

MLS: #VAAR2078066, Listed By: Kristina Inglis, EXP Realty, LLC, Source:Bright MLS
5653 7th Street
ARLINGTON, VA 22205

 3
3
Bed
 4
4
Bath
 2,493
2,493Sqft
 0.14
0.14Acre(Lot)
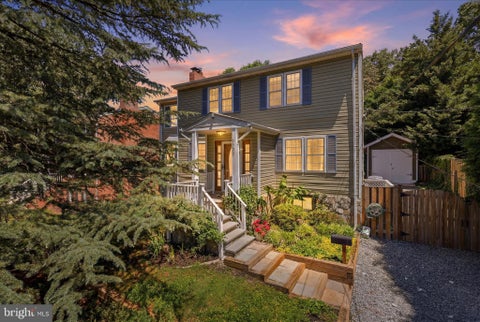
SUNDAY OPEN HOUSE CANCELLED Beautifully renovated with impeccable design and high-end finishes, this 3-bedroom, 3.5-bath home pairs a sophisticated interior with an exceptional Arlington lifestyle—where parks, trails, schools, dining, shopping, and Metro access are all within easy reach. The heart of the home is the fully renovated main level, thoughtfully remodeled in 2020 with a refined aesthetic and exceptional attention to detail. Maple hardwood flooring flows throughout the main and upper levels, while the beautifully appointed kitchen features custom cabinetry, quartz countertops, all-new appliances, and elevated Ferguson lighting. Newly installed recessed lighting enhances the clean, polished feel throughout, while a stylish powder room finished with Schumacher wallpaper adds a de

 Property Details
 Map
Map
 Map
Map
What's Nearby
Nearby Areas
 Features
-
Bedroom Information
Total beds: 3Bathroom Information
Total Baths: 4 Full Baths: 3 Half Baths: 1Room Information
Has Basement: Yes Basement: Finished, Walk-Out Access -
Flooring Information
Wood, Vinyl -
Roofing Information
Shingle -
Interior Features
Recessed Lighting, Walk-In Closet(s), Bar, Open Floorplan Roof: Shingle Appliances: Gas Range, Gas Oven, Gas Water Heater, Washer, Dishwasher, Disposal, Refrigerator, Range Hood, Dryer, Stainless Steel Appliance(s), Microwave Laundry Features: Upper Level -
Heating & Cooling
Has Heating: Yes Heating: Natural Gas, Forced Air Has Cooling: Yes Cooling: Central Air, Electric
-
Building Information
Year Built: 1989 Building Area Total: 2493 Construction Materials: HardiPlank Type Patio And Porch Features: Patio Pool Features: None Private Pool: No
-
Lot Information
Lot Size Acres: 0.14 Lot Size Source: Assessor Lot Size Square Feet: 6000Property Information
Subdivision: BON AIR Source Property Type: Residential Postal Code Plus 4: 1015 Property SubType: Single Family Residence Levels: Three Or More Property Age: 37
-
Listing Price Information
Listing Price: $1375000
-
Tax Information
Parcel Number: 13-038-028 Tax Lot: 16 Tax Year: 2026 Annual Tax: $12445
-
Parking Information
Parking Total: 2 Concrete, Driveway
-
School Information
Elementary School: ASHLAWNJunior High School: KENMORESenior High School: WASHINGTON-LIBERTY -
Location Information
Direction: East on Wilson Blvd from N. George Mason Dr, left onto Jefferson St. and right onto 7th Ave. WaterSource: Public
How much is this property worth?
Curious about this home's true market value? Use our free Home Evaluation Tool to instantly get a personalized Comparative Market Analysis (CMA) report. Make smarter, data-driven decisions before you buy.

Nearby Home Value
| Address | Estimate | Bed | Bath | Sq. Ft | Lot Size |
|---|---|---|---|---|---|
| 5300 Wilson Boulevard, Arlington, VA, 22205 | $950,000 | 2 | 4 | 1,723 | 1,723 SqFt |
| 1109 N Illinois Street, Arlington, VA, 22205 | $1,795,000 | 4 | 4 | 3,434 | 3,434 SqFt |
| 5537 10th Street, Arlington, VA, 22205 | $1,289,000 | 3 | 3 | 2,728 | 2,728 SqFt |
| 5706 9th Road, Arlington, VA, 22205 | $1,049,900 | 3 | 2 | 1,654 | 1,654 SqFt |
| 2000 N George Mason Drive, Arlington, VA, 22205 | $1,349,000 | 4 | 3 | 3,101 | 3,101 SqFt |
| 5900 9th Street, Arlington, VA, 22205 | $1,964,000 | 5 | 5 | 4,207 | 4,207 SqFt |
| 5985 Wilson Boulevard, Arlington, VA, 22205 | $886,600 | 4 | 2 | 1,616 | 1,616 SqFt |
| 5531 24th Street, Arlington, VA, 22205 | $2,089,900 | 6 | 6 | 4,500 | 4,500 SqFt |
| 941 N Mckinley Road, Arlington, VA, 22205 | $995,000 | 4 | 3 | 1,410 | 1,410 SqFt |
| 5935 15th Street, Arlington, VA, 22205 | $1,299,900 | 3 | 3 | 2,636 | 2,636 SqFt |
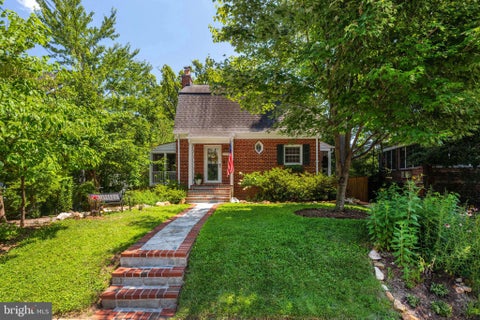
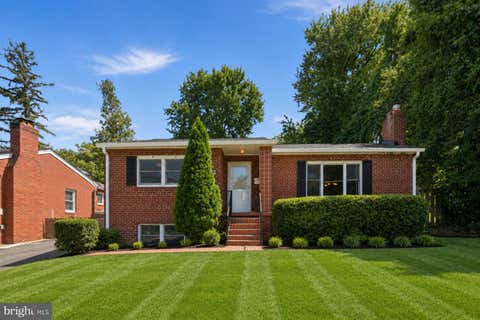
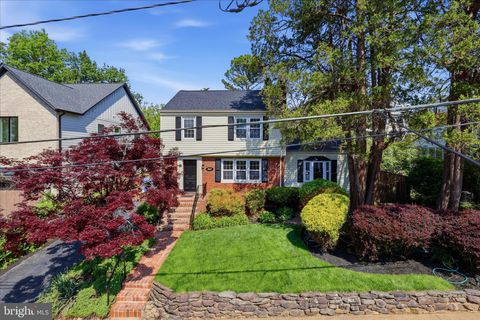
Similar Homes To 5653 7th Street
Nearby For Sale
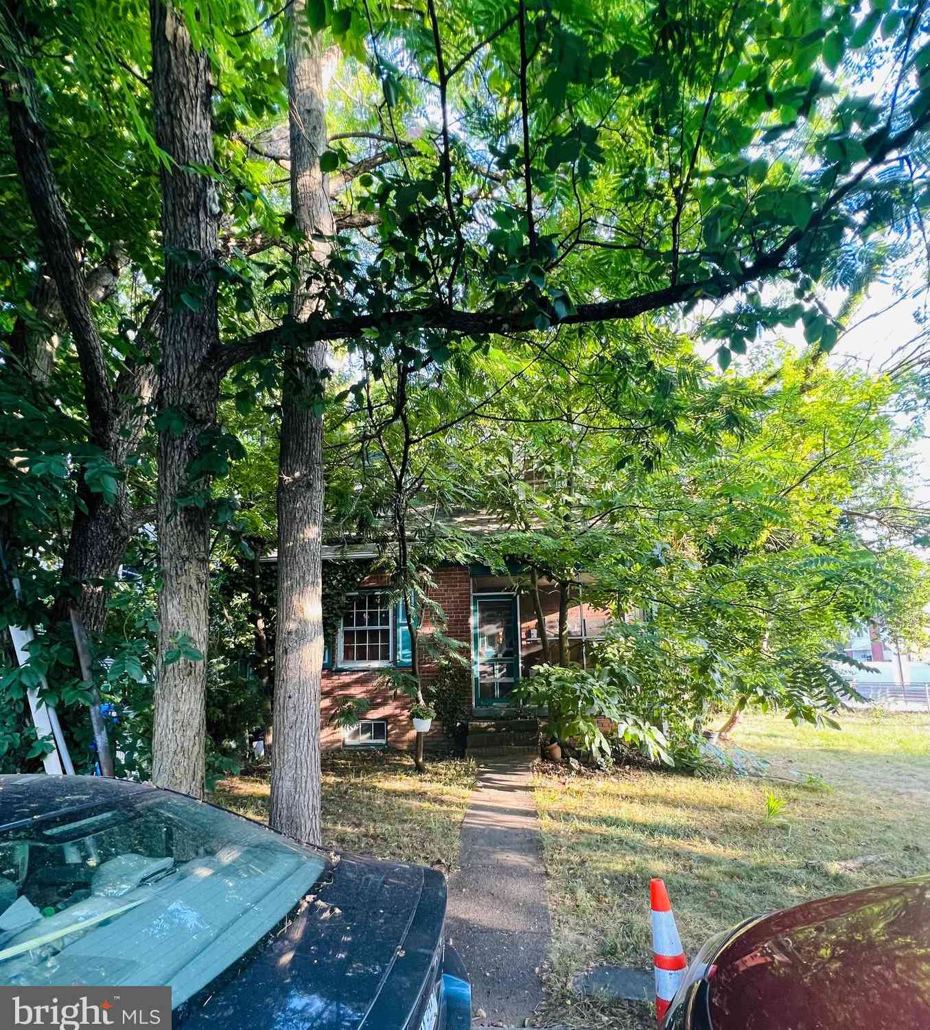

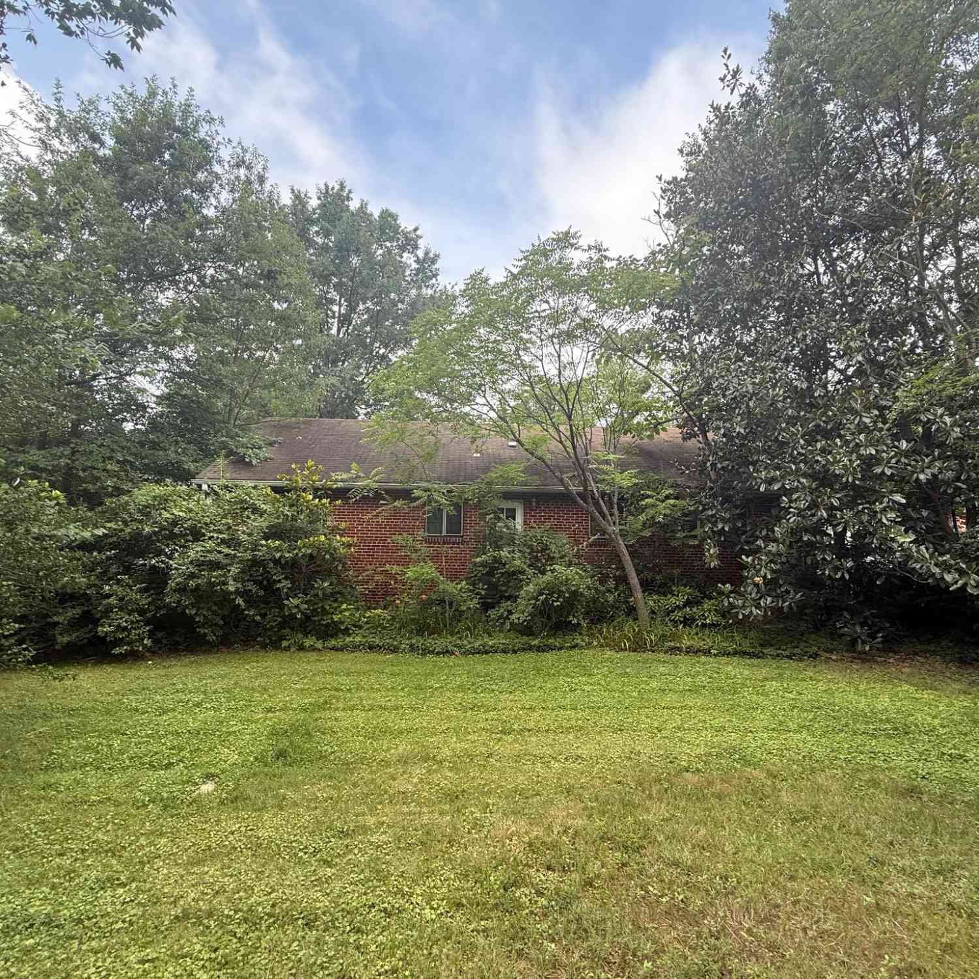
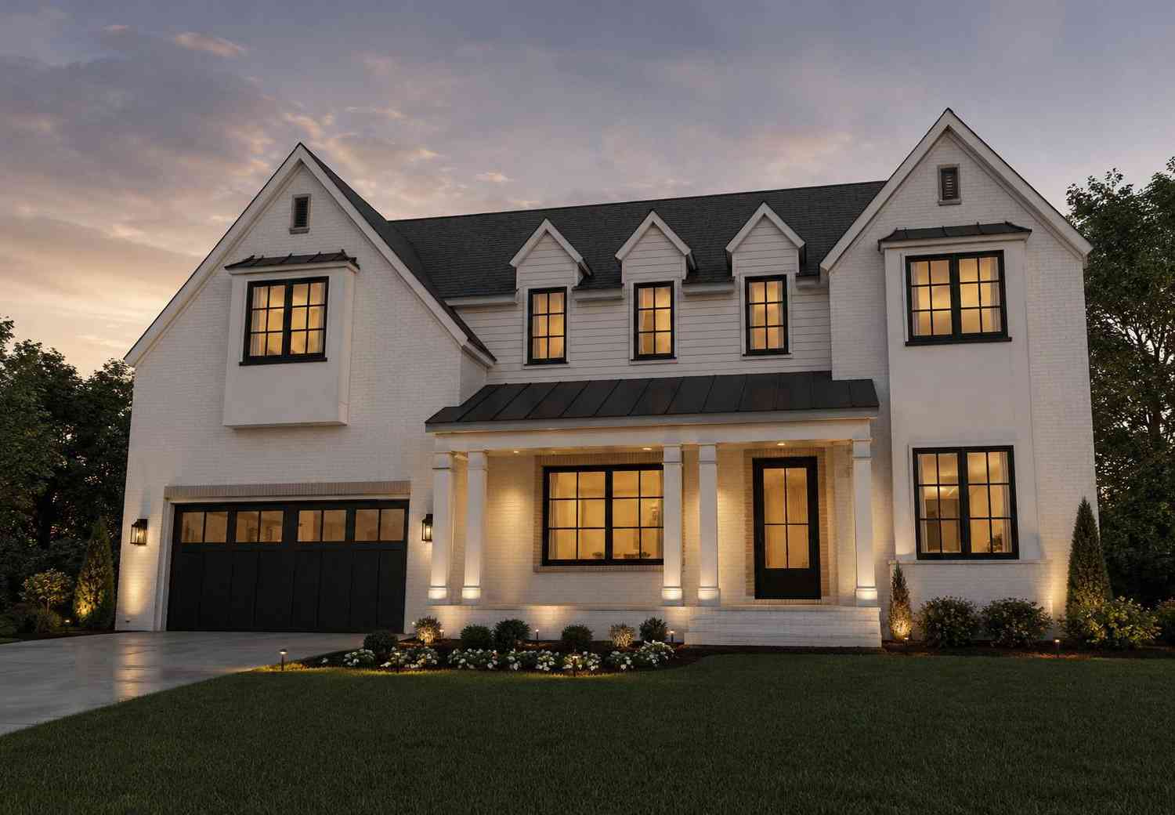
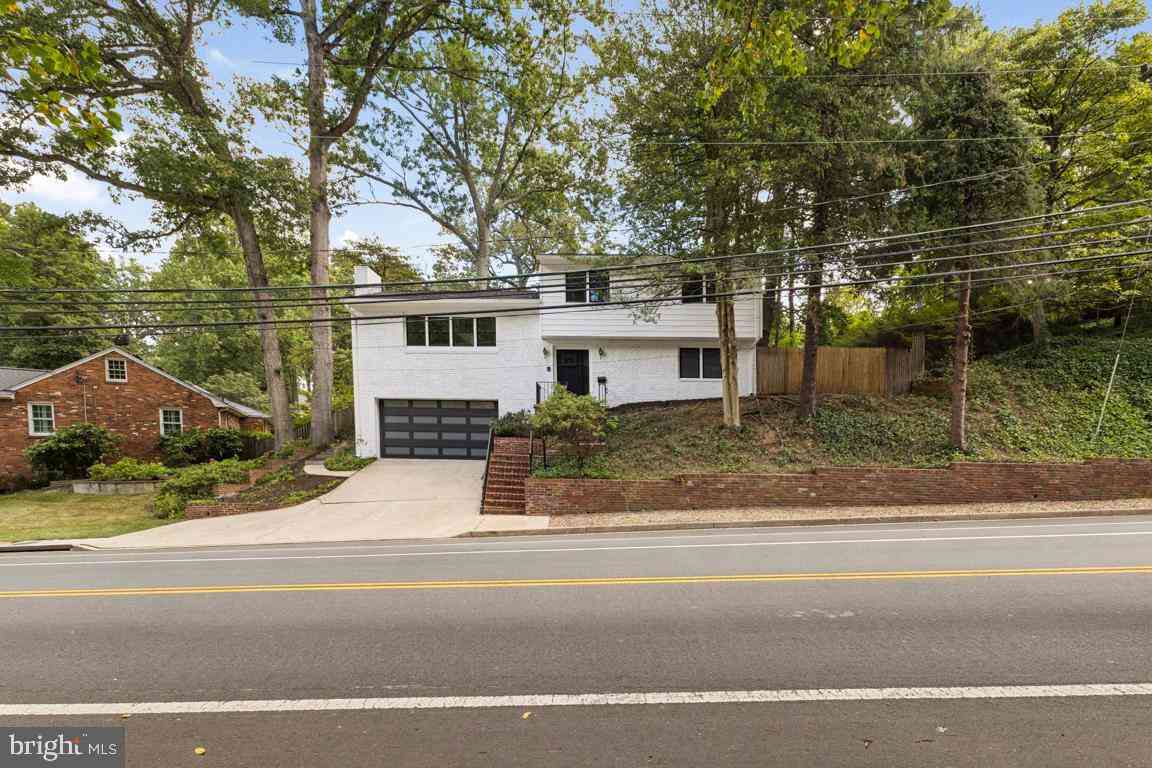
The data relating to real estate for sale on this website appears in part through the BRIGHT Internet Data Exchange program, a voluntary cooperative exchange of property listing data between licensed real estate brokerage firms in which ByOwner participates, and is provided by BRIGHT through a licensing agreement. The information provided by this website is for the personal, non-commercial use of consumers and may not be used for any purpose other than to identify prospective properties consumers may be interested in purchasing. Some properties which appear for sale on this website may no longer be available because they are under contract, have closed or are no longer being offered for sale. Information Deemed Reliable But Not Guaranteed. Copyright © 2026 Bright MLS. All rights reserved.
ByOwner last updated this listing 08/19/2026 @ 21:03
More Cities with for Sale by Owner Homes
- Arlington Homes For Sale By Owner
- Falls Church Homes For Sale By Owner
- Washington Homes For Sale By Owner
- Alexandria Homes For Sale By Owner
- Mc Lean Homes For Sale By Owner
- Bethesda Homes For Sale By Owner
- Chevy Chase Homes For Sale By Owner
- Cabin John Homes For Sale By Owner
- Annandale Homes For Sale By Owner
- Oxon Hill Homes For Sale By Owner
- Mount Rainier Homes For Sale By Owner
- Takoma Park Homes For Sale By Owner
- Vienna Homes For Sale By Owner
- Brentwood Homes For Sale By Owner
- Springfield Homes For Sale By Owner
- Kensington Homes For Sale By Owner
- Suitland Homes For Sale By Owner
- Bladensburg Homes For Sale By Owner
- North Bethesda Homes For Sale By Owner
- Temple Hills Homes For Sale By Owner
Homes around $1,375,000








Verify Your Email
Please enter the 6-digit verification code
sent to your email address.