
5103 Walsh Drive
Arlington, Texas 76001

 3
3
Bed
 2
2
Bath
 1,882
1,882Sqft
 0.15
0.15Acre(Lot)
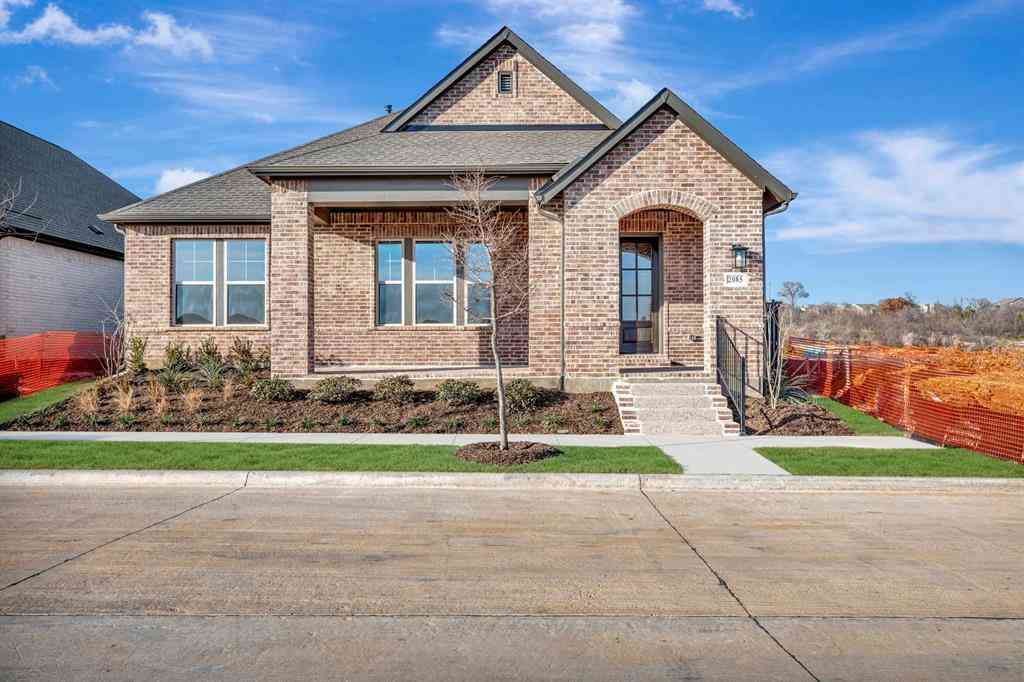
Welcome to 5103 Walsh Drive, Arlington, TX—a beautifully maintained home in a desirable neighborhood offering comfort, style, and exceptional outdoor living. From the moment you arrive, you'll appreciate the pride of ownership that sets this property apart. This Yard of the Year Award-winning home features outstanding curb appeal with meticulously maintained landscaping that creates a warm and inviting first impression. Inside, you'll find a fresh, move-in-ready interior with new interior paint throughout, along with updated kitchen and bathroom hardware that adds a modern touch. The functional floor plan provides comfortable living spaces perfect for everyday living and entertaining. Step outside to your own private backyard retreat. Relax beneath the charming pergola, tend to the establ

 Property Details
 Map
Map
 Map
Map
What's Nearby
Nearby Areas
 Features
-
Bedroom Information
Total Bedrooms: 3Bathroom Information
Total Baths: 2 Full Baths: 2 Half Baths: 0 -
Interior Features
Built-in Features,Cable TV Available,Decorative Lighting,Eat-in Kitchen,Granite Counters,High Speed Internet Available,Kitchen Island,Paneling,Walk-In Closet(s)Appliances
Electric Cooktop,Electric Oven,Gas Water Heater,MicrowaveUtilities
Cable Available,City Sewer,City Water -
Cooling Features
Central AirHeating Source
CentralFireplace
Number of Fireplaces: 1 Fireplace Features: Gas Logs
-
Building Information
Built Year: 2015 Construction: Brick,Siding Roof Type: Shingle -
Exterior Features
Garden(s)Foundation
Slab -
Laundry Features
Electric Dryer Hookup,Dryer Hookup,Washer HookupPatio And Porch
See RemarksFencing
WoodConstruction Materials
Brick,Siding
-
Lot Information
Lot Size (Acr): 0.1490 Lot Size Units: Acres Lot Size Square Feet: 6,490 Lot Size Source: Assessor -
Property Information
SQ ft (Living Area): 1,882 Property Type: Residential Property Sub Type: Single Family Residence Architectural Style: Traditional Subdivision: Eden Glen Estates City: Arlington State: Texas Directions: From highway 287 heading north; exit Russel-Curry RD-Eden RD.; Turn left on Eden Rd.; Turn right on Muirfied Dr.; Your destination will be on the right. Property Status: Active Exclusions: washer, dryer, Levels: One Property Age: 11 Year Built Details: Preowned
-
Listing Price Information
Original List Price: $420,000 List Price Tot SqFt: $223 -
Listing Information
Possession: 30-60 Days,Negotiable
-
Tax Information
Parcel Number: 41664078 Tax Block: 8 Tax Legal Description: EDEN GLEN ESTATES BLOCK 8 LOT 12 Tax Lot: 12 Unexempt Taxes: $8,593
-
Parking Information
Has Garage Garage Space: 2 Carport Spaces: 0 Parking Features: Driveway,Garage -
Homeowners Association Information
Included Fees: Full Use of Facilities,Maintenance Grounds,Management Fees HOA Type: Mandatory HOA: $400.00 HOA Frequency: Annually
-
School Information
Elementary School: Patterson High School: Kennedale Junior High School: Kennedale Intermediate School: Arthur School District: Kennedale ISD -
Utility Information
Utilities: Cable Available,City Sewer,City Water
How much is this property worth?
Curious about this home's true market value? Use our free Home Evaluation Tool to instantly get a personalized Comparative Market Analysis (CMA) report. Make smarter, data-driven decisions before you buy.

Nearby Home Value
| Address | Estimate | Bed | Bath | Sq. Ft | Lot Size |
|---|---|---|---|---|---|
| 7602 Stanhope Lane, Arlington, TX, 76001 | $347,000 | 4 | 3 | 2,209 | 0.13 Acre |
| 6403 Running Creek Drive, Arlington, TX, 76001 | $230,000 | 3 | 3 | 1,266 | 0.15 Acre |
| 718 W Lonesome Dove Trail, Arlington, TX, 76001 | $349,900 | 4 | 2 | 1,844 | 0.17 Acre |
| 800 Ponselle Drive, Arlington, TX, 76001 | $299,900 | 3 | 2 | 1,441 | 0.12 Acre |
| 7305 Marsland Lane, Arlington, TX, 76001 | $369,000 | 5 | 3 | 2,450 | 0.13 Acre |
| 7315 Marsland Lane, Arlington, TX, 76001 | $308,000 | 3 | 2 | 1,430 | 0.13 Acre |
| 817 Pryor Drive, Arlington, TX, 76001 | $375,000 | 5 | 3 | 2,809 | 0.28 Acre |
| 827 Quail Brook Drive, Arlington, TX, 76001 | $350,000 | 3 | 2 | 1,800 | 0.14 Acre |
| 7301 Tin Cup Drive, Arlington, TX, 76001 | $370,000 | 4 | 3 | 3,032 | 0.15 Acre |
| 7000 Rovato Drive, Arlington, TX, 76001 | $325,000 | 3 | 2 | 1,478 | 0.15 Acre |
Similar Homes To 5103 Walsh Drive
Nearby For Sale





Disclosure: Listing information provided in part by the North Texas Real Estate Information Systems, Inc, for personal, non-commercial use by viewers of this site and may not be reproduced or redistributed. All information is deemed reliable but not guaranteed. Copyright © NTREIS 2026. All rights reserved
ByOwner last updated this listing 09/10/2026 @ 04:12
More Cities with for Sale by Owner Homes
- Arlington Homes For Sale By Owner
- Mansfield Homes For Sale By Owner
- Kennedale Homes For Sale By Owner
- Pantego Homes For Sale By Owner
- Dalworthington Gardens Homes For Sale By Owner
- Forest Hill Homes For Sale By Owner
- Everman Homes For Sale By Owner
- Burleson Homes For Sale By Owner
- Edgecliff Village Homes For Sale By Owner
- North Richland Hills Homes For Sale By Owner
- Cedar Hill Homes For Sale By Owner
- Venus Homes For Sale By Owner
- Crowley Homes For Sale By Owner
- Alvarado Homes For Sale By Owner
- Grand Prairie Homes For Sale By Owner
- Fort Worth Homes For Sale By Owner
- Midlothian Homes For Sale By Owner
- Haltom City Homes For Sale By Owner
- Hurst Homes For Sale By Owner
- Richland Hills Homes For Sale By Owner
Homes around $420,000



Verify Your Email
Please enter the 6-digit verification code
sent to your email address.
Verify Your Phone Number
Please enter the 6-digit verification code
sent to your mobile phone.