
4404 Rain Forest Drive
Arlington, Texas 76017

 4
4
Bed
 3
3
Bath
 2,492
2,492Sqft
 0.18
0.18Acre(Lot)
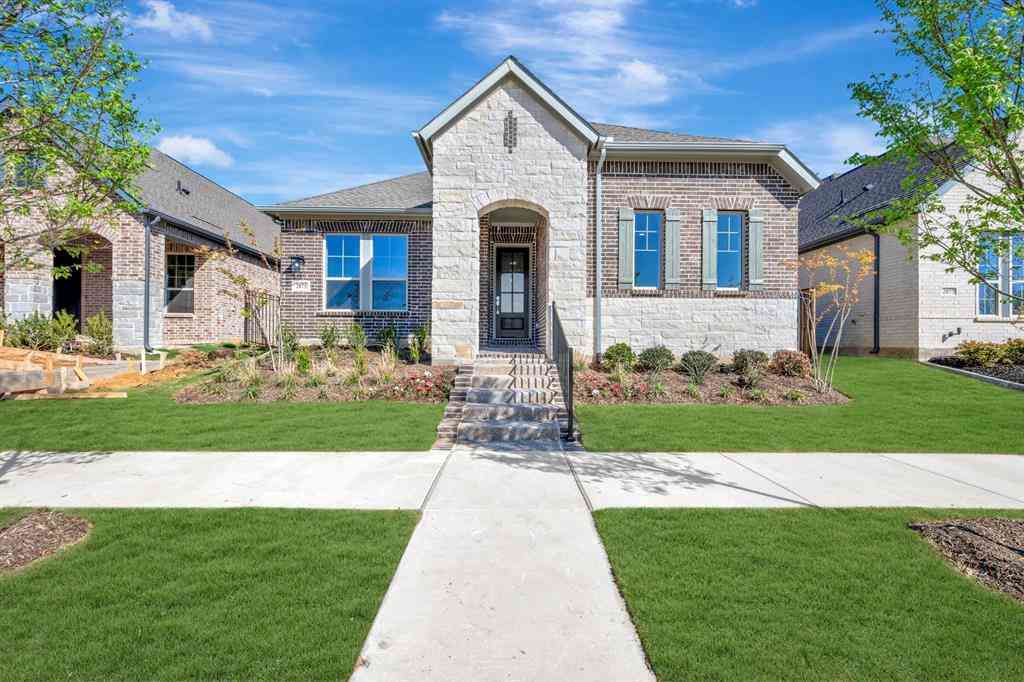
Beautifully updated split-level home featuring a walkout basement, second primary suite, expansive living spaces and a large backyard surrounded by mature trees. Stunning views from the main living and dining areas are framed by oversized black-framed windows, filling the home with natural light and creating a wonderful connection to the outdoors. The walkout basement opens directly to the backyard and fire pit, offering an exceptional setting for everyday living and entertaining. The versatile walkout basement is one of the home’s standout features, with a spacious second primary bedroom and private en suite bath, an oversized laundry area with additional space for storage, organization or crafting, and a large recreation area with room for multiple uses. Create an additional living ro

 Property Details
 Map
Map
 Map
Map
What's Nearby
Nearby Areas
 Features
-
Bedroom Information
Total Bedrooms: 4Bathroom Information
Total Baths: 3 Full Baths: 3 Half Baths: 0 -
Interior Features
Decorative Lighting,Dry Bar,Granite Counters,In-Law Suite Floorplan,Open Floorplan,Paneling,Wainscoting,Walk-In Closet(s),Wet Bar,Second Primary BedroomAppliances
Gas RangeUtilities
City Sewer,City Water -
Cooling Features
Ceiling Fan(s)Heating Source
Central,Fireplace(s)Fireplace
Number of Fireplaces: 1 Fireplace Features: Living Room
-
Building Information
Built Year: 1985 Construction: Brick,Siding Roof Type: Composition Has Basement -
Foundation
SlabSecurity Features
Security Service -
Laundry Features
Utility Room,Full Size W/D AreaPatio And Porch
PatioFencing
Back Yard,Fenced,WoodConstruction Materials
Brick,Siding
-
Lot Information
Lot Size (Acr): 0.1760 Lot Size Units: Acres Lot Size Square Feet: 7,667 Lot Features: Landscaped,Many Trees,Rock Outcropping,Subdivision -
Property Information
SQ ft (Living Area): 2,492 Property Type: Residential Property Sub Type: Single Family Residence Architectural Style: Split Level Subdivision: South Forest Add City: Arlington State: Texas Directions: Use GPS Property Status: Active Levels: Two Property Age: 41
-
Listing Price Information
Original List Price: $374,900 List Price Tot SqFt: $150 -
Listing Information
Possession: Closing/Funding
-
Tax Information
Parcel Number: 02805332 Tax Block: 3 Tax Legal Description: SOUTH FOREST ADDITION BLOCK 3 LOT 3 Tax Lot: 3 Unexempt Taxes: $5,291
-
Parking Information
Has Garage Garage Space: 2 Carport Spaces: 0 Parking Features: Additional Parking,Driveway,Garage,Oversized -
Homeowners Association Information
HOA Type: None
-
School Information
Elementary School: Moore High School: Martin Junior High School: Boles School District: Arlington ISD -
Utility Information
Utilities: City Sewer,City Water
How much is this property worth?
Curious about this home's true market value? Use our free Home Evaluation Tool to instantly get a personalized Comparative Market Analysis (CMA) report. Make smarter, data-driven decisions before you buy.

Nearby Home Value
| Address | Estimate | Bed | Bath | Sq. Ft | Lot Size |
|---|---|---|---|---|---|
| 800 Netherland Drive, Arlington, TX, 76017 | $319,900 | 3 | 2 | 1,700 | 0.20 Acre |
| 804 Netherland Drive, Arlington, TX, 76017 | $265,000 | 3 | 2 | 1,449 | 0.17 Acre |
| 809 Levelland Drive, Arlington, TX, 76017 | $305,000 | 3 | 2 | 1,668 | 0.17 Acre |
| 6008 Glenwood Drive, Arlington, TX, 76017 | $275,000 | 3 | 2 | 1,345 | 0.14 Acre |
| 838 Cornfield Drive, Arlington, TX, 76017 | $369,900 | 4 | 3 | 1,818 | 0.11 Acre |
| 819 Lovingham Drive, Arlington, TX, 76017 | $329,900 | 3 | 2 | 1,578 | 0.13 Acre |
| 814 White Dove Drive, Arlington, TX, 76017 | $399,000 | 5 | 3 | 3,324 | 0.18 Acre |
| 901 Freestone Court, Arlington, TX, 76017 | $310,000 | 3 | 2 | 1,716 | 0.24 Acre |
| 6105 Meadowside Trail, Arlington, TX, 76017 | $325,000 | 3 | 2 | 1,546 | 0.14 Acre |
| 5209 Rio Bravo Drive, Arlington, TX, 76017 | $349,900 | 3 | 2 | 1,757 | 0.16 Acre |
Similar Homes To 4404 Rain Forest Drive
Nearby For Sale





Disclosure: Listing information provided in part by the North Texas Real Estate Information Systems, Inc, for personal, non-commercial use by viewers of this site and may not be reproduced or redistributed. All information is deemed reliable but not guaranteed. Copyright © NTREIS 2026. All rights reserved
ByOwner last updated this listing 10/05/2026 @ 07:27
More Cities with for Sale by Owner Homes
- Arlington Homes For Sale By Owner
- Mansfield Homes For Sale By Owner
- Kennedale Homes For Sale By Owner
- Pantego Homes For Sale By Owner
- Dalworthington Gardens Homes For Sale By Owner
- Forest Hill Homes For Sale By Owner
- Everman Homes For Sale By Owner
- Burleson Homes For Sale By Owner
- Edgecliff Village Homes For Sale By Owner
- North Richland Hills Homes For Sale By Owner
- Cedar Hill Homes For Sale By Owner
- Venus Homes For Sale By Owner
- Crowley Homes For Sale By Owner
- Alvarado Homes For Sale By Owner
- Grand Prairie Homes For Sale By Owner
- Fort Worth Homes For Sale By Owner
- Midlothian Homes For Sale By Owner
- Haltom City Homes For Sale By Owner
- Hurst Homes For Sale By Owner
- Richland Hills Homes For Sale By Owner
Homes around $374,900



Verify Your Email
Please enter the 6-digit verification code
sent to your email address.
Verify Your Phone Number
Please enter the 6-digit verification code
sent to your mobile phone.