
3507 Hudson Drive
Arlington, Texas 76015

 3
3
Bed
 2
2
Bath
 1,086
1,086Sqft
 0.13
0.13Acre(Lot)
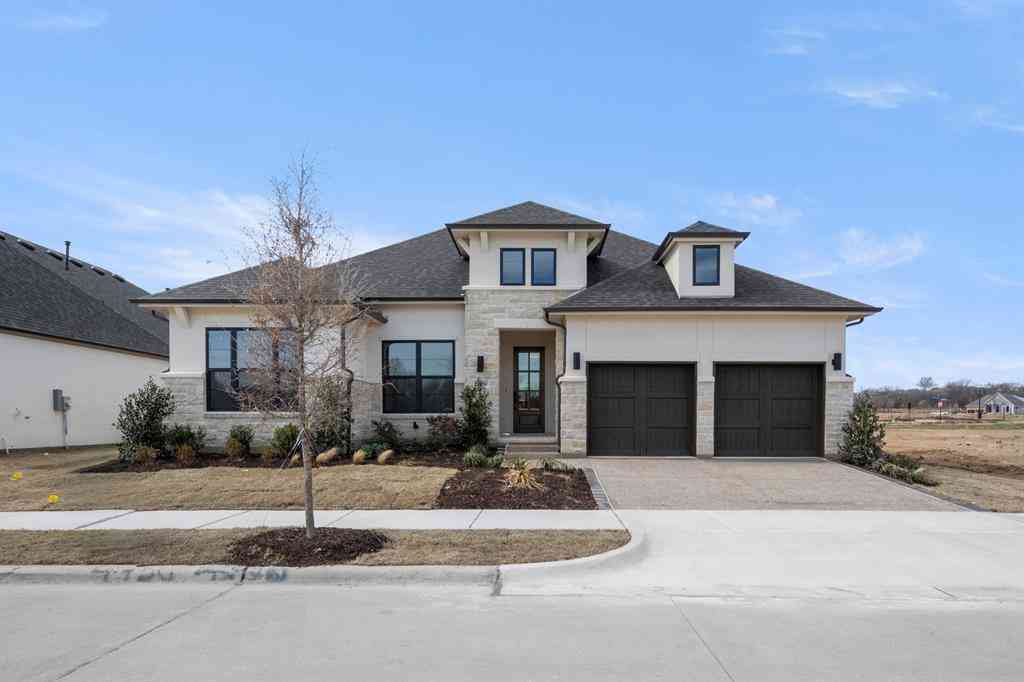
Great move in ready 3 bedroom 2 bath home in central Arlington, Just minutes away from shopping, dining and entertainment.
 Property Details
 Map
Map
 Map
Map
What's Nearby
Nearby Areas
 Features
-
Bedroom Information
Total Bedrooms: 3Bathroom Information
Total Baths: 2 Full Baths: 2 Half Baths: 0 -
Interior Features
Cable TV Available,High Speed Internet Available,Open FloorplanAppliances
DishwasherUtilities
Cable Available,City Sewer,City Water -
Cooling Features
Ceiling Fan(s),Central Air,ElectricHeating Source
Central,ElectricFireplace
Number of Fireplaces: 1 Fireplace Features: Wood Burning
-
Building Information
Built Year: 1985 Construction: Brick,Siding Roof Type: Composition -
Patio And Porch
CoveredConstruction Materials
Brick,Siding
-
Lot Information
Lot Size (Acr): 0.1300 Lot Size Units: Acres Lot Size Square Feet: 5,663 -
Property Information
SQ ft (Living Area): 1,086 Property Type: Residential Property Sub Type: Single Family Residence Architectural Style: Traditional Subdivision: Waverly Place City: Arlington State: Texas Directions: From Bowen Road, Go East on Mayfield Dr, turn right on Merrywood pl, turn left of Waverly Dr, turn right on Hudson Dr Property Status: Pending Levels: One Property Age: 41 Year Built Details: Preowned
-
Listing Price Information
Original List Price: $225,000 List Price Tot SqFt: $207 -
Listing Information
Possession: Closing/Funding
-
Tax Information
Parcel Number: 05490294 Tax Block: 4 Tax Legal Description: WAVERLY PLACE BLOCK 4 LOT 4 Tax Lot: 4 Unexempt Taxes: $3,499
-
Parking Information
Has Garage Garage Space: 2 Carport Spaces: 0 Parking Features: Garage -
Homeowners Association Information
HOA Type: None
-
School Information
Elementary School: Foster High School: Bowie Junior High School: Gunn School District: Arlington ISD -
Utility Information
Utilities: Cable Available,City Sewer,City Water
How much is this property worth?
Curious about this home's true market value? Use our free Home Evaluation Tool to instantly get a personalized Comparative Market Analysis (CMA) report. Make smarter, data-driven decisions before you buy.

Nearby Home Value
| Address | Estimate | Bed | Bath | Sq. Ft | Lot Size |
|---|---|---|---|---|---|
| 714 S Deerfield Circle, Arlington, TX, 76015 | $374,000 | 4 | 2 | 2,281 | 0.57 Acre |
| 1107 Waverly Drive, Arlington, TX, 76015 | $258,999 | 3 | 2 | 1,660 | 0.18 Acre |
| 3715 Maxwell Court, Arlington, TX, 76015 | $303,999 | 4 | 3 | 1,650 | 0.22 Acre |
| 2512 Glassboro Circle, Arlington, TX, 76015 | $425,000 | 4 | 2 | 2,634 | 0.22 Acre |
| 1117 High Point Road, Arlington, TX, 76015 | $250,000 | 3 | 2 | 1,652 | 0.19 Acre |
| 3113 Westador Drive, Arlington, TX, 76015 | $425,000 | 4 | 3 | 3,177 | 0.22 Acre |
| 2908 Ashbury Drive, Arlington, TX, 76015 | $325,000 | 3 | 3 | 1,607 | 0.21 Acre |
| 3005 Glasgow Drive, Arlington, TX, 76015 | $549,000 | 3 | 3 | 3,218 | 0.27 Acre |
| 2805 Inniswood Circle, Arlington, TX, 76015 | $274,000 | 3 | 2 | 1,614 | 0.01 Acre |
| 1615 Royal Mile Court, Arlington, TX, 76015 | $510,000 | 4 | 3 | 3,224 | 0.13 Acre |
Similar Homes To 3507 Hudson Drive
Nearby For Sale





Disclosure: Listing information provided in part by the North Texas Real Estate Information Systems, Inc, for personal, non-commercial use by viewers of this site and may not be reproduced or redistributed. All information is deemed reliable but not guaranteed. Copyright © NTREIS 2026. All rights reserved
ByOwner last updated this listing 09/22/2026 @ 17:34
More Cities with for Sale by Owner Homes
- Arlington Homes For Sale By Owner
- Mansfield Homes For Sale By Owner
- Kennedale Homes For Sale By Owner
- Pantego Homes For Sale By Owner
- Dalworthington Gardens Homes For Sale By Owner
- Forest Hill Homes For Sale By Owner
- Everman Homes For Sale By Owner
- Burleson Homes For Sale By Owner
- Edgecliff Village Homes For Sale By Owner
- North Richland Hills Homes For Sale By Owner
- Cedar Hill Homes For Sale By Owner
- Venus Homes For Sale By Owner
- Crowley Homes For Sale By Owner
- Alvarado Homes For Sale By Owner
- Grand Prairie Homes For Sale By Owner
- Fort Worth Homes For Sale By Owner
- Midlothian Homes For Sale By Owner
- Haltom City Homes For Sale By Owner
- Hurst Homes For Sale By Owner
- Richland Hills Homes For Sale By Owner
Homes around $225,000





Verify Your Email
Please enter the 6-digit verification code
sent to your email address.
Verify Your Phone Number
Please enter the 6-digit verification code
sent to your mobile phone.