
2923 Grand Lookout Lane
Arlington, Texas 76001

 6
6
Bed
 5
5
Bath
 4,474
4,474Sqft
 0.23
0.23Acre(Lot)
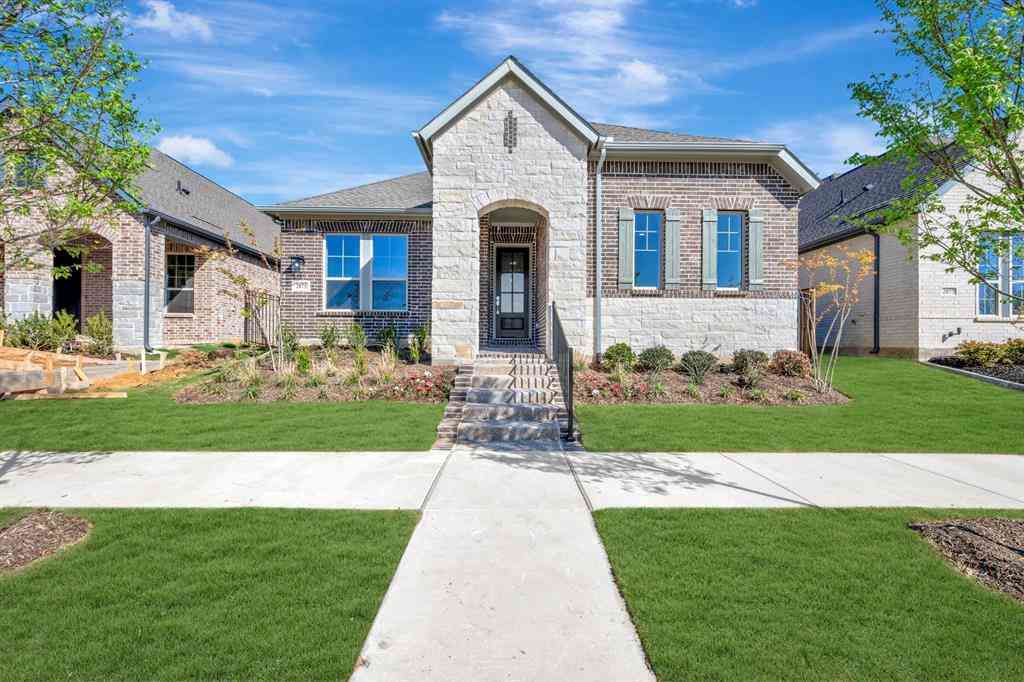
Welcome to this stunning two-story home in Twin Hills, featuring a brick and stone exterior, a covered front porch, a three-car garage, and a decorative iron and glass front door. Inside, wood-look tile flooring, recessed lighting, and arched doorways flow through the main level. The formal dining room is highlighted by a crystal chandelier, and the living room offers a fireplace and ceiling fan. The kitchen features gray shaker cabinets, white countertops, a herringbone tile backsplash, a large island with pendant lighting, a gas cooktop, a built-in oven, a walk-in pantry, a butler's pantry, and a breakfast nook. The main-level primary suite offers a bay window, double doors to the bath, two separate vanities, a glass-enclosed walk-in shower, and a large walk-in closet. Upstairs, you'll f

 Property Details
 Map
Map
 Map
Map
What's Nearby
Nearby Areas
 Features
-
Bedroom Information
Total Bedrooms: 6 Window Features: Window CoveringsBathroom Information
Total Baths: 4.5 Full Baths: 4 Half Baths: 1 -
Interior Features
Built-in Features,Chandelier,Decorative Lighting,Double Vanity,Eat-in Kitchen,Granite Counters,Kitchen Island,Open Floorplan,Pantry,Walk-In Closet(s)Appliances
Dishwasher,Disposal,Gas Cooktop,Gas Oven,MicrowaveUtilities
Cable Available,City Sewer,City Water,Curbs,Electricity Connected,Phone Available,Sewer Available -
Cooling Features
Ceiling Fan(s),Central AirHeating Source
CentralFireplace
Number of Fireplaces: 1 Fireplace Features: Living Room
-
Building Information
Built Year: 2022 Construction: Brick,Rock/Stone Roof Type: Composition -
Exterior Features
Covered Patio/Porch,Rain Gutters,Lighting,Private YardFoundation
Slab -
Laundry Features
Utility Room,Dryer Hookup,Washer Hookup,On SitePatio And Porch
CoveredFencing
Back Yard,Fenced,Full,WoodConstruction Materials
Brick,Rock/Stone
-
Lot Information
Lot Size (Acr): 0.2300 Lot Size Units: Acres Lot Size Square Feet: 10,019 -
Property Information
SQ ft (Living Area): 4,474 Property Type: Residential Property Sub Type: Single Family Residence Architectural Style: Traditional Subdivision: Twin Hills Ph 3 City: Arlington State: Texas Directions: From downtown Arlington, head south on S Cooper St (TX-157). Turn right onto W Sublett Rd, then left onto Kelly Elliott Rd. Property Status: Active Exclusions: Seller's Personal Property. Levels: Two Property Age: 4 Year Built Details: Preowned
-
Listing Price Information
Original List Price: $799,000 List Price Tot SqFt: $179 -
Listing Information
Possession: Closing/Funding
-
Tax Information
Parcel Number: 42649399 Tax Block: 1 Tax Legal Description: TWIN HILLS BLOCK 1 LOT 36 Tax Lot: 36 Unexempt Taxes: $15,622
-
Parking Information
Has Garage Garage Space: 3 Carport Spaces: 0 Parking Features: Driveway,Garage Faces Front -
Homeowners Association Information
Included Fees: Maintenance Grounds HOA Type: Mandatory HOA: $700.00 HOA Frequency: Annually
-
School Information
Elementary School: Carol Holt Middle School: Howard High School: Mansfield School District: Mansfield ISD -
Utility Information
Utilities: Cable Available,City Sewer,City Water,Curbs,Electricity Connected,Phone Available,Sewer Available
How much is this property worth?
Curious about this home's true market value? Use our free Home Evaluation Tool to instantly get a personalized Comparative Market Analysis (CMA) report. Make smarter, data-driven decisions before you buy.

Nearby Home Value
| Address | Estimate | Bed | Bath | Sq. Ft | Lot Size |
|---|---|---|---|---|---|
| 7602 Stanhope Lane, Arlington, TX, 76001 | $335,000 | 4 | 3 | 2,209 | 0.13 Acre |
| 6403 Running Creek Drive, Arlington, TX, 76001 | $198,888 | 3 | 3 | 1,266 | 0.15 Acre |
| 6807 Keeler Drive, Arlington, TX, 76001 | $320,000 | 3 | 2 | 1,539 | 0.19 Acre |
| 718 W Lonesome Dove Trail, Arlington, TX, 76001 | $349,900 | 4 | 2 | 1,844 | 0.17 Acre |
| 6402 Valleybrooke Court, Arlington, TX, 76001 | $240,000 | 3 | 2 | 1,243 | 0.12 Acre |
| 800 Ponselle Drive, Arlington, TX, 76001 | $299,900 | 3 | 2 | 1,441 | 0.12 Acre |
| 7305 Marsland Lane, Arlington, TX, 76001 | $369,000 | 5 | 3 | 2,450 | 0.13 Acre |
| 7315 Marsland Lane, Arlington, TX, 76001 | $299,900 | 3 | 2 | 1,430 | 0.13 Acre |
| 827 Quail Brook Drive, Arlington, TX, 76001 | $350,000 | 3 | 2 | 1,800 | 0.14 Acre |
| 7000 Rovato Drive, Arlington, TX, 76001 | $325,000 | 3 | 2 | 1,478 | 0.15 Acre |
Similar Homes To 2923 Grand Lookout Lane
Nearby For Sale





Disclosure: Listing information provided in part by the North Texas Real Estate Information Systems, Inc, for personal, non-commercial use by viewers of this site and may not be reproduced or redistributed. All information is deemed reliable but not guaranteed. Copyright © NTREIS 2026. All rights reserved
ByOwner last updated this listing 10/12/2026 @ 22:32
More Cities with for Sale by Owner Homes
- Arlington Homes For Sale By Owner
- Mansfield Homes For Sale By Owner
- Kennedale Homes For Sale By Owner
- Pantego Homes For Sale By Owner
- Dalworthington Gardens Homes For Sale By Owner
- Forest Hill Homes For Sale By Owner
- Everman Homes For Sale By Owner
- Burleson Homes For Sale By Owner
- Edgecliff Village Homes For Sale By Owner
- North Richland Hills Homes For Sale By Owner
- Cedar Hill Homes For Sale By Owner
- Venus Homes For Sale By Owner
- Crowley Homes For Sale By Owner
- Alvarado Homes For Sale By Owner
- Grand Prairie Homes For Sale By Owner
- Fort Worth Homes For Sale By Owner
- Midlothian Homes For Sale By Owner
- Haltom City Homes For Sale By Owner
- Hurst Homes For Sale By Owner
- Richland Hills Homes For Sale By Owner
Homes around $799,000



Verify Your Email
Please enter the 6-digit verification code
sent to your email address.
Verify Your Phone Number
Please enter the 6-digit verification code
sent to your mobile phone.