
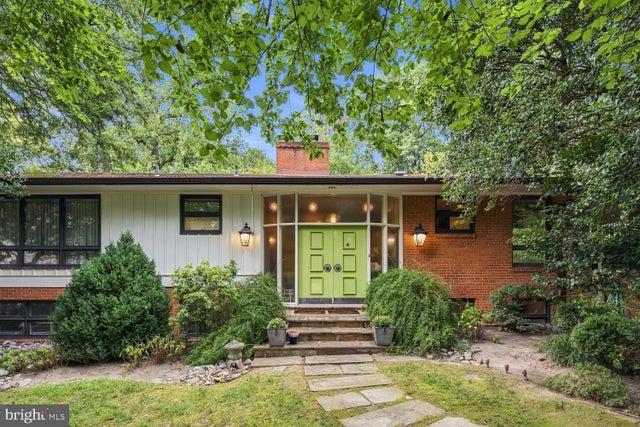
MLS: #VAAR2078604, Listed By: Chauncey Graham, RE/MAX Allegiance, Source:Bright MLS
2915 27th Street
ARLINGTON, VA 22207

 5
5
Bed
 3
3
Bath
 2,797
2,797Sqft
 0.47
0.47Acre(Lot)
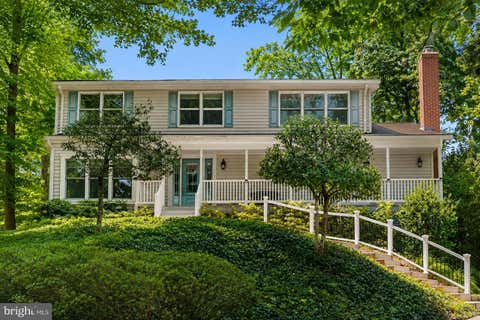
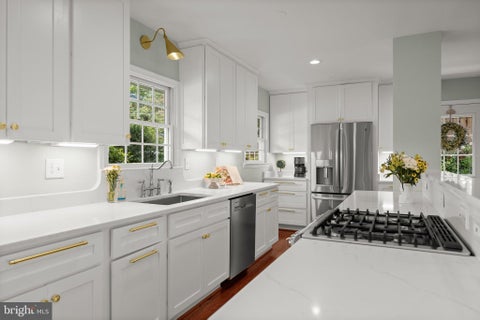
This handsome 1962 spacious contemporary home built by Yeonas family of Premier builders offering 4/5 bedrooms and 3 full baths in the highly desirable Woodmont/Balmoral neighborhood. Donaldson Run pool district. Approximately 4,000 square feet of living space across two levels. This home features a one and a half stories foyer entrance and backdrop of a roman brick wall. Fully renovated kitchen 2018 featuring KitchenAid stainless steel appliances, hardwood floors, white quartz waterfall counters and a large center island. Fully daylight walkout basement with sliding glass doors, installed 2016 and exit to slate patio. Three bedrooms are conveniently located on the main level, while a fourth and fifth legal bedrooms are located on the lower level. In the living room and dining ro

 Property Details
 Map
Map
 Map
Map
What's Nearby
Nearby Areas
 Features
-
Bedroom Information
Total beds: 5Bathroom Information
Total Baths: 3 Full Baths: 3Room Information
Has Basement: Yes Basement: Exterior Entry, Walk-Out Access -
Flooring Information
Hardwood, Marble, Concrete, Vinyl -
Roofing Information
Asphalt -
Interior Features
Eat-in Kitchen, Ceiling Fan(s), Kitchen Island, Recessed Lighting, Solar Tube(s), Sound System, Walk-In Closet(s), Beamed Ceilings, Open Floorplan Roof: Asphalt Appliances: Gas Range, Gas Oven, Gas Water Heater, Disposal, Dryer, Exhaust Fan, Microwave, Refrigerator, Washer, Washer/Dryer Stacked, Water Purifier Laundry Features: Laundry Room, Lower Level -
Heating & Cooling
Has Heating: Yes Heating: Exhaust Fan, Electric, Natural Gas, Radiant Has Cooling: Yes Cooling: Central Air, Ceiling Fan(s), Whole House Fan, Ductless, Electric
-
Building Information
Year Built: 1962 Building Area Total: 2797 Construction Materials: Brick Veneer Patio And Porch Features: Patio, Deck Pool Features: None Private Pool: No View: Water, River, Trees/Woods, Garden, Scenic -
Exterior Features
Exterior Features: Balcony, Lighting
-
Lot Information
Lot Size Acres: 0.47 Lot Size Source: Assessor Lot Size Square Feet: 20553 Lot Description: Wooded, Cul-De-Sac, SecludedProperty Information
Subdivision: WOODMONT Source Property Type: Residential Postal Code Plus 4: 4922 Property SubType: Single Family Residence Direction Faces: South Levels: Two Property Age: 64
-
Listing Price Information
Listing Price: $1399900
-
Tax Information
Parcel Number: 04-026-032 Tax Lot: 24 Tax Year: 2026 Annual Tax: $14183
-
Parking Information
Parking Total: 5 Concrete, Attached Carport, Driveway, AttachedGarage Information
Pets Allowed: Yes
-
School Information
Elementary School: TAYLORJunior High School: DOROTHY HAMMSenior High School: YORKTOWN -
Utility Information
Cable Available -
Location Information
Direction: Spout Run Parkway, Right Lorcum Lane, Right at 1st traffic light on North Fillmore Street, go roughly five blocks to a Left into cul-d- sac to #2915 27th Street North. The house w/ two green front doors. WaterSource: Public Security Features: Security Lights
How much is this property worth?
Curious about this home's true market value? Use our free Home Evaluation Tool to instantly get a personalized Comparative Market Analysis (CMA) report. Make smarter, data-driven decisions before you buy.

Nearby Home Value
| Address | Estimate | Bed | Bath | Sq. Ft | Lot Size |
|---|---|---|---|---|---|
| 2612 24th Street, Arlington, VA, 22207 | $2,995,000 | 5 | 6 | 5,498 | 5,498 SqFt |
| 2757 N Nelson Street, Arlington, VA, 22207 | $5,192,000 | 7 | 9 | 9,500 | 9,500 SqFt |
| 1822 N Kenmore Street, Arlington, VA, 22207 | $2,985,000 | 5 | 6 | 5,500 | 5,500 SqFt |
| 3411 17th Street, Arlington, VA, 22207 | $2,189,000 | 5 | 5 | 4,952 | 4,952 SqFt |
| 3610 22nd Street, Arlington, VA, 22207 | $1,090,000 | 3 | 2 | 1,384 | 1,384 SqFt |
| 2143 N Pollard Street, Arlington, VA, 22207 | $1,650,000 | 4 | 4 | 2,768 | 2,768 SqFt |
| 4003 Vacation Lane, Arlington, VA, 22207 | $990,000 | 1 | 1 | 950 | 950 SqFt |
| 1527 N Randolph Street, Arlington, VA, 22207 | $2,195,000 | 5 | 5 | 4,186 | 4,186 SqFt |
| 2211 Military Road, Arlington, VA, 22207 | $2,075,000 | 6 | 7 | 5,004 | 5,004 SqFt |
| 3970 26th Street, Arlington, VA, 22207 | $624,900 | 4 | 2 | 1,108 | 1,108 SqFt |
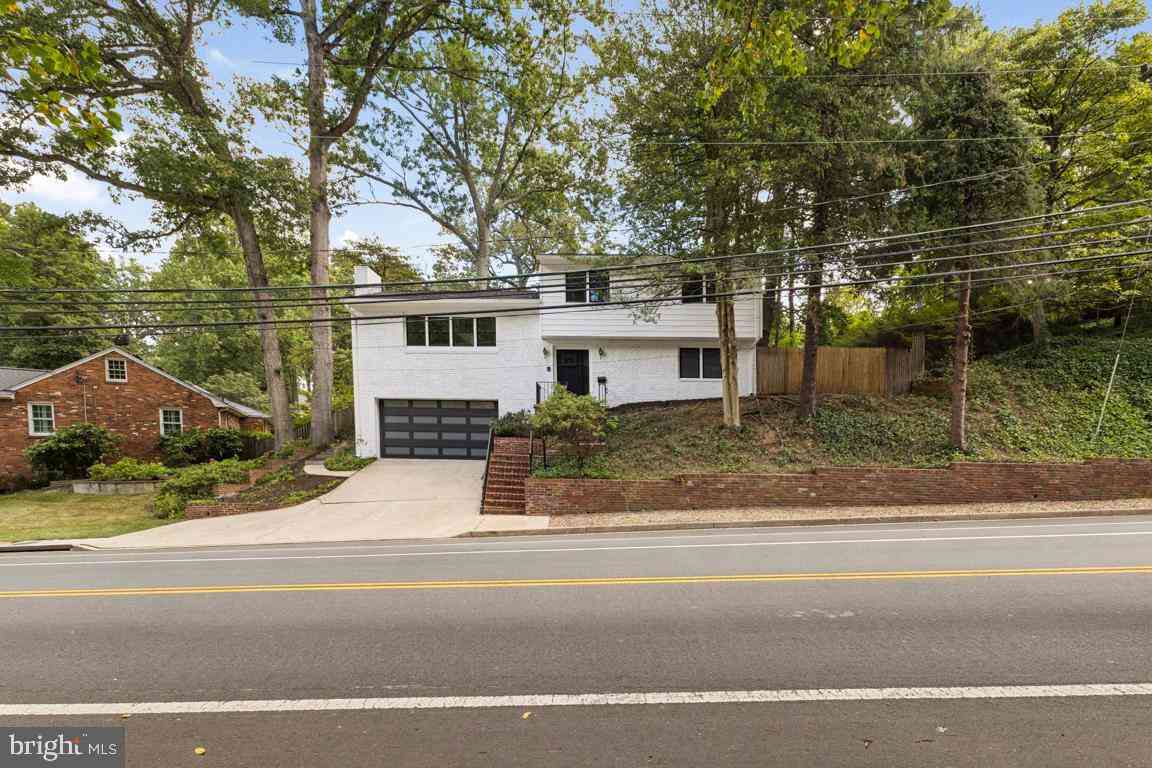
Similar Homes To 2915 27th Street
Nearby For Sale
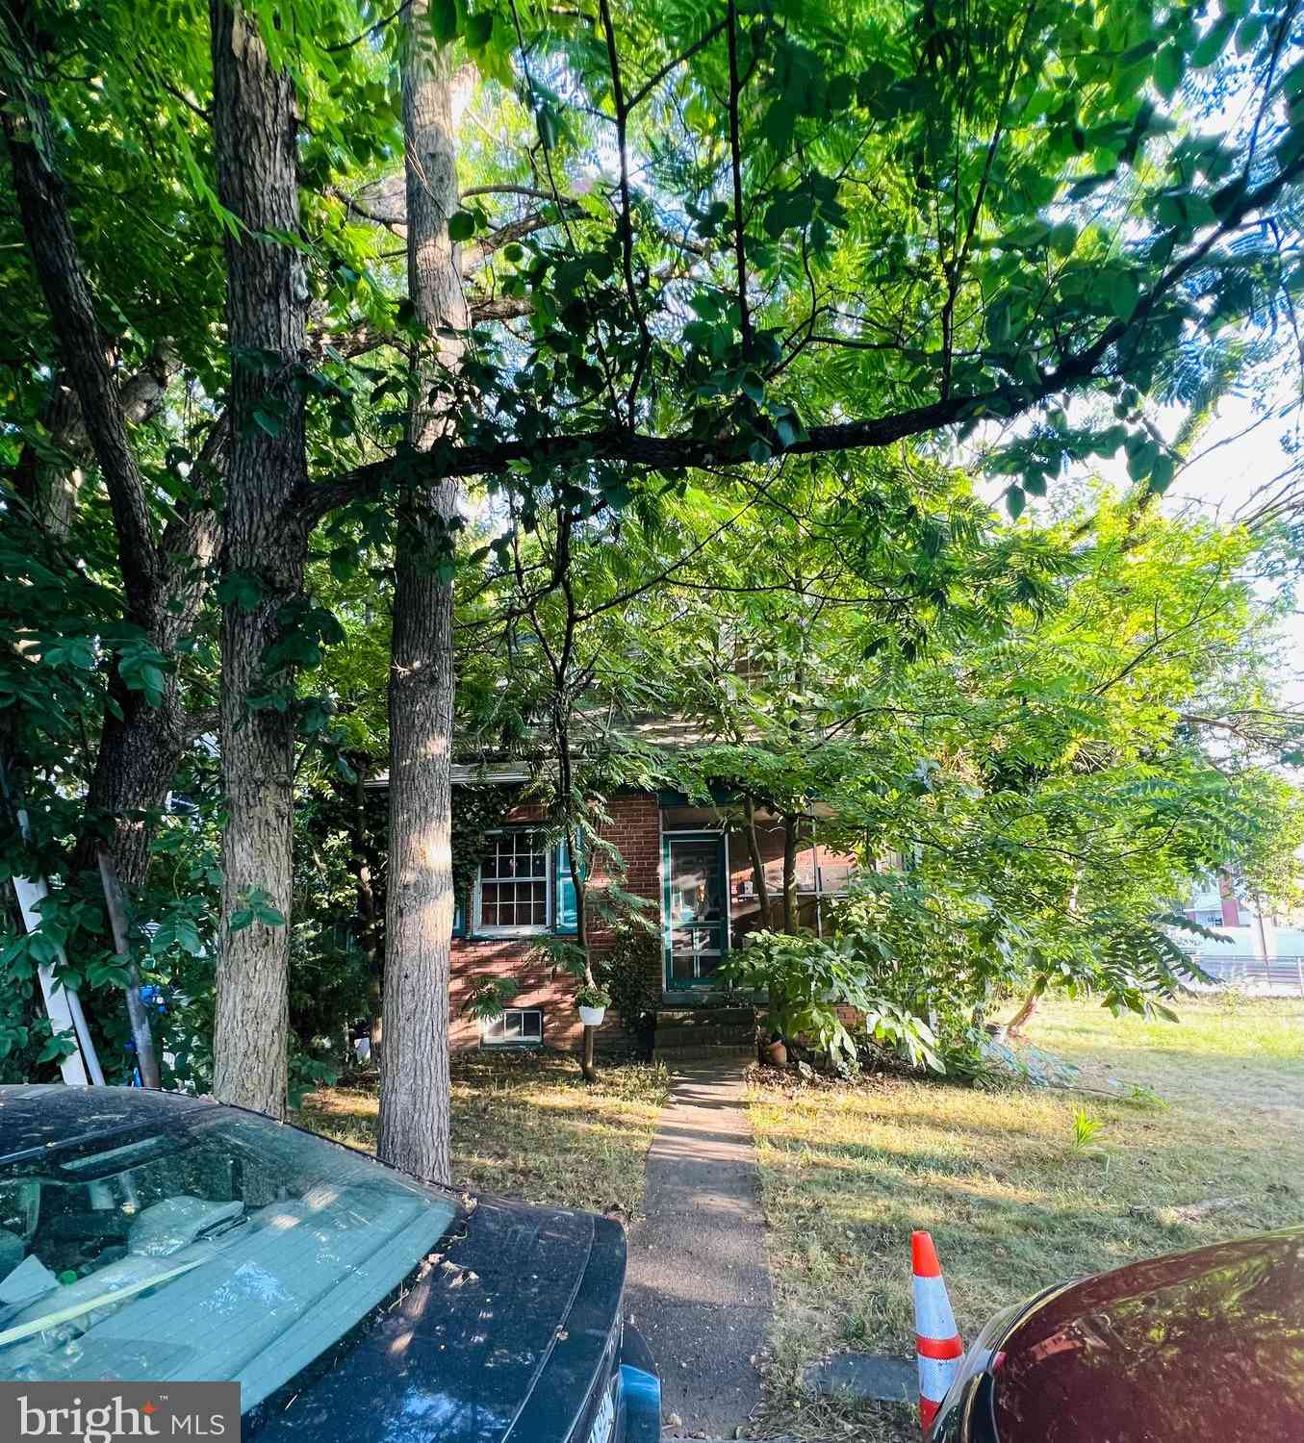

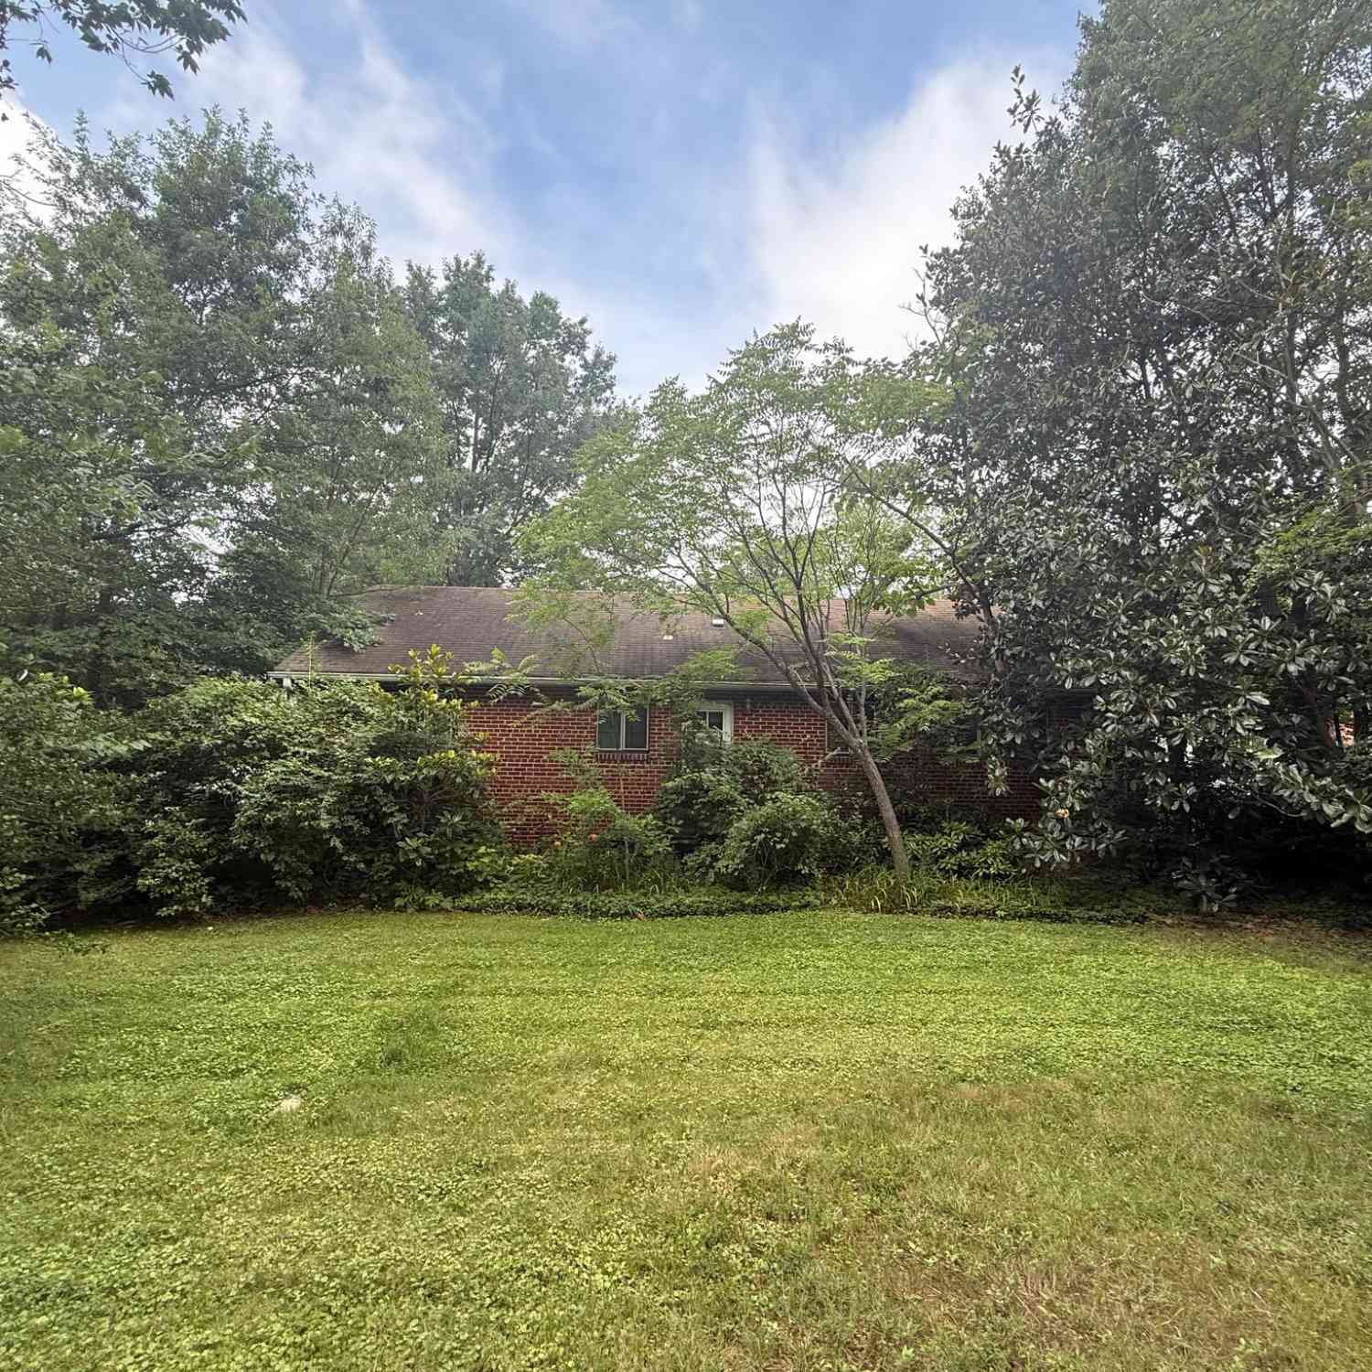
The data relating to real estate for sale on this website appears in part through the BRIGHT Internet Data Exchange program, a voluntary cooperative exchange of property listing data between licensed real estate brokerage firms in which ByOwner participates, and is provided by BRIGHT through a licensing agreement. The information provided by this website is for the personal, non-commercial use of consumers and may not be used for any purpose other than to identify prospective properties consumers may be interested in purchasing. Some properties which appear for sale on this website may no longer be available because they are under contract, have closed or are no longer being offered for sale. Information Deemed Reliable But Not Guaranteed. Copyright © 2026 Bright MLS. All rights reserved.
ByOwner last updated this listing 08/28/2026 @ 23:51
More Cities with for Sale by Owner Homes
- Arlington Homes For Sale By Owner
- Falls Church Homes For Sale By Owner
- Washington Homes For Sale By Owner
- Alexandria Homes For Sale By Owner
- Mc Lean Homes For Sale By Owner
- Bethesda Homes For Sale By Owner
- Chevy Chase Homes For Sale By Owner
- Cabin John Homes For Sale By Owner
- Annandale Homes For Sale By Owner
- Oxon Hill Homes For Sale By Owner
- Mount Rainier Homes For Sale By Owner
- Takoma Park Homes For Sale By Owner
- Vienna Homes For Sale By Owner
- Brentwood Homes For Sale By Owner
- Springfield Homes For Sale By Owner
- Kensington Homes For Sale By Owner
- Suitland Homes For Sale By Owner
- Bladensburg Homes For Sale By Owner
- North Bethesda Homes For Sale By Owner
- Temple Hills Homes For Sale By Owner
Homes around $1,399,900








Verify Your Email
Please enter the 6-digit verification code
sent to your email address.
Verify Your Phone Number
Please enter the 6-digit verification code
sent to your mobile phone.