
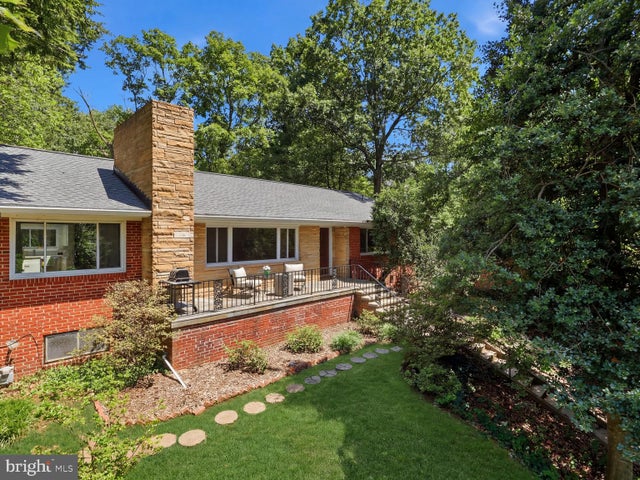
MLS: #VAAR2075984, Listed By: Stephanie Williams, KW Metro Center, Source:Bright MLS
2615 S June Street
ARLINGTON, VA 22202

 4
4
Bed
 3
3
Bath
 3,344
3,344Sqft
 0.31
0.31Acre(Lot)
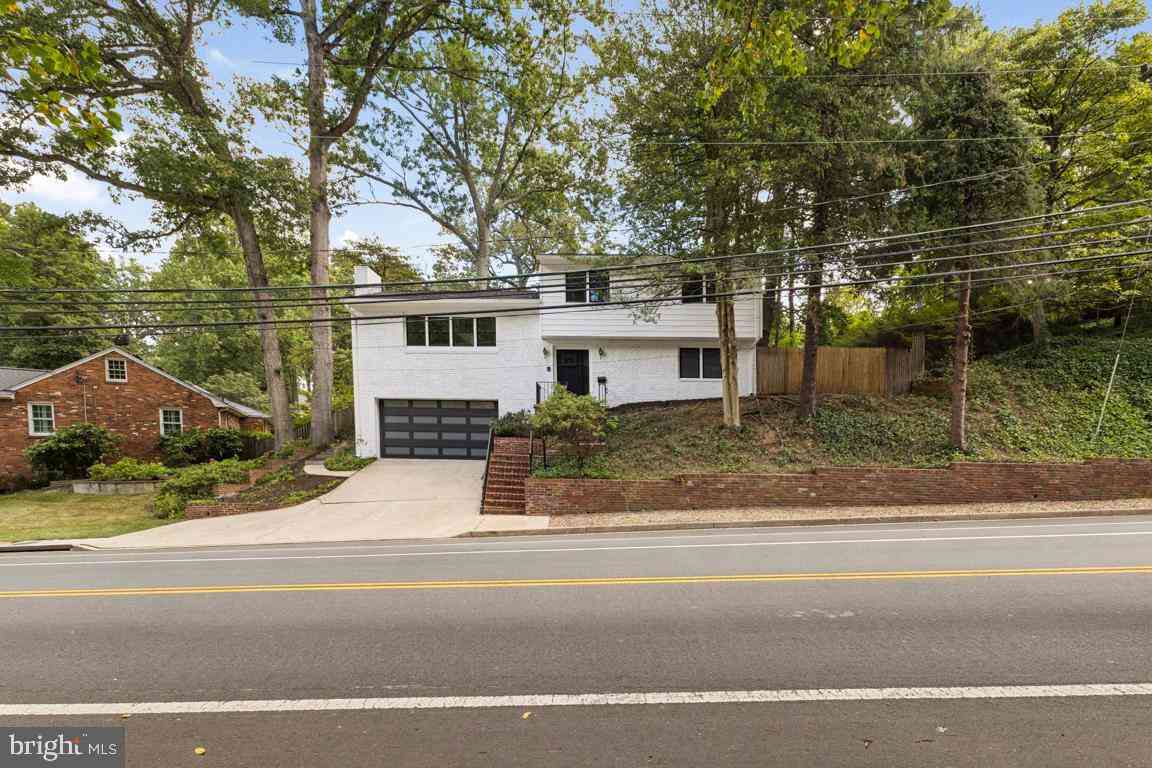
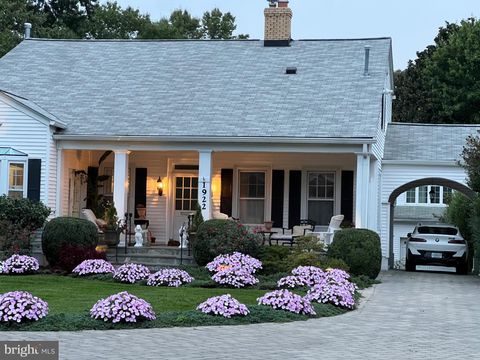
**ASSUMABLE VA LOAN FOR A VETERAN AT 2.375% INTEREST RATE! Ask agent for details!** Welcome home! This charming and rare Mid Century Modern rambler sits on a quiet, generously set-back lot in Arlington's highly desirable Aurora Hills neighborhood — 3,500+ square feet on a .31-acre lot, tucked into a peaceful wooded setting. A wide slate front porch leads to an elegant wooden entry door, and bright, cheerful rooms with an abundance of windows fill the home with natural light year-round. The large living room offers a coat closet, stunning two-sided stone fireplace, and an enormous picture window; the adjacent breakfast room makes a perfect reading nook, home office, or play space. The kitchen is the centerpiece — open to a spacious dining room and a tremendous great room with vaulted ceili

 Property Details
 Map
Map
 Map
Map
What's Nearby
Nearby Areas
 Features
-
Bedroom Information
Total beds: 4Bathroom Information
Total Baths: 3 Full Baths: 3Room Information
Has Basement: Yes Basement: Other -
Flooring Information
Hardwood -
Interior Features
Appliances: Oven, Cooktop, Gas Water Heater, Dryer, Washer, Dishwasher, Disposal, Refrigerator, Microwave Laundry Features: Laundry Room -
Heating & Cooling
Has Heating: Yes Heating: Natural Gas, Forced Air Has Cooling: Yes Cooling: Central Air, Electric
-
Building Information
Year Built: 1958 Building Area Total: 3544 Construction Materials: Brick Pool Features: None Private Pool: No View: Trees/Woods
-
Lot Information
Lot Size Acres: 0.31 Lot Size Source: Assessor Lot Size Square Feet: 13577Property Information
Subdivision: AURORA HILLS Source Property Type: Residential Postal Code Plus 4: 2215 Property SubType: Single Family Residence Levels: Two Property Age: 68
-
Listing Price Information
Listing Price: $1350000
-
Tax Information
Parcel Number: 37-019-026 Tax Lot: 2 Tax Year: 2026 Annual Tax: $13940
-
Parking Information
Off Street, Driveway
-
School Information
Elementary School: OAKRIDGEJunior High School: GUNSTONSenior High School: WAKEFIELD -
Location Information
Direction: From 23rd St., turn onto Fort Scott Dr., left on S. June St., property will be on the right. WaterSource: Public
How much is this property worth?
Curious about this home's true market value? Use our free Home Evaluation Tool to instantly get a personalized Comparative Market Analysis (CMA) report. Make smarter, data-driven decisions before you buy.

Nearby Home Value
| Address | Estimate | Bed | Bath | Sq. Ft | Lot Size |
|---|---|---|---|---|---|
| 3600 S. Glebe Road #526W, Arlington, VA, 22202 | $399,000 | 1 | 1 | 700 | 700 SqFt |
| 2320 S Eads Street, Arlington, VA, 22202 | $975,000 | 3 | 2 | 1,442 | 1,442 SqFt |
| 505 24th Street, Arlington, VA, 22202 | $875,000 | 2 | 1 | 1,592 | 1,592 SqFt |
| 623 29th Street, Arlington, VA, 22202 | $850,000 | 4 | 3 | 2,215 | 2,215 SqFt |
| 2700 S Grant Street, Arlington, VA, 22202 | $1,275,000 | 4 | 4 | 2,452 | 2,452 SqFt |
| 2206 S Grant Street, Arlington, VA, 22202 | $1,275,000 | 3 | 3 | 1,866 | 1,866 SqFt |
| 745 26th Street, Arlington, VA, 22202 | $1,239,000 | 4 | 2 | 1,914 | 1,914 SqFt |
| 900 20th Street, Arlington, VA, 22202 | $1,648,500 | 6 | 5 | 4,811 | 4,811 SqFt |
| 924 28th Street, Arlington, VA, 22202 | $2,300,000 | 6 | 6 | 4,657 | 4,657 SqFt |
| 921 22nd Street, Arlington, VA, 22202 | $2,495,000 | 6 | 6 | 5,563 | 5,563 SqFt |
Similar Homes To 2615 S June Street
Nearby For Sale

The data relating to real estate for sale on this website appears in part through the BRIGHT Internet Data Exchange program, a voluntary cooperative exchange of property listing data between licensed real estate brokerage firms in which ByOwner participates, and is provided by BRIGHT through a licensing agreement. The information provided by this website is for the personal, non-commercial use of consumers and may not be used for any purpose other than to identify prospective properties consumers may be interested in purchasing. Some properties which appear for sale on this website may no longer be available because they are under contract, have closed or are no longer being offered for sale. Information Deemed Reliable But Not Guaranteed. Copyright © 2026 Bright MLS. All rights reserved.
ByOwner last updated this listing 07/16/2026 @ 14:57
More Cities with for Sale by Owner Homes
- Arlington Homes For Sale By Owner
- Falls Church Homes For Sale By Owner
- Washington Homes For Sale By Owner
- Alexandria Homes For Sale By Owner
- Mc Lean Homes For Sale By Owner
- Bethesda Homes For Sale By Owner
- Chevy Chase Homes For Sale By Owner
- Dunn Loring Homes For Sale By Owner
- Cabin John Homes For Sale By Owner
- Annandale Homes For Sale By Owner
- Oxon Hill Homes For Sale By Owner
- Mount Rainier Homes For Sale By Owner
- Takoma Park Homes For Sale By Owner
- Vienna Homes For Sale By Owner
- Brentwood Homes For Sale By Owner
- Springfield Homes For Sale By Owner
- Kensington Homes For Sale By Owner
- Suitland Homes For Sale By Owner
- Bladensburg Homes For Sale By Owner
- North Bethesda Homes For Sale By Owner
Homes around $1,350,000








Verify Your Email
Please enter the 6-digit verification code
sent to your email address.