
2216 Reverchon Drive
Arlington, Texas 76017

 3
3
Bed
 0
0
Bath
 2,134
2,134Sqft
 0.12
0.12Acre(Lot)
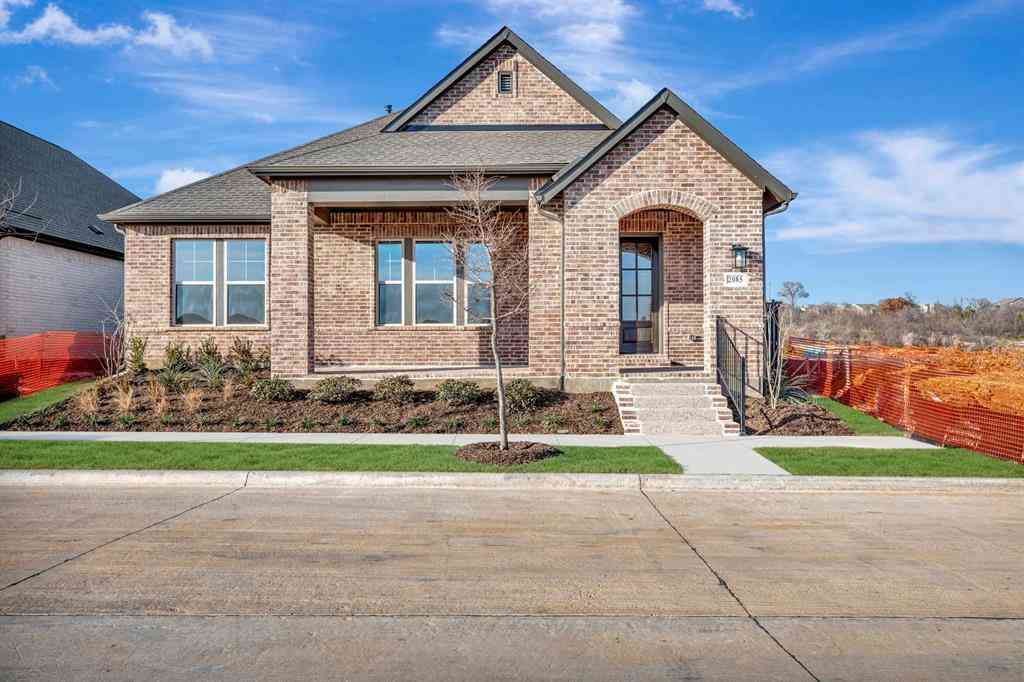
Beloved established neighborhood and completely move-in ready. This beautifully updated home located in Mansfield ISD, blends timeless style with major mechanical improvements for lasting peace of mind. Recent upgrades from 2021 include a 3 dimensional shingle roof, energy-efficient windows, front door, sliding glass door, and more recently replaced HVAC system in 2023. Inside, you'll find a bright, modern interior featuring fresh paint, luxury vinyl plank flooring, updated lighting, and new ceiling fans throughout. The stunning kitchen has been thoughtfully redesigned with white shaker soft-close cabinetry, granite countertops, a classic white subway tile backsplash, a full stainless steel appliance package, and a newly added center island that offers additional prep space, storage, and

 Property Details
 Map
Map
 Map
Map
What's Nearby
Nearby Areas
 Features
-
Bedroom Information
Total Bedrooms: 3 Window Features: Window CoveringsBathroom Information
Total Baths: 0 Full Baths: 2 Half Baths: 1 -
Interior Features
Cathedral Ceiling(s),Decorative Lighting,Double Vanity,Eat-in Kitchen,Granite Counters,High Speed Internet Available,Kitchen Island,Open Floorplan,Pantry,Vaulted Ceiling(s),Walk-In Closet(s)Appliances
Dishwasher,Disposal,Electric Range,MicrowaveUtilities
City Sewer,City Water,Concrete,Curbs,Individual Water Meter,Phone Available -
Cooling Features
Ceiling Fan(s),Central Air,ElectricHeating Source
Central,Electric,Fireplace(s)Fireplace
Number of Fireplaces: 1 Fireplace Features: Den,Wood Burning
-
Building Information
Built Year: 1985 Construction: Brick,Frame Roof Type: Composition,Shingle -
Exterior Features
Covered Patio/PorchFoundation
SlabSecurity Features
Smoke Detector(s) -
Laundry Features
Electric Dryer Hookup,In Hall,Full Size W/D Area,Dryer Hookup,Washer HookupPatio And Porch
CoveredFencing
Back Yard,WoodConstruction Materials
Brick,Frame
-
Lot Information
Lot Size (Acr): 0.1240 Lot Size Units: Acres Lot Size Square Feet: 5,401 Lot Size Source: Public Records Lot Features: Few Trees,Interior Lot,Landscaped,Rolling Slope,Subdivision -
Property Information
SQ ft (Living Area): 2,134 Property Type: Residential Property Sub Type: Single Family Residence Architectural Style: Split Level,Traditional Subdivision: Turf Club Estates Add City: Arlington State: Texas Directions: From Cooper and Sublett go west to Polo Club Dr and take a right, right on Reverchon and house is on the right. Property Status: Active Levels: Two Property Age: 41 Year Built Details: Preowned
-
Listing Price Information
Original List Price: $369,900 List Price Tot SqFt: $173 -
Listing Information
Possession: Closing/Funding
-
Tax Information
Parcel Number: 05208955 Tax Block: 12 Tax Legal Description: TURF CLUB ESTATES ADDITION BLOCK 12 LOT 21 Tax Lot: 21 Unexempt Taxes: $6,810
-
Parking Information
Has Garage Garage Space: 2 Carport Spaces: 0 Parking Features: Covered,Garage,Garage Door Opener,Garage Double Door,Garage Faces Front,Side By Side -
Homeowners Association Information
HOA Type: None
-
School Information
Elementary School: Anderson Middle School: Howard High School: Summit Intermediate School: Crosstimbe School District: Mansfield ISD -
Utility Information
Utilities: City Sewer,City Water,Concrete,Curbs,Individual Water Meter,Phone Available
How much is this property worth?
Curious about this home's true market value? Use our free Home Evaluation Tool to instantly get a personalized Comparative Market Analysis (CMA) report. Make smarter, data-driven decisions before you buy.

Nearby Home Value
| Address | Estimate | Bed | Bath | Sq. Ft | Lot Size |
|---|---|---|---|---|---|
| 804 Netherland Drive, Arlington, TX, 76017 | $275,000 | 3 | 2 | 1,449 | 0.17 Acre |
| 809 Levelland Drive, Arlington, TX, 76017 | $305,000 | 3 | 2 | 1,668 | 0.17 Acre |
| 819 Lovingham Drive, Arlington, TX, 76017 | $349,900 | 3 | 2 | 1,578 | 0.13 Acre |
| 901 Freestone Court, Arlington, TX, 76017 | $310,000 | 3 | 2 | 1,716 | 0.24 Acre |
| 6105 Meadowside Trail, Arlington, TX, 76017 | $325,000 | 3 | 2 | 1,546 | 0.14 Acre |
| 5209 Rio Bravo Drive, Arlington, TX, 76017 | $349,900 | 3 | 2 | 1,757 | 0.16 Acre |
| 915 Freestone Drive, Arlington, TX, 76017 | $299,000 | 5 | 2 | 1,970 | 0.20 Acre |
| 5203 Rio Court, Arlington, TX, 76017 | $355,000 | 3 | 3 | 1,974 | 0.18 Acre |
| 927 Freestone Drive, Arlington, TX, 76017 | $297,000 | 3 | 2 | 1,805 | 0.17 Acre |
| 943 Carthage Way, Arlington, TX, 76017 | $367,500 | 4 | 3 | 2,617 | 0.17 Acre |
Similar Homes To 2216 Reverchon Drive
Nearby For Sale





Disclosure: Listing information provided in part by the North Texas Real Estate Information Systems, Inc, for personal, non-commercial use by viewers of this site and may not be reproduced or redistributed. All information is deemed reliable but not guaranteed. Copyright © NTREIS 2026. All rights reserved
ByOwner last updated this listing 09/10/2026 @ 12:59
More Cities with for Sale by Owner Homes
- Arlington Homes For Sale By Owner
- Mansfield Homes For Sale By Owner
- Kennedale Homes For Sale By Owner
- Pantego Homes For Sale By Owner
- Dalworthington Gardens Homes For Sale By Owner
- Forest Hill Homes For Sale By Owner
- Everman Homes For Sale By Owner
- Burleson Homes For Sale By Owner
- Edgecliff Village Homes For Sale By Owner
- North Richland Hills Homes For Sale By Owner
- Cedar Hill Homes For Sale By Owner
- Venus Homes For Sale By Owner
- Crowley Homes For Sale By Owner
- Alvarado Homes For Sale By Owner
- Grand Prairie Homes For Sale By Owner
- Fort Worth Homes For Sale By Owner
- Midlothian Homes For Sale By Owner
- Haltom City Homes For Sale By Owner
- Hurst Homes For Sale By Owner
- Richland Hills Homes For Sale By Owner
Homes around $369,900



Verify Your Email
Please enter the 6-digit verification code
sent to your email address.
Verify Your Phone Number
Please enter the 6-digit verification code
sent to your mobile phone.