
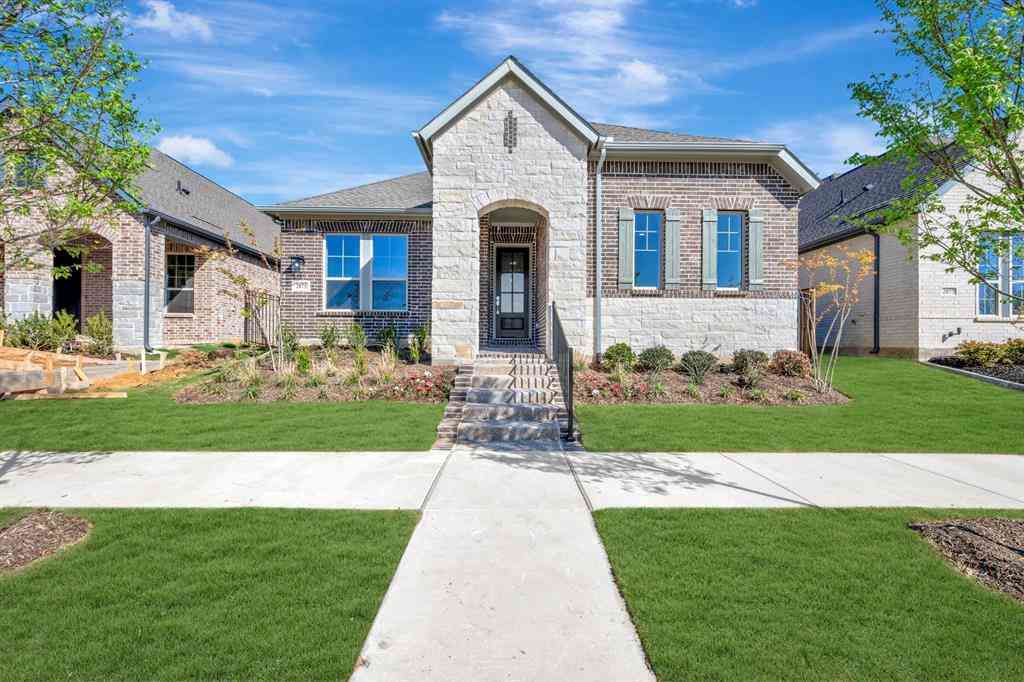
2182 Serenity Lane
Arlington, Texas 76015

 4
4
Bed
 3
3
Bath
 2,373
2,373Sqft
 0.25
0.25Acre(Lot)
Discover the Tangerine Floor Plan at California Meadows, a spacious 4-bedroom, 3-bathroom home in Arlington, TX offering 2,371 square feet of thoughtfully designed living space. This two-story floor plan combines open-concept gathering spaces with private retreats, making it ideal for growing families and those who love to entertain. The main floor features a bright kitchen with a large center island, walk-in pantry, and seamless flow into the breakfast area and family room. A covered patio extends the living space outdoors, while the private primary suite offers a spacious walk-in closet and ensuite bath. A secondary bedroom and full bath on the first floor add flexibility for guests, multigenerational living, or a home office. Upstairs, a large game room overlooks the open-to-below

 Property Details
 Map
Map
 Map
Map
What's Nearby
Nearby Areas
 Features
-
Bedroom Information
Total Bedrooms: 4Bathroom Information
Total Baths: 3 Full Baths: 3 Half Baths: 0 -
Interior Features
Kitchen Island,Open Floorplan,PantryAppliances
Dishwasher,Disposal,Gas Oven,Gas Range,Microwave,Tankless Water Heater,Vented Exhaust Fan,Water FilterUtilities
City Sewer,City Water,Co-op Electric,Community Mailbox,Concrete,Curbs,Individual Gas Meter,Individual Water Meter,Natural Gas Available -
Cooling Features
Ceiling Fan(s),Electric,Heat PumpHeating Source
Heat PumpFireplace
Number of Fireplaces: 0
-
Building Information
Built Year: 2026 Construction: Board & Batten Siding,Brick,Fiber Cement,Rock/Stone Roof Type: Asphalt,Composition -
Exterior Features
Covered Patio/Porch,Rain GuttersFoundation
SlabSecurity Features
Carbon Monoxide Detector(s),Smoke Detector(s) -
Fencing
WoodConstruction Materials
Board & Batten Siding,Brick,Fiber Cement,Rock/Stone
-
Lot Information
Lot Size (Acr): 0.2516 Lot Size Units: Square Feet Lot Size Square Feet: 10,961 Lot Features: Corner Lot,Interior Lot -
Property Information
SQ ft (Living Area): 2,373 Property Type: Residential Property Sub Type: Single Family Residence Architectural Style: Traditional Subdivision: California Meadows City: Arlington State: Texas Directions: From I-20, take Collins St. South, turn left on Sublett Rd, then right on Calendar Rd. Follow signs to California Meadows by D.R. Horton in Arlington. Property Status: Active Levels: Two Property Age: 0 Year Built Details: New Construction - Incomplete
-
Listing Price Information
Original List Price: $496,990 List Price Tot SqFt: $209 -
Listing Information
Possession: Closing/Funding
-
Tax Information
Parcel Number: 43159748
-
Parking Information
Has Garage Garage Space: 2 Carport Spaces: 0 Parking Features: Driveway,Garage -
Homeowners Association Information
Included Fees: Management Fees HOA Type: Mandatory HOA: $500.00 HOA Frequency: Semi-Annual
-
School Information
Elementary School: Short High School: Arlington Junior High School: Gunn School District: Arlington ISD -
Utility Information
Utilities: City Sewer,City Water,Co-op Electric,Community Mailbox,Concrete,Curbs,Individual Gas Meter,Individual Water Meter,Natural Gas Available
How much is this property worth?
Curious about this home's true market value? Use our free Home Evaluation Tool to instantly get a personalized Comparative Market Analysis (CMA) report. Make smarter, data-driven decisions before you buy.

Nearby Home Value
| Address | Estimate | Bed | Bath | Sq. Ft | Lot Size |
|---|---|---|---|---|---|
| 714 S Deerfield Circle, Arlington, TX, 76015 | $369,900 | 4 | 2 | 2,281 | 0.57 Acre |
| 1107 Waverly Drive, Arlington, TX, 76015 | $258,999 | 3 | 2 | 1,660 | 0.18 Acre |
| 3715 Maxwell Court, Arlington, TX, 76015 | $303,999 | 4 | 3 | 1,650 | 0.22 Acre |
| 2512 Glassboro Circle, Arlington, TX, 76015 | $425,000 | 4 | 2 | 2,634 | 0.22 Acre |
| 3113 Westador Drive, Arlington, TX, 76015 | $415,000 | 4 | 3 | 3,177 | 0.22 Acre |
| 2908 Ashbury Drive, Arlington, TX, 76015 | $315,000 | 3 | 2 | 1,607 | 0.21 Acre |
| 3005 Glasgow Drive, Arlington, TX, 76015 | $549,000 | 3 | 3 | 3,218 | 0.27 Acre |
| 2805 Inniswood Circle, Arlington, TX, 76015 | $266,900 | 3 | 2 | 1,614 | 0.01 Acre |
| 1804 Kingsborough Drive, Arlington, TX, 76015 | $389,900 | 4 | 3 | 2,317 | 0.20 Acre |
| 1912 Longmeadow Drive, Arlington, TX, 76015 | $345,000 | 3 | 2 | 1,596 | 0.16 Acre |
Similar Homes To 2182 Serenity Lane
Nearby For Sale





Disclosure: Listing information provided in part by the North Texas Real Estate Information Systems, Inc, for personal, non-commercial use by viewers of this site and may not be reproduced or redistributed. All information is deemed reliable but not guaranteed. Copyright © NTREIS 2026. All rights reserved
ByOwner last updated this listing 10/05/2026 @ 09:58
More Cities with for Sale by Owner Homes
- Arlington Homes For Sale By Owner
- Mansfield Homes For Sale By Owner
- Kennedale Homes For Sale By Owner
- Pantego Homes For Sale By Owner
- Dalworthington Gardens Homes For Sale By Owner
- Forest Hill Homes For Sale By Owner
- Everman Homes For Sale By Owner
- Burleson Homes For Sale By Owner
- Edgecliff Village Homes For Sale By Owner
- North Richland Hills Homes For Sale By Owner
- Cedar Hill Homes For Sale By Owner
- Venus Homes For Sale By Owner
- Crowley Homes For Sale By Owner
- Alvarado Homes For Sale By Owner
- Grand Prairie Homes For Sale By Owner
- Fort Worth Homes For Sale By Owner
- Midlothian Homes For Sale By Owner
- Haltom City Homes For Sale By Owner
- Hurst Homes For Sale By Owner
- Richland Hills Homes For Sale By Owner
Homes around $496,990



Verify Your Email
Please enter the 6-digit verification code
sent to your email address.
Verify Your Phone Number
Please enter the 6-digit verification code
sent to your mobile phone.