
1612 Hawthorne Drive
Arlington, Texas 76012

 3
3
Bed
 2
2
Bath
 1,960
1,960Sqft
 0.09
0.09Acre(Lot)
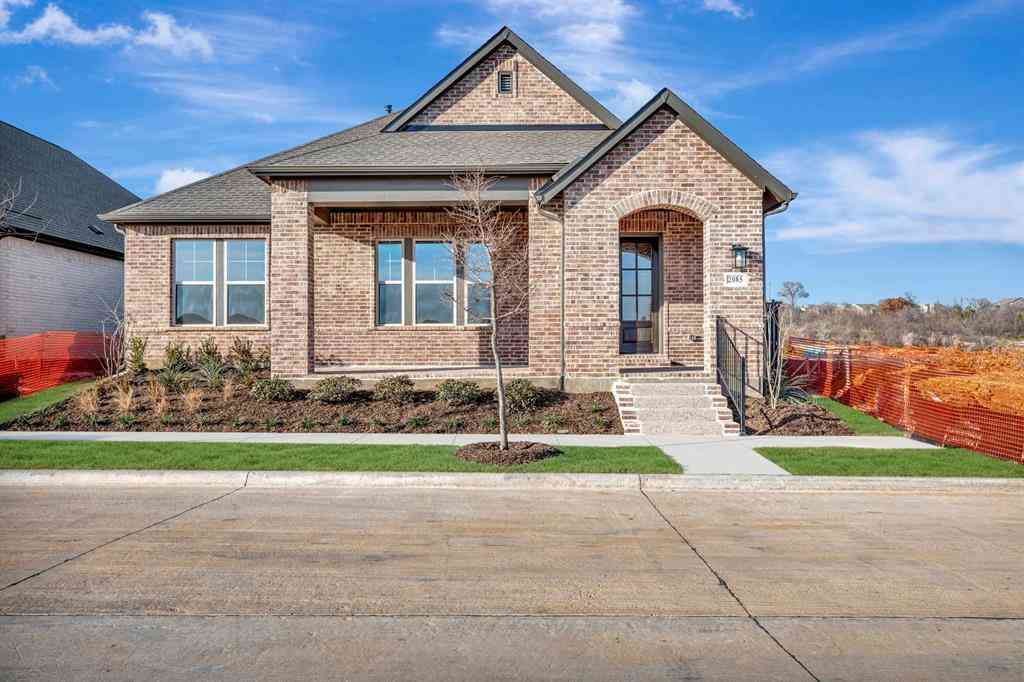
This 1,960 square foot contemporary home in Arlington's Randol Mill Park Garden Homes community offers 3 bedrooms, 2 baths, a two-car garage, and a versatile floor plan. A brick privacy wall, wrought iron gate, and paver stepping-stone walkway lead to a CHARMING COVERED FRONT PORCH. A covered second-floor balcony overlooks the front yard with dedicated access from each upstairs bedrooms and was EXPANDED IN JUNE 2026 with a new railing for even more outdoor space. Inside, VAULTED CEILINGS and an open floor plan create a dramatic entry. Kitchen features white shaker cabinetry, quartz countertops, gray subway tile backsplash, and a farm sink, opening to a large dining area. AquaGard performance flooring offers durable, low-maintenance style throughout. Every closet, including the utility and

 Property Details
 Map
Map
 Map
Map
What's Nearby
Nearby Areas
 Features
-
Bedroom Information
Total Bedrooms: 3 Window Features: Skylights(s),Window CoveringsBathroom Information
Total Baths: 2 Full Baths: 2 Half Baths: 0 -
Interior Features
Built-in Features,Cable TV Available,Decorative Lighting,Double Vanity,Granite Counters,High Speed Internet Available,Loft,Vaulted Ceiling(s),Walk-In Closet(s)Appliances
Electric Oven,Electric Range,Electric Water HeaterUtilities
Cable Available,City Sewer,City Water,Concrete,Curbs,Electricity Connected,Individual Water Meter -
Cooling Features
Attic Fan,Ceiling Fan(s),Central Air,Electric,ZonedEnergy
Green Energy: 12 inch+ Attic Insulation,Enhanced Air Filtration,HVAC,InsulationHeating Source
Central,Electric,Fireplace(s)Fireplace
Number of Fireplaces: 1 Fireplace Features: Living Room,Wood Burning
-
Building Information
Built Year: 1974 Construction: Stucco Roof Type: Composition -
Exterior Features
Balcony,Covered Patio/Porch,Dog Run,Rain Gutters,LightingSecurity Features
Carbon Monoxide Detector(s),Smoke Detector(s) -
Laundry Features
Utility Room,Full Size W/D AreaPatio And Porch
Covered,Deck,Front Porch,Patio,Rear Porch,Side PorchFencing
Back Yard,Brick,Fenced,Front Yard,Full,Gate,High Fence,Privacy,Wood,Wrought IronConstruction Materials
Stucco
-
Lot Information
Lot Size (Acr): 0.0880 Lot Size Units: Acres Lot Size Square Feet: 3,833 Lot Features: Landscaped,Sprinkler System,Zero Lot Line -
Property Information
SQ ft (Living Area): 1,960 Property Type: Residential Property Sub Type: Single Family Residence Architectural Style: Contemporary/Modern Subdivision: Randol Mill Park Garden Home Sub City: Arlington State: Texas Directions: From I-30 Exit Eastchase Parkway and head south. Turn left onto Meadowbrook Blvd. Continue to Oakwood and turn right. Turn onto Hawthorne Drive — 1612 will be on your right. Property Status: Active Levels: Two Property Age: 52 Other Equipment: Air Purifier,Irrigation Equipment
-
Listing Price Information
Original List Price: $375,000 List Price Tot SqFt: $191 -
Listing Information
Possession: Closing/Funding,Negotiable
-
Tax Information
Parcel Number: 02322633 Tax Block: D Tax Legal Description: RANDOL MILL PK GARDEN HOME SUB BLOCK D LOT 4R Tax Lot: 4R Unexempt Taxes: $5,378
-
Parking Information
Has Garage Garage Space: 2 Carport Spaces: 0 Parking Features: Driveway -
Homeowners Association Information
Included Fees: Front Yard Maintenance,Full Use of Facilities,Maintenance Grounds,Management Fees HOA Type: Mandatory HOA: $100.00 HOA Frequency: Monthly
-
School Information
Elementary School: Pope High School: Lamar Junior High School: Shackelford School District: Arlington ISD -
Utility Information
Utilities: Cable Available,City Sewer,City Water,Concrete,Curbs,Electricity Connected,Individual Water Meter Green Energy Efficient: 12 inch+ Attic Insulation,Enhanced Air Filtration,HVAC,Insulation
How much is this property worth?
Curious about this home's true market value? Use our free Home Evaluation Tool to instantly get a personalized Comparative Market Analysis (CMA) report. Make smarter, data-driven decisions before you buy.

Nearby Home Value
| Address | Estimate | Bed | Bath | Sq. Ft | Lot Size |
|---|---|---|---|---|---|
| 2323 Brookside Drive, Arlington, TX, 76012 | $399,900 | 3 | 2 | 2,157 | 0.25 Acre |
| 902 Briarcliff Court, Arlington, TX, 76012 | $390,000 | 3 | 2 | 2,023 | 0.15 Acre |
| 1908 Scarlett Court, Arlington, TX, 76012 | $415,000 | 4 | 3 | 2,610 | 0.20 Acre |
| 1005 De Pauw Drive, Arlington, TX, 76012 | $379,900 | 4 | 2 | 1,779 | 0.19 Acre |
| 2701 Baldwin Drive, Arlington, TX, 76012 | $410,000 | 3 | 2 | 1,941 | 0.29 Acre |
| 1023 Auburn Drive, Arlington, TX, 76012 | $456,900 | 4 | 3 | 2,210 | 0.21 Acre |
| 1101 De Pauw Drive, Arlington, TX, 76012 | $400,000 | 4 | 2 | 1,879 | 0.19 Acre |
| 2509 Radcliffe Drive, Arlington, TX, 76012 | $370,000 | 4 | 3 | 2,225 | 0.20 Acre |
| 2401 Radcliffe Drive, Arlington, TX, 76012 | $424,900 | 3 | 2 | 2,049 | 0.18 Acre |
| 1100 Wayland Drive, Arlington, TX, 76012 | $414,900 | 4 | 3 | 2,158 | 0.28 Acre |
Similar Homes To 1612 Hawthorne Drive
Nearby For Sale





Disclosure: Listing information provided in part by the North Texas Real Estate Information Systems, Inc, for personal, non-commercial use by viewers of this site and may not be reproduced or redistributed. All information is deemed reliable but not guaranteed. Copyright © NTREIS 2026. All rights reserved
ByOwner last updated this listing 09/09/2026 @ 13:34
More Cities with for Sale by Owner Homes
- Arlington Homes For Sale By Owner
- Mansfield Homes For Sale By Owner
- Kennedale Homes For Sale By Owner
- Pantego Homes For Sale By Owner
- Dalworthington Gardens Homes For Sale By Owner
- Forest Hill Homes For Sale By Owner
- Everman Homes For Sale By Owner
- Burleson Homes For Sale By Owner
- Edgecliff Village Homes For Sale By Owner
- North Richland Hills Homes For Sale By Owner
- Cedar Hill Homes For Sale By Owner
- Venus Homes For Sale By Owner
- Crowley Homes For Sale By Owner
- Alvarado Homes For Sale By Owner
- Grand Prairie Homes For Sale By Owner
- Fort Worth Homes For Sale By Owner
- Midlothian Homes For Sale By Owner
- Haltom City Homes For Sale By Owner
- Hurst Homes For Sale By Owner
- Richland Hills Homes For Sale By Owner
Homes around $375,000



Verify Your Email
Please enter the 6-digit verification code
sent to your email address.
Verify Your Phone Number
Please enter the 6-digit verification code
sent to your mobile phone.