

905 N 2nd St
Arkansas City, KS 67005

 4
4
Bed
 4
4
Bath
 4,150
4,150Sqft
12,210Sqft(Lot)
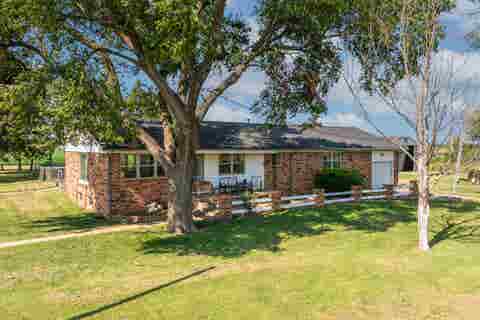
Offered well below it's recent appraised value of $345,400, this beautifully preserved historic residence—originally built in 1916 by Anthony Carlton—offers a rare and captivating opportunity for an a You will find that one of the most significant features of this home is the recent full roof replacements on BOTH the main house and carriage house, completed in March 2026 using durable concrete tile—providing exceptional longevity, peace of mind, and long-term value. This early twentieth century prairie house is rich in history and character, this home was crafted by Mr. Carlton, an Osage Native and former tribal councilman, and continues to reflect the craftsmanship of its era while thoughtfully incorporating today’s conveniences. From the moment you step inside, you’re welcomed by prof

 Property Details
 Map
Map
 Map
Map
What's Nearby
Nearby Areas
 Features
-
Bedroom Information
Total beds: 4Bathroom Information
Total Baths: 4 Full Baths: 3 Half Baths: 1Room Information
Has Basement: Yes Basement: Partially Finished -
Roofing Information
Tile -
Interior Features
Roof: Tile Laundry Features: In Basement -
Heating & Cooling
Has Heating: Yes Heating: Forced Air Has Cooling: Yes Cooling: Central Air
-
Building Information
Year Built: 1916 Construction Materials: Stucco Private Pool: No
-
Lot Information
Main Square Feet: 12210 Lot Size Acres: 0.34Property Information
Subdivision: SWARTS Source Property Type: Residential Property SubType: Single Family Residence Levels: Two Property Age: 110
-
Listing Price Information
Listing Price: $265000 Original Price: $319000
-
Tax Information
Parcel Number: 01830-62404023007000 Tax Year: 2025 Annual Tax: $4996.74 Tax Legal Desc: SWARTS ADD, BLOCK 189, S1/2 LT 10 &ALL LTS 11-14
-
School Information
Elementary School: Frances WillardJunior High School: Arkansas CitySenior High School: Arkansas City -
Location Information
Direction: West off Summit on Kansas Avenue. South on Second Street to home.
How much is this property worth?
Curious about this home's true market value? Use our free Home Evaluation Tool to instantly get a personalized Comparative Market Analysis (CMA) report. Make smarter, data-driven decisions before you buy.

Nearby Home Value
| Address | Estimate | Bed | Bath | Sq. Ft | Lot Size |
|---|---|---|---|---|---|
| 30117 Shady Oak Dr, Arkansas City, KS, 67005 | $364,900 | 3 | 2 | 2,891 | 65,340 Sq. Ft |
| 10371 292nd Rd, Arkansas City, KS, 67005 | $124,900 | 5 | 2 | 2,241 | 207,345.60 Sq. Ft |
| 10307 Quail Ln, Arkansas City, KS, 67005 | $459,900 | 4 | 3 | 2,846 | 69,696 Sq. Ft |
| 30199 93rd Dr, Arkansas City, KS, 67005 | $299,900 | 3 | 2 | 2,210 | 103,237 Sq. Ft |
| 9099 268th Dr, Arkansas City, KS, 67005 | $155,000 | 3 | 2 | 1,404 | 135,907.20 Sq. Ft |
| 113 S Country Club Rd, Arkansas City, KS, 67005 | $225,000 | 3 | 2 | 2,123 | 172,933 Sq. Ft |
| 129 Springgate, Arkansas City, KS, 67005 | $1,200,000 | 4 | 4 | 4,908 | 382,892 Sq. Ft |
| 2104 Cedarcrest Ct, Arkansas City, KS, 67005 | $424,900 | 4 | 4 | 3,273 | 39,540 Sq. Ft |
| 1720 E Madison Ave, Arkansas City, KS, 67005 | $289,000 | 3 | 3 | 2,143 | 31,531 Sq. Ft |
| 1701 E Chestnut Ave, Arkansas City, KS, 67005 | $189,900 | 2 | 3 | 1,200 | 64,904 Sq. Ft |
Similar Homes To 905 N 2nd St
Nearby For Sale
The data relating to real estate for sale on this website comes in part from the Internet Data exchange (IDX) program of the South Central Kansas MLS. IDX information is provided exclusively for consumers' personal, non-commercial use and may not be used for any purpose other than to identify prospective properties consumers may be interested in purchasing. Real estate listings held by brokerage firms other than ByOwner, are indicated by detailed information about them such as the name of the listing firms. Information deemed reliable but not guaranteed. Copyright © 2026 South Central Kansas MLS. All Rights Reserved.
ByOwner last updated this listing 09/28/2026 @ 14:12
More Cities with for Sale by Owner Homes
- Arkansas City Homes For Sale By Owner
- Winfield Homes For Sale By Owner
- Udall Homes For Sale By Owner
- Wellington Homes For Sale By Owner
- Belle Plaine Homes For Sale By Owner
- Mayfield Homes For Sale By Owner
- Mulvane Homes For Sale By Owner
- Caldwell Homes For Sale By Owner
- Douglass Homes For Sale By Owner
- Peck Homes For Sale By Owner
- Rose Hill Homes For Sale By Owner
- Derby Homes For Sale By Owner
- Haysville Homes For Sale By Owner
- Conway Springs Homes For Sale By Owner
- Clearwater Homes For Sale By Owner
- Argonia Homes For Sale By Owner
- Augusta Homes For Sale By Owner
- Andover Homes For Sale By Owner
- Viola Homes For Sale By Owner
- Milton Homes For Sale By Owner
Homes around $265,000









Verify Your Email
Please enter the 6-digit verification code
sent to your email address.
Verify Your Phone Number
Please enter the 6-digit verification code
sent to your mobile phone.