
928 Dove Cove
Argyle, Texas 76226

 3
3
Bed
 2
2
Bath
 2,040
2,040Sqft
 0.13
0.13Acre(Lot)
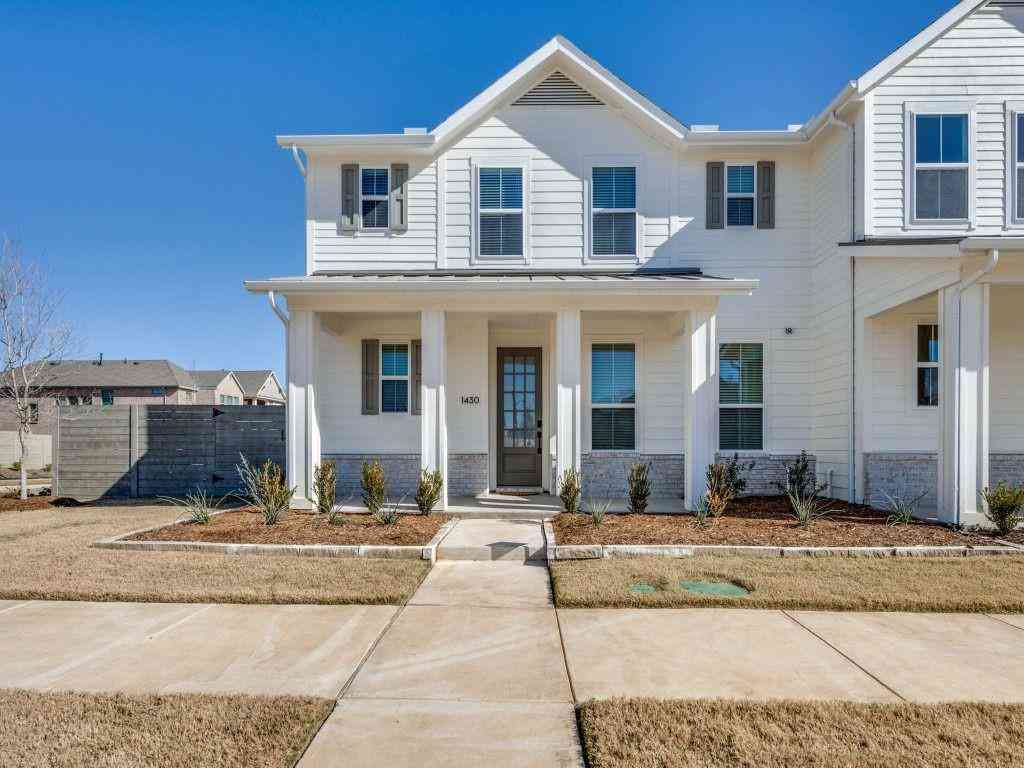
Qualified buyers may be eligible for Down Payment Assistance or Lender-paid temporary buydown. Welcome to 928 Dove Cove this situated in an engaging, amenity-rich spirit of Harvest Meadows. Newly listed and attractively positioned, this move-in-ready, single-story brick residence offers 3 bedrooms, 2 baths, and a separate office in sought-after Northwest ISD. Designed for connection, the open great room featuring vaulted ceiling unites a generous kitchen, dining area, and living space centered around a corner fireplace. White cabinetry with bronze hardware, granite counters, and an expansive island with extra seating create a polished gathering place. A dry bar doubles beautifully as a coffee station, while a built-in desk tucked into its own cove makes organization easy. Wood-grain ceram

 Property Details
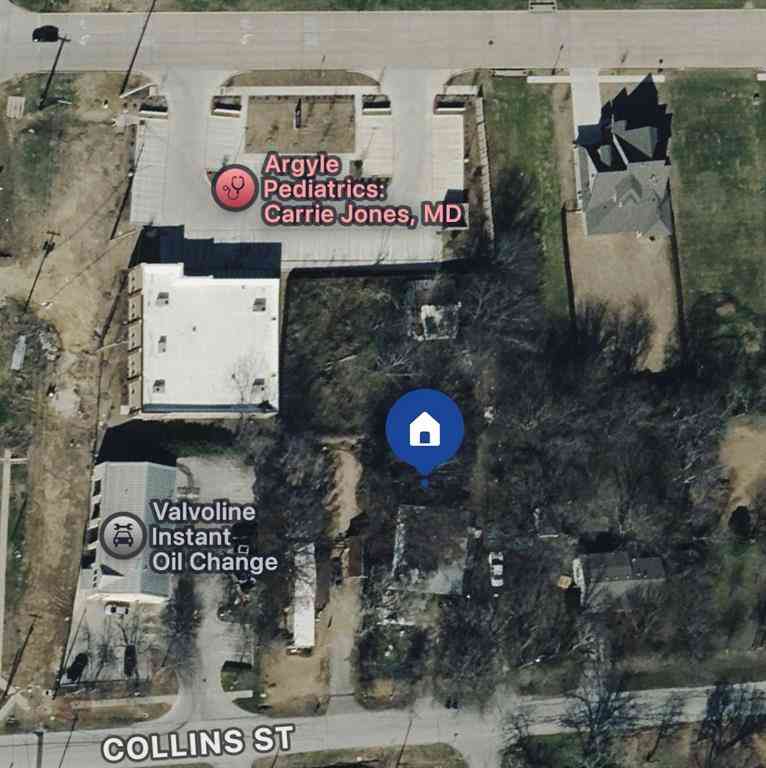
 Map
Map
 Map
Map
What's Nearby
Nearby Areas
 Features
-
Bedroom Information
Total Bedrooms: 3 Window Features: Window CoveringsBathroom Information
Total Baths: 2 Full Baths: 2 Half Baths: 0 -
Interior Features
Cable TV Available,Dry Bar,Eat-in Kitchen,Granite Counters,Kitchen Island,Open Floorplan,Vaulted Ceiling(s),Walk-In Closet(s)Appliances
Dishwasher,Electric Range,MicrowaveUtilities
Cable Available,Concrete,Curbs,MUD Sewer,MUD Water,Sidewalk,Underground Utilities -
Cooling Features
Central AirHeating Source
CentralFireplace
Number of Fireplaces: 1 Fireplace Features: Living Room
-
Building Information
Built Year: 2018 Construction: Brick,Siding Roof Type: Composition,Shingle -
Foundation
Slab -
Laundry Features
Electric Dryer Hookup,Utility Room,Dryer Hookup,Washer HookupPatio And Porch
Rear PorchFencing
Fenced,WoodConstruction Materials
Brick,Siding
-
Lot Information
Lot Size (Acr): 0.1320 Lot Size Units: Acres Lot Size Square Feet: 5,750 Lot Features: Cleared,Interior Lot -
Property Information
SQ ft (Living Area): 2,040 Property Type: Residential Property Sub Type: Single Family Residence Architectural Style: Traditional Subdivision: Harvest Meadows Phas City: Argyle State: Texas Directions: GPS Property Status: Active Levels: One Property Age: 8 Year Built Details: Preowned
-
Listing Price Information
Original List Price: $374,000 List Price Tot SqFt: $183 -
Listing Information
Possession: Closing/Funding
-
Tax Information
Parcel Number: R714807 Tax Block: R Tax Legal Description: HARVEST MEADOWS PHASE 3 BLK R LOT 8 Tax Lot: 8 Unexempt Taxes: $8,017
-
Parking Information
Has Garage Garage Space: 2 Carport Spaces: 0 Parking Features: Epoxy Flooring,Garage,Garage Faces Front,Garage Single Door -
Homeowners Association Information
Included Fees: Full Use of Facilities,Management Fees HOA Type: Mandatory HOA: $1,035.00 HOA Frequency: Semi-Annual
-
School Information
Elementary School: Lance Thompson Middle School: Floyd Barksdale High School: Northwest School District: Northwest ISD -
Utility Information
Utilities: Cable Available,Concrete,Curbs,MUD Sewer,MUD Water,Sidewalk,Underground Utilities
How much is this property worth?
Curious about this home's true market value? Use our free Home Evaluation Tool to instantly get a personalized Comparative Market Analysis (CMA) report. Make smarter, data-driven decisions before you buy.

Nearby Home Value
| Address | Estimate | Bed | Bath | Sq. Ft | Lot Size |
|---|---|---|---|---|---|
| 9308 Terrel Street, Argyle, TX, 76226 | $610,000 | 4 | 3 | 2,248 | 0.13 Acre |
| 9100 Prickly Pear Trail, Argyle, TX, 76226 | $779,900 | 4 | 4 | 2,806 | 0.23 Acre |
| 1900 Monahan Drive, Lantana, TX, 76226 | $639,000 | 5 | 4 | 3,409 | 0.18 Acre |
| 1516 Presley Way, Lantana, TX, 76226 | $550,000 | 4 | 3 | 2,296 | 0.13 Acre |
| 210 Canyon Oaks Drive, Argyle, TX, 76226 | $1,895,000 | 6 | 6 | 7,513 | 1.01 Acre |
| 385 Meadow View Drive, Argyle, TX, 76226 | $2,999,995 | 7 | 8 | 6,905 | 8.13 Acres |
| 920 Ethan Road, Argyle, TX, 76226 | $599,999 | 4 | 4 | 3,234 | 0.16 Acre |
| 8704 Wyatt Circle, Argyle, TX, 76226 | $799,000 | 5 | 4 | 4,376 | 0.17 Acre |
| 940 Crimson Road, Argyle, TX, 76226 | $650,000 | 4 | 4 | 3,070 | 0.19 Acre |
| 920 Sheldon Road, Argyle, TX, 76226 | $555,000 | 4 | 4 | 3,174 | 0.11 Acre |
Similar Homes To 928 Dove Cove
Nearby For Sale



Disclosure: Listing information provided in part by the North Texas Real Estate Information Systems, Inc, for personal, non-commercial use by viewers of this site and may not be reproduced or redistributed. All information is deemed reliable but not guaranteed. Copyright © NTREIS 2026. All rights reserved
ByOwner last updated this listing 10/10/2026 @ 19:30
More Cities with for Sale by Owner Homes
- Argyle Homes For Sale By Owner
- Bartonville Homes For Sale By Owner
- Lantana Homes For Sale By Owner
- Copper Canyon Homes For Sale By Owner
- Double Oak Homes For Sale By Owner
- Highland Village Homes For Sale By Owner
- Roanoke Homes For Sale By Owner
- Trophy Club Homes For Sale By Owner
- Hickory Creek Homes For Sale By Owner
- Flower Mound Homes For Sale By Owner
- Lake Dallas Homes For Sale By Owner
- Denton Homes For Sale By Owner
- Justin Homes For Sale By Owner
- Northlake Homes For Sale By Owner
- Westlake Homes For Sale By Owner
- Corinth Homes For Sale By Owner
- Shady Shores Homes For Sale By Owner
- Ponder Homes For Sale By Owner
- Lewisville Homes For Sale By Owner
- Southlake Homes For Sale By Owner
Homes around $374,000









Verify Your Email
Please enter the 6-digit verification code
sent to your email address.
Verify Your Phone Number
Please enter the 6-digit verification code
sent to your mobile phone.