
412 Nora Lane
Argyle, Texas 76226

 4
4
Bed
 3
3
Bath
 3,112
3,112Sqft
 0.26
0.26Acre(Lot)
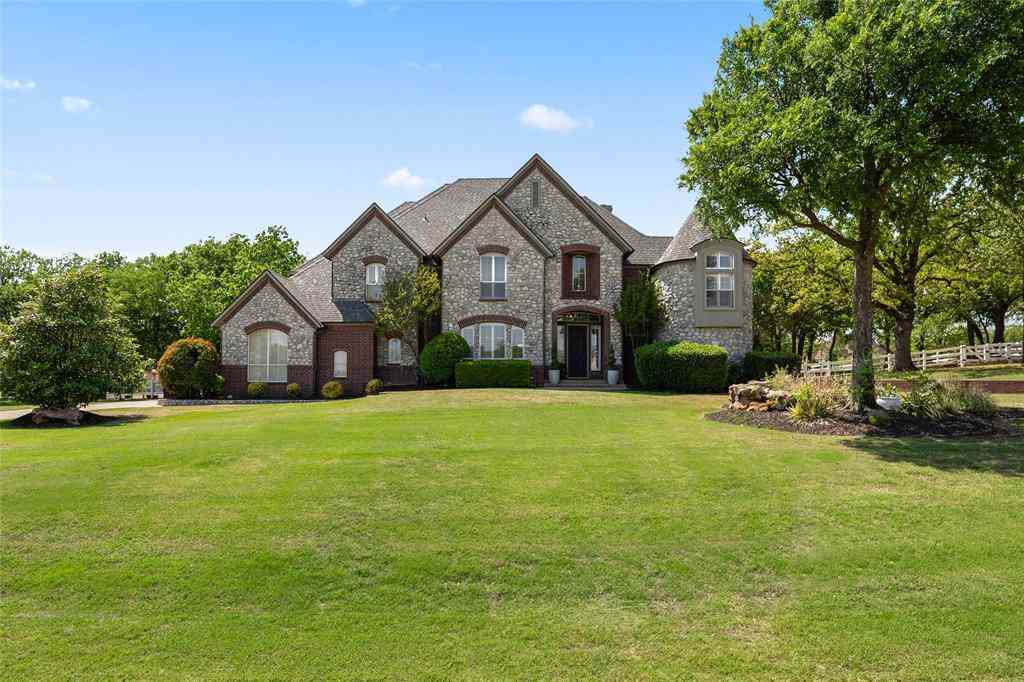
Welcome to exceptional living in THE OAKS - A GATED COMMUNITY! AWARD WINNING ARGYLE ISD! This beautifully appointed one-story home offers a TRUE 4-BEDROOM, 3-FULL-BATH floor plan, multi-level MEDIA ROOM, abundant storage, and a rare, oversized garage configuration. Situated on a professionally landscaped lot, the home features an inviting front courtyard, covered patio with stained wood ceiling, extended back porch, wrought-iron fencing accents, and an exterior gas hookup for grilling. Inside, custom craftsmanship shines with extensive moldings, wainscoting, custom ceiling woodwork, 6.5-inch baseboards, vaulted and tray ceilings, hardwood floors, plantation shutters, and elegant lighting. The family room offers a gas-log fireplace with built-ins. The chef’s kitchen includes a large island,

 Property Details
 Map
Map
 Map
Map
What's Nearby
Nearby Areas
 Features
-
Bedroom Information
Total Bedrooms: 4 Window Features: Shutters,Window CoveringsBathroom Information
Total Baths: 3 Full Baths: 3 Half Baths: 0 -
Interior Features
Built-in Features,Built-in Wine Cooler,Cathedral Ceiling(s),Chandelier,Decorative Lighting,Double Vanity,Dumbwaiter,Eat-in Kitchen,Granite Counters,High Speed Internet Available,Kitchen Island,Open Floorplan,Pantry,Vaulted Ceiling(s),WainscotingAppliances
Built-in Gas Range,Dishwasher,Disposal,Electric Oven,Electric Water Heater,Gas Cooktop,Gas Range,Gas Water Heater,Microwave,Convection Oven,Double Oven,Plumbed For Gas in Kitchen,Vented Exhaust FanUtilities
City Sewer,City Water,Curbs,Electricity Connected,Individual Gas Meter,Individual Water Meter,Natural Gas Available,Sidewalk,Underground Utilities -
Cooling Features
Ceiling Fan(s),Central Air,ElectricHeating Source
Central,Fireplace(s),Natural Gas,ZonedFireplace
Number of Fireplaces: 1 Fireplace Features: Gas Logs,Gas Starter,Glass Doors,Living Room,Stone
-
Building Information
Built Year: 2015 Roof Type: Composition,Shingle -
Exterior Features
Courtyard,Covered Patio/Porch,Rain GuttersFoundation
SlabSecurity Features
Fire Alarm,Gated Community,Smoke Detector(s) -
Laundry Features
Electric Dryer Hookup,Utility Room,Full Size W/D Area,Washer HookupPatio And Porch
Covered,Patio,OtherFencing
Back Yard,Fenced,Metal,Privacy,Wood
-
Lot Information
Lot Size (Acr): 0.2620 Lot Size Units: Acres Lot Size Square Feet: 11,413 Lot Features: Interior Lot,Landscaped,Many Trees,Oak,Sprinkler System,Subdivision -
Property Information
SQ ft (Living Area): 3,112 Property Type: Residential Property Sub Type: Single Family Residence Subdivision: The Oaks Ph Two City: Argyle State: Texas Directions: GPS works well. Property Status: Active Levels: One Property Age: 11 Other Equipment: Irrigation Equipment
-
Listing Price Information
Original List Price: $834,000 List Price Tot SqFt: $268 -
Listing Information
Possession: Closing/Funding
-
Tax Information
Parcel Number: R656017 Tax Block: C Tax Legal Description: THE OAKS PHASE TWO BLK C LOT 14 Tax Lot: 14 Unexempt Taxes: $15,825
-
Parking Information
Has Garage Garage Space: 3 Carport Spaces: 0 Parking Features: Driveway,Epoxy Flooring,Garage,Garage Door Opener,Garage Double Door,Garage Faces Front,Garage Faces Rear,Garage Faces Side,Garage Single Door,Lighted,Oversized -
Homeowners Association Information
Included Fees: Management Fees HOA Type: Mandatory HOA: $100.00 HOA Frequency: Monthly
-
School Information
Elementary School: Hilltop Middle School: Argyle High School: Argyle School District: Argyle ISD -
Utility Information
Utilities: City Sewer,City Water,Curbs,Electricity Connected,Individual Gas Meter,Individual Water Meter,Natural Gas Available,Sidewalk,Underground Utilities
How much is this property worth?
Curious about this home's true market value? Use our free Home Evaluation Tool to instantly get a personalized Comparative Market Analysis (CMA) report. Make smarter, data-driven decisions before you buy.

Nearby Home Value
| Address | Estimate | Bed | Bath | Sq. Ft | Lot Size |
|---|---|---|---|---|---|
| 9308 Terrel Street, Argyle, TX, 76226 | $610,000 | 4 | 3 | 2,248 | 0.13 Acre |
| 9100 Prickly Pear Trail, Argyle, TX, 76226 | $779,900 | 4 | 4 | 2,806 | 0.23 Acre |
| 1900 Monahan Drive, Lantana, TX, 76226 | $639,000 | 5 | 4 | 3,409 | 0.18 Acre |
| 9004 Washington Lane, Argyle, TX, 76226 | $600,000 | 4 | 3 | 2,977 | 0.14 Acre |
| 1516 Presley Way, Lantana, TX, 76226 | $550,000 | 4 | 3 | 2,296 | 0.13 Acre |
| 210 Canyon Oaks Drive, Argyle, TX, 76226 | $1,895,000 | 6 | 6 | 7,513 | 1.01 Acre |
| 385 Meadow View Drive, Argyle, TX, 76226 | $2,999,995 | 7 | 8 | 6,905 | 8.13 Acres |
| 920 Ethan Road, Argyle, TX, 76226 | $599,999 | 4 | 4 | 3,234 | 0.16 Acre |
| 8704 Wyatt Circle, Argyle, TX, 76226 | $799,000 | 5 | 4 | 4,376 | 0.17 Acre |
| 940 Crimson Road, Argyle, TX, 76226 | $650,000 | 4 | 4 | 3,070 | 0.19 Acre |
Similar Homes To 412 Nora Lane
Nearby For Sale



Disclosure: Listing information provided in part by the North Texas Real Estate Information Systems, Inc, for personal, non-commercial use by viewers of this site and may not be reproduced or redistributed. All information is deemed reliable but not guaranteed. Copyright © NTREIS 2026. All rights reserved
ByOwner last updated this listing 10/01/2026 @ 17:45
More Cities with for Sale by Owner Homes
- Argyle Homes For Sale By Owner
- Copper Canyon Homes For Sale By Owner
- Double Oak Homes For Sale By Owner
- Highland Village Homes For Sale By Owner
- Roanoke Homes For Sale By Owner
- Trophy Club Homes For Sale By Owner
- Hickory Creek Homes For Sale By Owner
- Flower Mound Homes For Sale By Owner
- Lake Dallas Homes For Sale By Owner
- Denton Homes For Sale By Owner
- Northlake Homes For Sale By Owner
- Justin Homes For Sale By Owner
- Westlake Homes For Sale By Owner
- Corinth Homes For Sale By Owner
- Shady Shores Homes For Sale By Owner
- Ponder Homes For Sale By Owner
- Lewisville Homes For Sale By Owner
- Southlake Homes For Sale By Owner
- Krum Homes For Sale By Owner
- Lakewood Village Homes For Sale By Owner
Homes around $834,000



Verify Your Email
Please enter the 6-digit verification code
sent to your email address.
Verify Your Phone Number
Please enter the 6-digit verification code
sent to your mobile phone.