
1516 10th Street
Argyle, Texas 76226

 4
4
Bed
 4
4
Bath
 3,687
3,687Sqft
 0.13
0.13Acre(Lot)
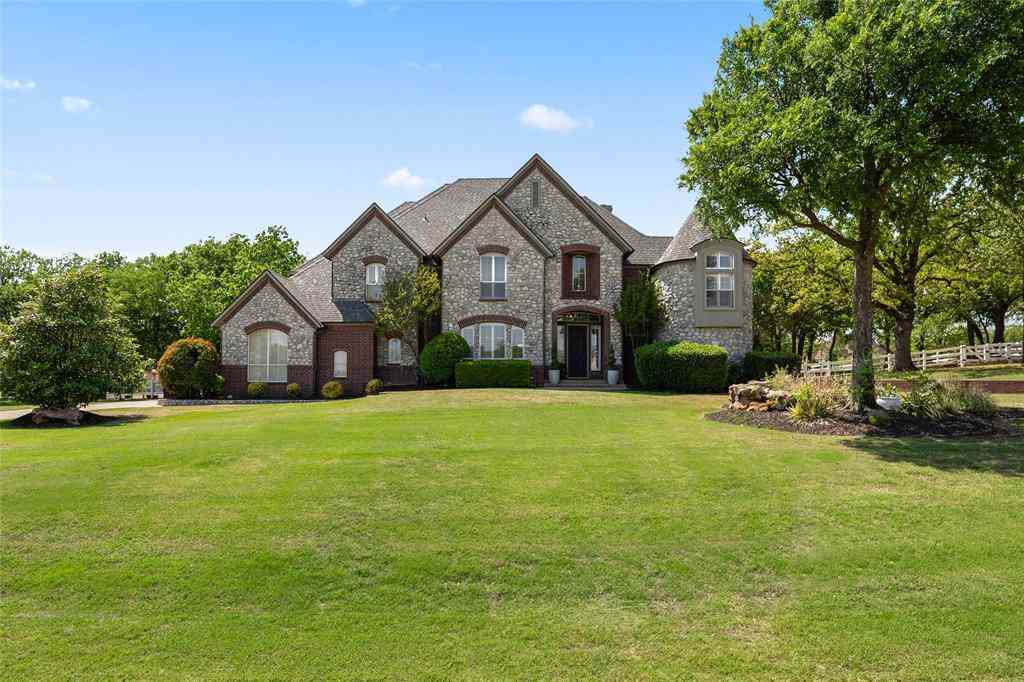
This beautifully appointed Highland Home in Harvest by Hillwood boasts standout curb appeal, a covered brick entry and a backyard designed for relaxation and entertaining. Just off the entry, a dedicated home office with French doors provides a quiet setting for work or creative use. A formal dining area adds another refined gathering space, and the main living area opens with soaring ceilings, exposed beams, rich wood flooring, plantation shutters and a striking stone fireplace that anchors the room. The kitchen connects seamlessly to the living and breakfast areas and features dark cabinetry, granite counters, a large island with seating, stainless appliances, gas cooktop, double ovens, abundant storage and excellent prep space. A casual dining nook with backyard access keeps indoor a

 Property Details
 Map
Map
 Map
Map
What's Nearby
Nearby Areas
 Features
-
Bedroom Information
Total Bedrooms: 4Bathroom Information
Total Baths: 3.5 Full Baths: 3 Half Baths: 1 -
Interior Features
Chandelier,Eat-in Kitchen,High Speed Internet Available,Kitchen Island,Natural Woodwork,Pantry,Vaulted Ceiling(s),Walk-In Closet(s),Wet BarAppliances
Built-in Gas Range,Dishwasher,Disposal,MicrowaveUtilities
City Sewer,City Water,Community Mailbox,Concrete,Curbs,Electricity Connected,Sidewalk,Underground Utilities -
Fireplace
Number of Fireplaces: 1 Fireplace Features: Gas Starter,Living Room,Masonry,Stone
-
Building Information
Built Year: 2016 Construction: Brick Roof Type: Composition -
Exterior Features
Attached Grill,Covered Patio/Porch,Rain Gutters,Mosquito Mist System,Outdoor Grill,Outdoor KitchenFoundation
SlabSecurity Features
Smoke Detector(s) -
Laundry Features
Utility Room,Full Size W/D Area,Dryer Hookup,Washer HookupPatio And Porch
Covered,PatioFencing
WoodConstruction Materials
Brick
-
Lot Information
Lot Size (Acr): 0.1270 Lot Size Units: Acres Lot Size Square Feet: 5,532 Lot Features: Interior Lot,Landscaped,Sprinkler System,Subdivision -
Property Information
SQ ft (Living Area): 3,687 Property Type: Residential Property Sub Type: Single Family Residence Architectural Style: Traditional Subdivision: Harvest City: Argyle State: Texas Directions: Use GPS Property Status: Active Levels: Two Property Age: 10
-
Listing Price Information
Original List Price: $679,999 List Price Tot SqFt: $184 -
Listing Information
Possession: Closing/Funding
-
Tax Information
Parcel Number: 667302 Tax Block: 9 Tax Lot: 27
-
Parking Information
Has Garage Garage Space: 3 Carport Spaces: 0 Parking Features: Driveway,Garage,Garage Faces Front,Garage Single Door,Kitchen Level,Tandem -
Homeowners Association Information
Included Fees: Full Use of Facilities,Management Fees HOA Type: Mandatory HOA: $1,035.00 HOA Frequency: Semi-Annual
-
School Information
Elementary School: Argyle West Middle School: Argyle High School: Argyle Intermediate School: Argyle School District: Argyle ISD -
Utility Information
Utilities: City Sewer,City Water,Community Mailbox,Concrete,Curbs,Electricity Connected,Sidewalk,Underground Utilities
How much is this property worth?
Curious about this home's true market value? Use our free Home Evaluation Tool to instantly get a personalized Comparative Market Analysis (CMA) report. Make smarter, data-driven decisions before you buy.

Nearby Home Value
| Address | Estimate | Bed | Bath | Sq. Ft | Lot Size |
|---|---|---|---|---|---|
| 9308 Terrel Street, Argyle, TX, 76226 | $610,000 | 4 | 3 | 2,248 | 0.13 Acre |
| 9100 Prickly Pear Trail, Argyle, TX, 76226 | $779,900 | 4 | 4 | 2,806 | 0.23 Acre |
| 1900 Monahan Drive, Lantana, TX, 76226 | $639,000 | 5 | 4 | 3,409 | 0.18 Acre |
| 1516 Presley Way, Lantana, TX, 76226 | $550,000 | 4 | 3 | 2,296 | 0.13 Acre |
| 210 Canyon Oaks Drive, Argyle, TX, 76226 | $1,895,000 | 6 | 6 | 7,513 | 1.01 Acre |
| 385 Meadow View Drive, Argyle, TX, 76226 | $2,999,995 | 7 | 8 | 6,905 | 8.13 Acres |
| 920 Ethan Road, Argyle, TX, 76226 | $599,999 | 4 | 4 | 3,234 | 0.16 Acre |
| 8704 Wyatt Circle, Argyle, TX, 76226 | $799,000 | 5 | 4 | 4,376 | 0.17 Acre |
| 940 Crimson Road, Argyle, TX, 76226 | $650,000 | 4 | 4 | 3,070 | 0.19 Acre |
| 920 Sheldon Road, Argyle, TX, 76226 | $555,000 | 4 | 4 | 3,174 | 0.11 Acre |
Similar Homes To 1516 10th Street
Nearby For Sale



Disclosure: Listing information provided in part by the North Texas Real Estate Information Systems, Inc, for personal, non-commercial use by viewers of this site and may not be reproduced or redistributed. All information is deemed reliable but not guaranteed. Copyright © NTREIS 2026. All rights reserved
ByOwner last updated this listing 10/02/2026 @ 00:29
More Cities with for Sale by Owner Homes
- Argyle Homes For Sale By Owner
- Copper Canyon Homes For Sale By Owner
- Double Oak Homes For Sale By Owner
- Highland Village Homes For Sale By Owner
- Roanoke Homes For Sale By Owner
- Trophy Club Homes For Sale By Owner
- Hickory Creek Homes For Sale By Owner
- Flower Mound Homes For Sale By Owner
- Lake Dallas Homes For Sale By Owner
- Denton Homes For Sale By Owner
- Northlake Homes For Sale By Owner
- Justin Homes For Sale By Owner
- Westlake Homes For Sale By Owner
- Corinth Homes For Sale By Owner
- Shady Shores Homes For Sale By Owner
- Ponder Homes For Sale By Owner
- Lewisville Homes For Sale By Owner
- Southlake Homes For Sale By Owner
- Krum Homes For Sale By Owner
- Lakewood Village Homes For Sale By Owner
Homes around $679,999





Verify Your Email
Please enter the 6-digit verification code
sent to your email address.
Verify Your Phone Number
Please enter the 6-digit verification code
sent to your mobile phone.