
1224 9th Street
Argyle, Texas 76226

 4
4
Bed
 3
3
Bath
 2,787
2,787Sqft
 0.14
0.14Acre(Lot)
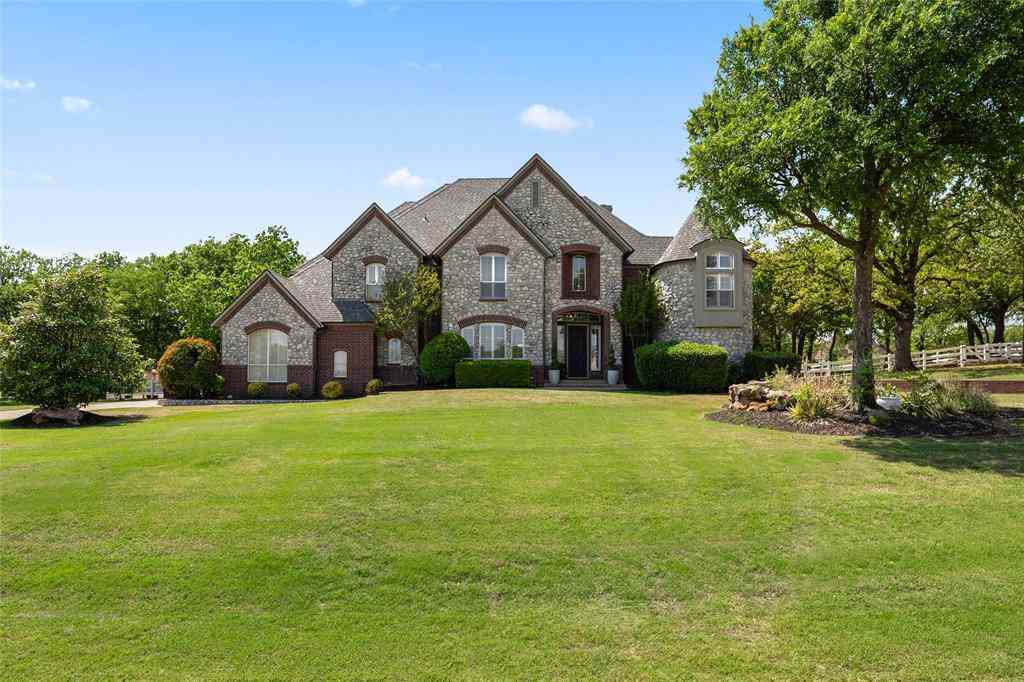
Welcome to this beautifully maintained, quality-built Highland Home in the highly sought-after Harvest community of Argyle! This stunning two-story brick and stone home offers a thoughtful floor plan with 4 bedrooms, 3 full baths, an office, and two living areas. A welcoming entry opens to wood-look tile that continues throughout the main living areas, kitchen and dining spaces. The light-filled, open-concept living area features a vaulted ceiling, ceiling fan, corner stone fireplace and beautiful decorative lighting, creating an inviting space for everyday living and entertaining. The gourmet kitchen is a chef’s delight, featuring a large granite island, quartz countertops, crisp white cabinetry, farmhouse sink, gas cooktop and spacious walk-in pantry. The adjacent dining area offers a cu

 Property Details
 Map
Map
 Map
Map
What's Nearby
Nearby Areas
 Features
-
Bedroom Information
Total Bedrooms: 4 Window Features: Window CoveringsBathroom Information
Total Baths: 3 Full Baths: 3 Half Baths: 0 -
Interior Features
Built-in Features,Cable TV Available,Chandelier,Decorative Lighting,Dry Bar,Eat-in Kitchen,Flat Screen Wiring,Granite Counters,High Speed Internet Available,Kitchen Island,Open Floorplan,Other,Pantry,Vaulted Ceiling(s),Walk-In Closet(s)Appliances
Dishwasher,Disposal,Electric Oven,Gas Cooktop,Gas Water Heater,Microwave,Plumbed For Gas in Kitchen,Vented Exhaust Fan,OtherUtilities
Cable Available -
Cooling Features
Ceiling Fan(s),Central Air,Electric,Zoned,OtherHeating Source
Central,Electric,Fireplace(s),Zoned,OtherFireplace
Number of Fireplaces: 1 Fireplace Features: Gas Logs,Living Room,Stone,Other
-
Building Information
Built Year: 2017 Roof Type: Composition -
Exterior Features
Covered Patio/Porch,Rain Gutters,Lighting,OtherFoundation
SlabSecurity Features
Burglar,Carbon Monoxide Detector(s),Security Service,Security System,Security System Leased,Smoke Detector(s),Other -
Laundry Features
Utility Room,Full Size W/D Area,Dryer Hookup,Washer Hookup,OtherPatio And Porch
Covered,Front Porch,Patio,OtherFencing
Back Yard,Wood,Other
-
Lot Information
Lot Size (Acr): 0.1350 Lot Size Units: Acres Lot Size Square Feet: 5,881 Lot Size Source: Assessor Lot Features: Few Trees,Interior Lot,Landscaped,Other,Sprinkler System,Subdivision -
Property Information
SQ ft (Living Area): 2,787 Property Type: Residential Property Sub Type: Single Family Residence Architectural Style: Traditional Subdivision: Harvest Phase 3A City: Argyle State: Texas Directions: Take I-35W North toward Denton, Take Exit 76 toward FM 407 W, Turn left onto FM 407 West, Turn right onto Harvest Way, Turn left onto 9th Street, 1224 9th Street will be on the right. Property Status: Active Option Contract Exclusions: TVs & Brackets ~ Security System is leased from ADT. Levels: Two Property Age: 9 Year Built Details: Preowned
-
Listing Price Information
Original List Price: $499,000 List Price Tot SqFt: $179 -
Listing Information
Possession: 30-60 Days,Closing/Funding,Negotiable
-
Tax Information
Parcel Number: R694398 Tax Block: 33 Tax Lot: 17
-
Parking Information
Has Garage Garage Space: 2 Carport Spaces: 0 Parking Features: Driveway,Garage,Garage Door Opener,Garage Double Door,Garage Faces Front,Inside Entrance,Lighted,Other,Private -
Homeowners Association Information
Included Fees: Full Use of Facilities,Maintenance Grounds,Management Fees HOA Type: Mandatory HOA: $2,070.00 HOA Frequency: Annually
-
School Information
Elementary School: Argyle West Middle School: Scott Gibson High School: Argyle School District: Argyle ISD -
Utility Information
Utilities: Cable Available
How much is this property worth?
Curious about this home's true market value? Use our free Home Evaluation Tool to instantly get a personalized Comparative Market Analysis (CMA) report. Make smarter, data-driven decisions before you buy.

Nearby Home Value
| Address | Estimate | Bed | Bath | Sq. Ft | Lot Size |
|---|---|---|---|---|---|
| 9308 Terrel Street, Argyle, TX, 76226 | $610,000 | 4 | 3 | 2,248 | 0.13 Acre |
| 9100 Prickly Pear Trail, Argyle, TX, 76226 | $779,900 | 4 | 4 | 2,806 | 0.23 Acre |
| 1900 Monahan Drive, Lantana, TX, 76226 | $639,000 | 5 | 4 | 3,409 | 0.18 Acre |
| 9004 Washington Lane, Argyle, TX, 76226 | $600,000 | 4 | 3 | 2,977 | 0.14 Acre |
| 1516 Presley Way, Lantana, TX, 76226 | $550,000 | 4 | 3 | 2,296 | 0.13 Acre |
| 210 Canyon Oaks Drive, Argyle, TX, 76226 | $1,895,000 | 6 | 6 | 7,513 | 1.01 Acre |
| 385 Meadow View Drive, Argyle, TX, 76226 | $2,999,995 | 7 | 8 | 6,905 | 8.13 Acres |
| 920 Ethan Road, Argyle, TX, 76226 | $599,999 | 4 | 4 | 3,234 | 0.16 Acre |
| 8704 Wyatt Circle, Argyle, TX, 76226 | $799,000 | 5 | 4 | 4,376 | 0.17 Acre |
| 940 Crimson Road, Argyle, TX, 76226 | $650,000 | 4 | 4 | 3,070 | 0.19 Acre |
Similar Homes To 1224 9th Street
Nearby For Sale



Disclosure: Listing information provided in part by the North Texas Real Estate Information Systems, Inc, for personal, non-commercial use by viewers of this site and may not be reproduced or redistributed. All information is deemed reliable but not guaranteed. Copyright © NTREIS 2026. All rights reserved
ByOwner last updated this listing 10/01/2026 @ 18:31
More Cities with for Sale by Owner Homes
- Argyle Homes For Sale By Owner
- Copper Canyon Homes For Sale By Owner
- Double Oak Homes For Sale By Owner
- Highland Village Homes For Sale By Owner
- Roanoke Homes For Sale By Owner
- Trophy Club Homes For Sale By Owner
- Hickory Creek Homes For Sale By Owner
- Flower Mound Homes For Sale By Owner
- Lake Dallas Homes For Sale By Owner
- Denton Homes For Sale By Owner
- Northlake Homes For Sale By Owner
- Justin Homes For Sale By Owner
- Westlake Homes For Sale By Owner
- Corinth Homes For Sale By Owner
- Shady Shores Homes For Sale By Owner
- Ponder Homes For Sale By Owner
- Lewisville Homes For Sale By Owner
- Southlake Homes For Sale By Owner
- Krum Homes For Sale By Owner
- Lakewood Village Homes For Sale By Owner
Homes around $499,000



Verify Your Email
Please enter the 6-digit verification code
sent to your email address.
Verify Your Phone Number
Please enter the 6-digit verification code
sent to your mobile phone.