

340 Arbolada Drive
Arcadia, CA 91006

 5
5
Bed
 5
5
Bath
 4,360
4,360Sqft
25,348Sqft(Lot)
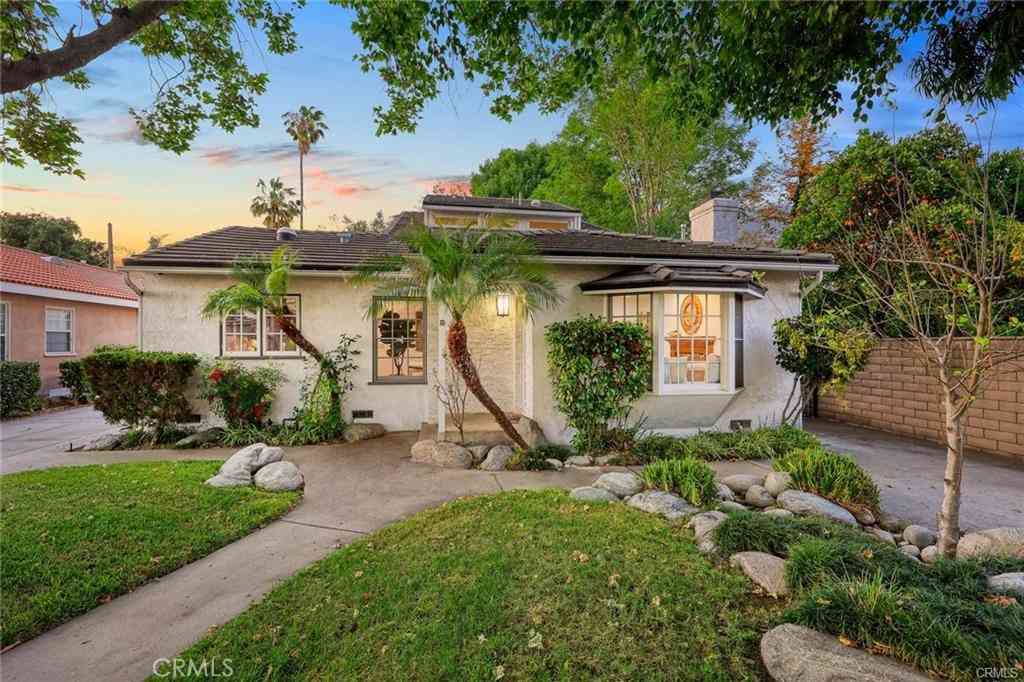
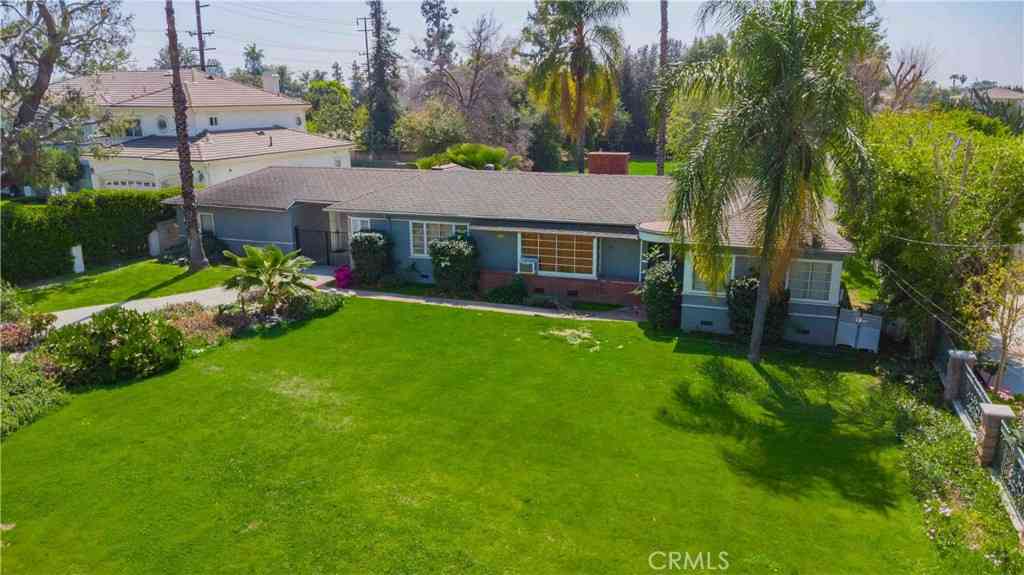
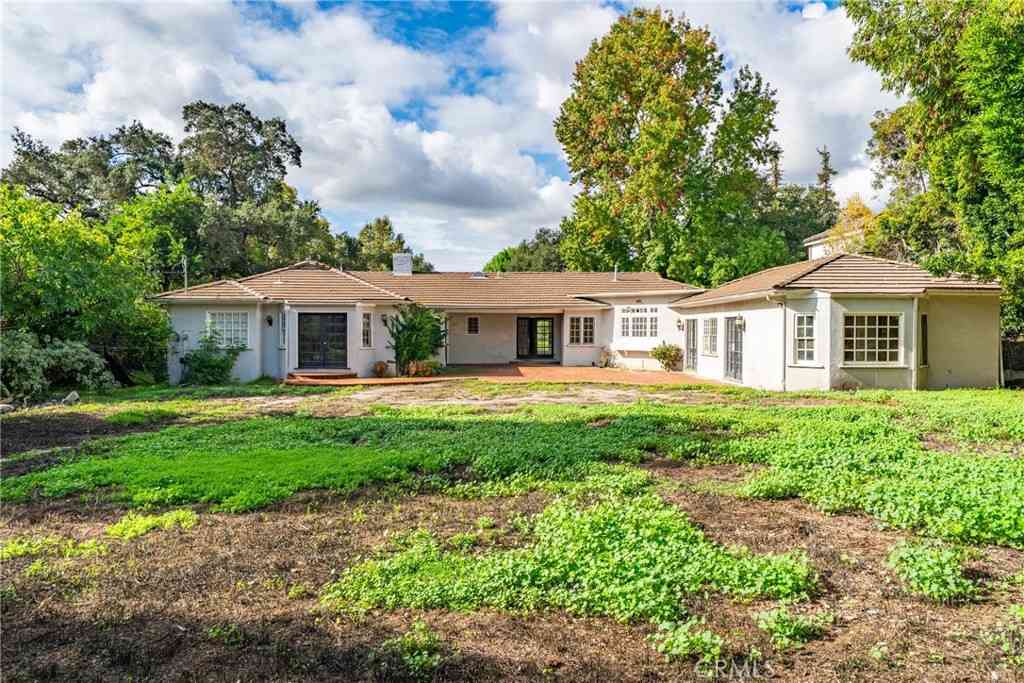
Set behind manicured grounds, a long circular driveway creates a grand arrival with ample parking for family and guests. This exceptional estate offers approximately 4,017 square feet of elegant living space, complemented by a detached 343 square foot pool house with a private entrance and sitting area, ideal for guests, extended family, a home office, gym, or creative retreat. A gracious foyer welcomes you into a floorplan ideal for entertaining and everyday living. The impressive formal living room features a fireplace and expansive windows overlooking the picturesque front grounds, filling the home with natural light. The oversized formal dining room is highlighted by a bay window and offers ample space for large gatherings, celebrations, and dinner parties. At the heart of the home is

 Property Details
 Map
Map
 Map
Map
What's Nearby
Nearby Areas
 Features
-
Bedroom Information
Total beds: 5Bathroom Information
Total Baths: 5 Full Baths: 5 -
Interior Features
BeamedCeilings, WetBar, BuiltInFeatures, BlockWalls, CeilingFans, CofferedCeilings, OpenFloorplan, Pantry, PullDownAtticStairs, PanelingWainscoting, RecessedLighting, Storage, WoodProductWalls, AllBedroomsDown, BedroomOnMainLevel, DressingArea, MainLevelPrimary, PrimarySuite, WalkInClosetsLaundry Features: Inside, LaundryRoom -
Heating & Cooling
Has Heating: Yes Heating: Central Has Cooling: Yes Cooling: CentralAir, Dual
-
Building Information
Year Built: 1950Construction Materials: CopperPlumbingStories: 1Pool Features: InGround, PrivatePrivate Pool: YesView: Mountains
-
Lot Information
Main Square Feet: 25348 Lot Size Acres: 0.5819 Lot Size Source: Assessor Lot Size Square Feet: 25,348 Lot Description: BackYard,FrontYard,SprinklersInRear,SprinklersInFront,Lawn,Landscaped,RectangularLot,Secluded,SprinklerSystem,StreetLevel
-
Listing Price Information
Listing Price: $3898000Cash, CashToNewLoan, Conventional, Exchange1031
-
Tax Information
Parcel Number: 5770020004 Tax Lot: 13
-
Parking Information
Parking Total: 4Garage Information
Has Garage: Yes Has Attached Garage: Yes Garage Space: 4
-
School Information
Elementary School: Highland Oaks Junior High School: Foothills Senior High School: Arcadia -
Location Information
Direction: " SANTA ANITA OAKS - NORTH OF FOOTHILL - ARCADIA " WaterSource: Public
How much is this property worth?
Curious about this home's true market value? Use our free Home Evaluation Tool to instantly get a personalized Comparative Market Analysis (CMA) report. Make smarter, data-driven decisions before you buy.

Nearby Home Value
| Address | Estimate | Bed | Bath | Sq. Ft | Lot Size |
|---|---|---|---|---|---|
| 2226 Cielo, Arcadia, CA, 91006 | $3,520,000 | 8 | 7 | 6,103 | 6,103 SqFt |
| 1229 Magnolia Court, Arcadia, CA, 91006 | $3,280,000 | 5 | 5 | 4,434 | 4,434 SqFt |
| 1985 Highland Oaks Drive, Arcadia, CA, 91006 | $2,448,000 | 4 | 3 | -- | |
| 1918 Highland Oaks Drive, Arcadia, CA, 91006 | $1,998,000 | 4 | 4 | 2,699 | 2,699 SqFt |
| 1025 El Sur Avenue, Arcadia, CA, 91006 | $3,788,888 | 7 | 9 | 7,015 | 7,015 SqFt |
| 1104 E Camino Real, Arcadia, CA, 91006 | $3,388,000 | 8 | 6 | 5,288 | 5,288 SqFt |
| 2047 Carolwood, Arcadia, CA, 91006 | $2,690,000 | 4 | 4 | 3,852 | 3,852 SqFt |
| 2559 Mayflower Avenue, Arcadia, CA, 91006 | $1,298,888 | 4 | 3 | 1,837 | 1,837 SqFt |
| 1201 S 10th Ave, Arcadia, CA, 91006 | $3,890,000 | 5 | 6 | 6,449 | 6,449 SqFt |
| 1296 S 8th, Arcadia, CA, 91006 | $2,490,000 | 5 | 4 | 3,480 | 3,480 SqFt |
Similar Homes To 340 Arbolada Drive
Nearby For Sale


The information being provided by Miami Association of REALTORS® is for the consumer's personal, non-commercial use. Any information relating to real estate for sale referenced on this web site comes from the Internet Data Exchange (IDX) program of the Miami Association of REALTORS®. The accuracy of all information is deemed reliable but not guaranteed and should be personally verified through personal inspection by and/or with the appropriate professionals. The data contained herein is copyrighted by Miami Association of REALTORS® and is protected by all applicable copyright laws. Any unauthorized dissemination of this information is in violation of copyright laws and is strictly prohibited. Copyright 2026 Miami Association of REALTORS®. All rights reserved.
ByOwner last updated this listing 07/31/2026 @ 10:47
More Cities with for Sale by Owner Homes
- Arcadia Homes For Sale By Owner
- Monrovia Homes For Sale By Owner
- Sierra Madre Homes For Sale By Owner
- Temple City Homes For Sale By Owner
- Duarte Homes For Sale By Owner
- Bradbury Homes For Sale By Owner
- San Gabriel Homes For Sale By Owner
- El Monte Homes For Sale By Owner
- Baldwin Park Homes For Sale By Owner
- San Marino Homes For Sale By Owner
- Rosemead Homes For Sale By Owner
- South El Monte Homes For Sale By Owner
- Pasadena Homes For Sale By Owner
- Alhambra Homes For Sale By Owner
- Azusa Homes For Sale By Owner
- West Covina Homes For Sale By Owner
- Covina Homes For Sale By Owner
- South Pasadena Homes For Sale By Owner
- Altadena Homes For Sale By Owner
- La Puente Homes For Sale By Owner
Homes around $3,898,000





Verify Your Email
Please enter the 6-digit verification code
sent to your email address.