
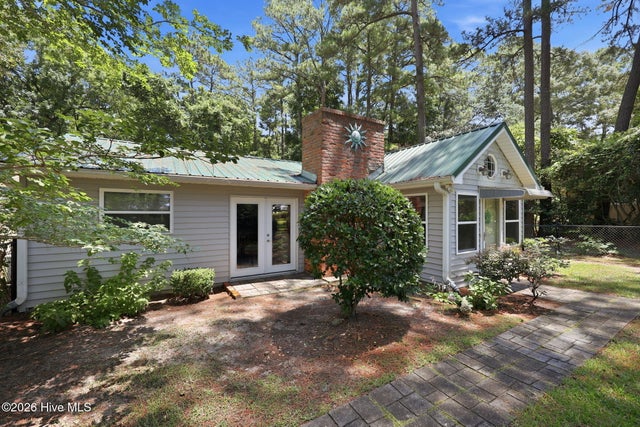
614 Country Club Drive
Arapahoe, NC 28510

 2
2
Bed
 2
2
Bath
 1,528
1,528Sqft
 0.49
0.49Acre(Lot)
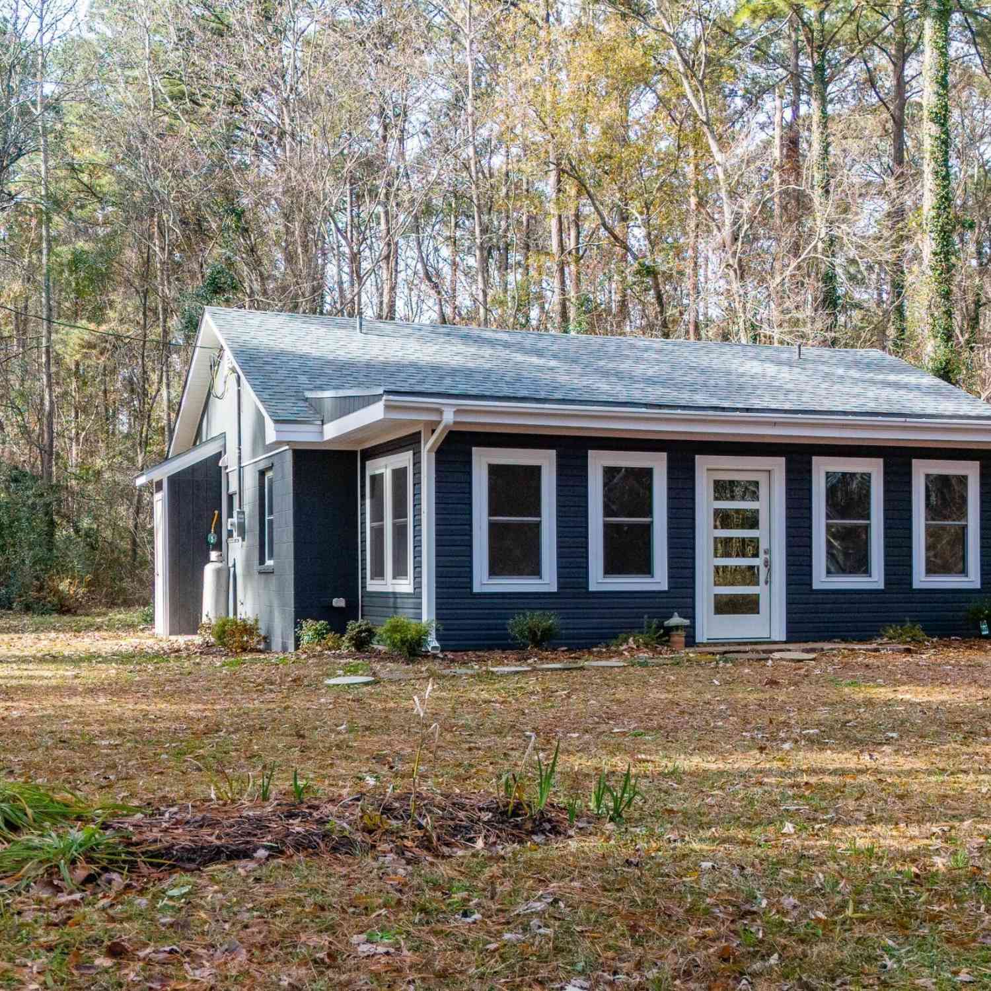
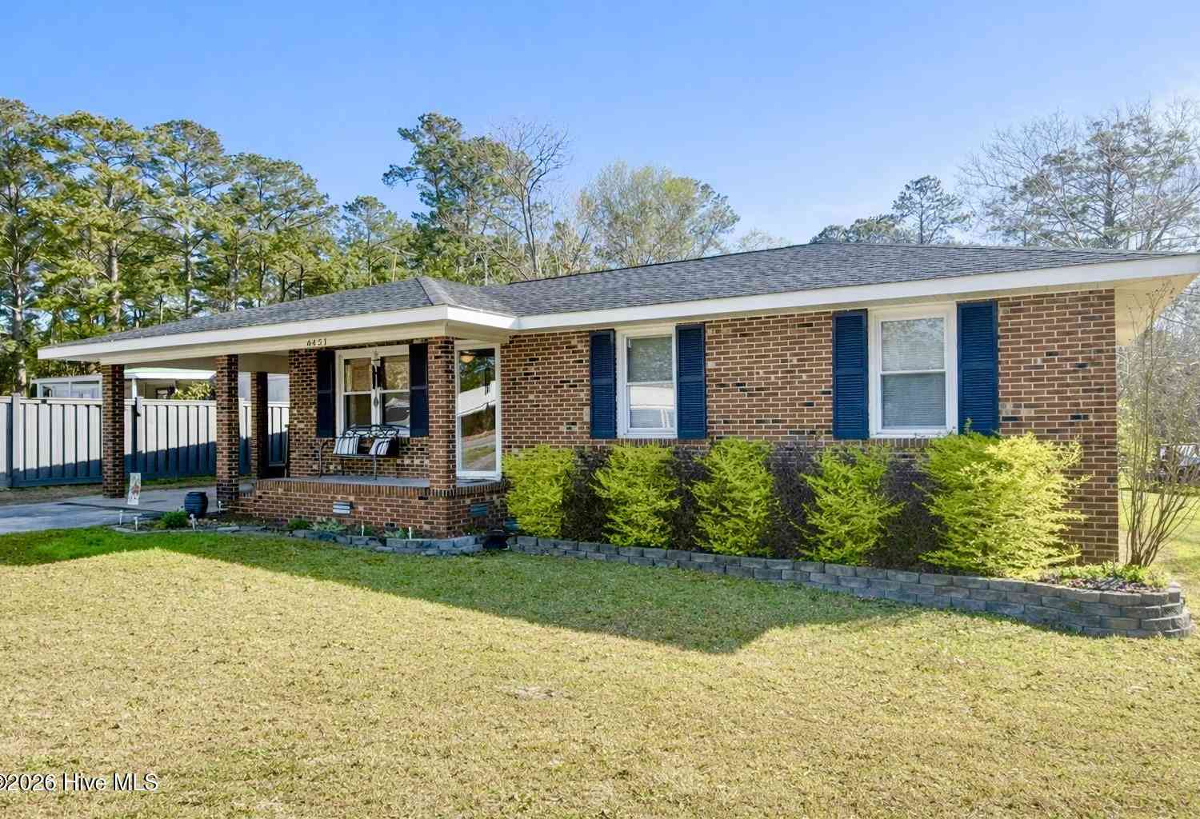
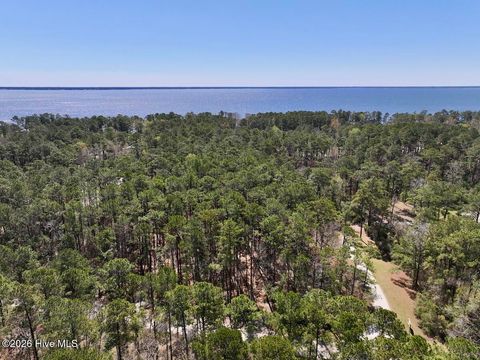
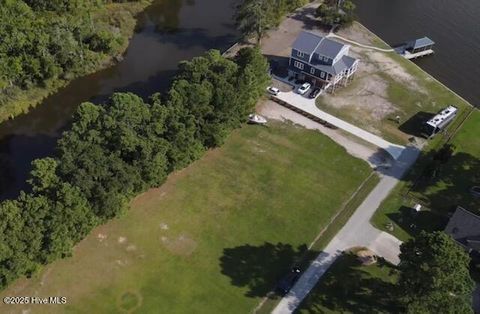
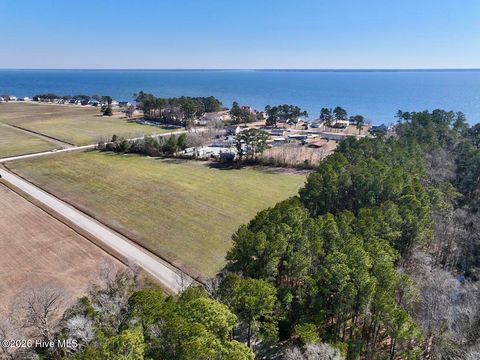
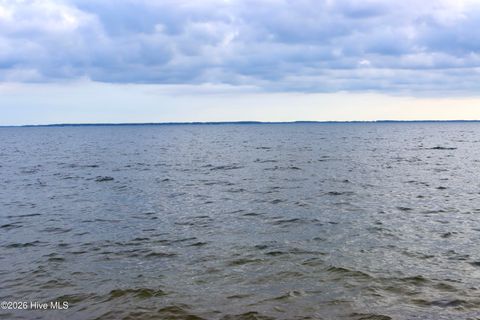
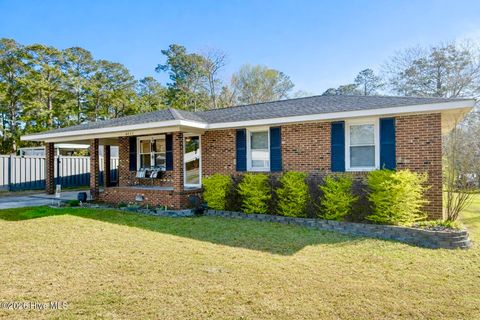
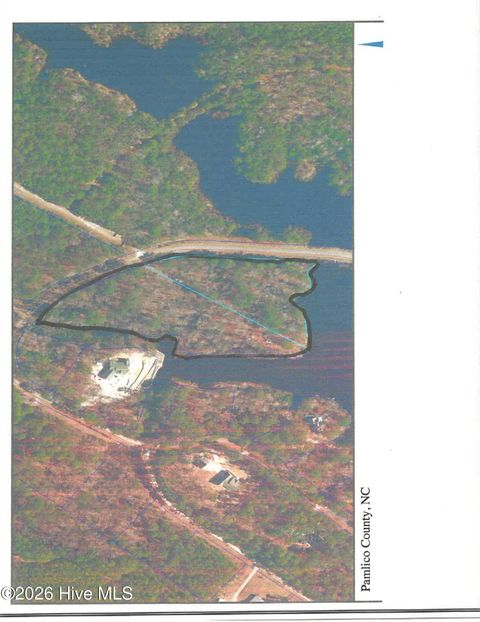
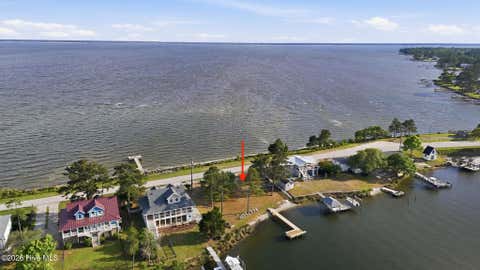
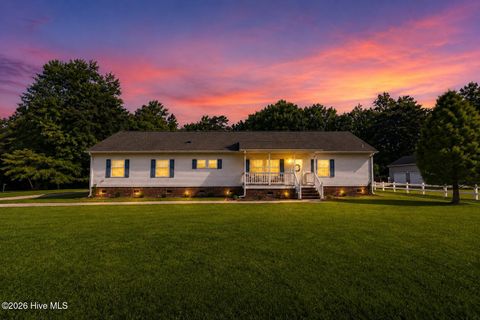
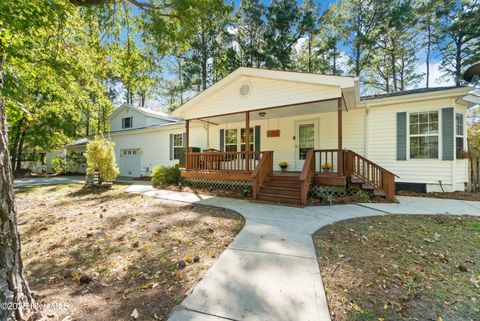
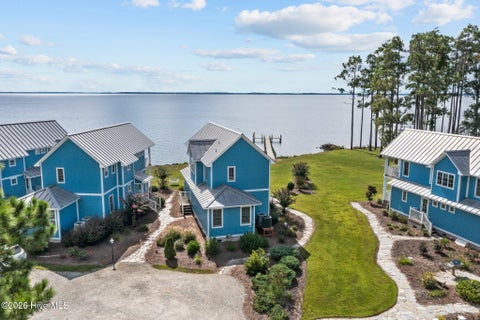
Nestled among pines and azaleas with scenic river views, this inviting home offers peaceful coastal living. The gorgeous wood-paneled entry space with vaulted ceilings and windows creates the perfect space for morning coffee. The open living area features a gas log fireplace, while the kitchen includes a gas stove, built-in microwave, dishwasher, and a portable handmade island ideal for meal prep. Open cabinetry provides a charming place to display special family dishes. Just off the kitchen, a spacious laundry room with a utility sink offers storage for small appliances and other cooking essentials. A nearby flex room can serve as an office, bedroom, or exercise space. The primary bedroom includes an ensuite bath with a walk-in shower. A second bedroom and full bath are ideal for guests,

 Property Details
 Map
Map
 Map
Map
What's Nearby
Nearby Areas
 Features
-
Bedroom Information
Total beds: 2Bathroom Information
Total Baths: 2 Full Baths: 2Room Information
Rooms Total: 8 -
Flooring Information
Carpet, Tile -
Roofing Information
Metal -
Interior Features
Vaulted Ceiling(s), Ceiling Fan(s) Roof: Metal Appliances: Washer, Refrigerator, Dryer, Dishwasher, Gas Range, Microwave, Electric Water Heater Laundry Features: Laundry Room -
Heating & Cooling
Has Heating: Yes Heating: Heat Pump, Electric Has Cooling: Yes Cooling: Heat Pump
-
Building Information
Year Built: 1973 Building Area Total: 1528 Construction Materials: Vinyl Siding, Frame Patio And Porch Features: Patio Private Pool: No View: River
-
Lot Information
Lot Dimensions: IRR Main Square Feet: 0.49 Acres Lot Size Acres: 0.49 Lot Size Square Feet: 21344 Lot Description: Front YardProperty Information
Subdivision: Lake Minnesott Estates Source Property Type: Residential Property SubType: Single Family Residence Levels: One Property Age: 53
-
Listing Price Information
Listing Price: $279000 Cash, Conventional, FHA, VA Loan
-
Tax Information
Parcel Number: F093-1-1 Tax Year: 2025 Annual Tax: $1106.13
-
Parking Information
Parking Total: 2 Garage Faces Front, Detached, Off Street, Unpaved, Detached Carport, Garage, Parking PadGarage Information
Has Garage: Yes Garage Space: 2Homeowners Association InformationAssociation Amenities: None
-
School Information
Elementary School: Pamlico County PrimaryJunior High School: Pamlico CountySenior High School: Pamlico County -
Utility Information
Water Connected -
Location Information
Direction: Hwy 55 to Grantsboro, turn right to Country Club Drive (just before ferry entrance), home is on the right just before turn to Minnesott Golf and Country Club. WaterSource: Public
How much is this property worth?
Curious about this home's true market value? Use our free Home Evaluation Tool to instantly get a personalized Comparative Market Analysis (CMA) report. Make smarter, data-driven decisions before you buy.

Nearby Home Value
| Address | Estimate | Bed | Bath | Sq. Ft | Lot Size |
|---|---|---|---|---|---|
| 59 Neuse Hill Road, Arapahoe, NC, 28510 | $279,000 | 3 | 2 | 1,285 | 1,285 SqFt |
| 349 Creek Place Road, Arapahoe, NC, 28510 | $380,000 | 2 | 2 | 1,789 | 1,789 SqFt |
| 3465 Janiero Road, Arapahoe, NC, 28510 | $599,000 | 2 | 3 | 1,640 | 1,640 SqFt |
| 3736 Janiero Road, Arapahoe, NC, 28510 | $1,195,000 | 3 | 4 | 2,362 | 2,362 SqFt |
| 511 Neuse Village Road .., Arapahoe, NC, 28510 | $399,900 | 2 | 3 | 1,615 | 1,615 SqFt |
| 481 River Road, Arapahoe, NC, 28510 | $850,000 | 3 | 4 | 3,306 | 3,306 SqFt |
| 754 Hardison Drive, Arapahoe, NC, 28510 | $545,000 | 3 | 3 | 2,257 | 2,257 SqFt |
| 230 Boones Lane, Arapahoe, NC, 28510 | $274,900 | 7 | 3 | 4,400 | 4,400 SqFt |
| 519 Country Club Drive, Arapahoe, NC, 28510 | $325,000 | 3 | 2 | 1,791 | 1,791 SqFt |
| 8451 Nc-306 Hwy, Arapahoe, NC, 28510 | $200,000 | 3 | 1 | 1,025 | 1,025 SqFt |
Similar Homes To 614 Country Club Drive
Nearby For Sale
The data relating to real estate on this website comes in part from the Internet Data Exchange program of Hive MLS. All information is deemed reliable but not guaranteed and should be independently verified. All properties are subject to prior sale, change, or withdrawal. Neither listing broker(s) nor ByOwner shall be responsible for any typographical errors, misinformation, or misprints, and shall be held totally harmless from any damages arising from reliance upon these data. Copyright ©2026 Hive MLS LLC. All Rights Reserved.
ByOwner last updated this listing 07/20/2026 @ 18:56
More Cities with for Sale by Owner Homes
- Minnesott Beach Homes For Sale By Owner
- Arapahoe Homes For Sale By Owner
- Havelock Homes For Sale By Owner
- Oriental Homes For Sale By Owner
- Grantsboro Homes For Sale By Owner
- Bayboro Homes For Sale By Owner
- Merritt Homes For Sale By Owner
- New Bern Homes For Sale By Owner
- Newport Homes For Sale By Owner
- Bridgeton Homes For Sale By Owner
- Trent Woods Homes For Sale By Owner
- Vandemere Homes For Sale By Owner
- Morehead City Homes For Sale By Owner
- Atlantic Beach Homes For Sale By Owner
- Beaufort Homes For Sale By Owner
- Salter Path Homes For Sale By Owner
- Ernul Homes For Sale By Owner
- Smyrna Homes For Sale By Owner
- Aurora Homes For Sale By Owner
- Williston Homes For Sale By Owner
Homes around $279,000






Verify Your Email
Please enter the 6-digit verification code
sent to your email address.