

17220 Ta-ki-pi Road
Apple Valley, CA 92307

 3
3
Bed
 3
3
Bath
 2,621
2,621Sqft
21,132Sqft(Lot)
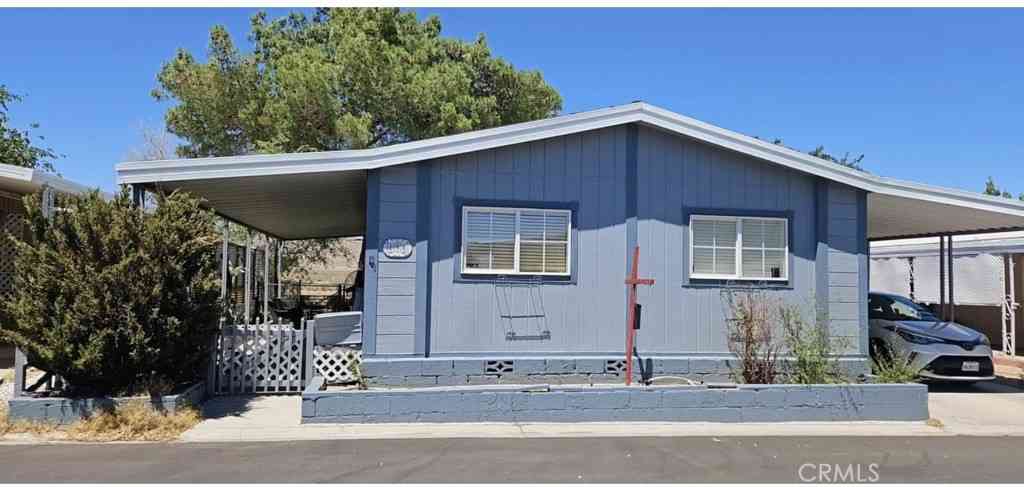
Welcome to Vista Del Sol Estates, where modern design, thoughtful functionality, and spacious desert living come together. Built in 2025 and exceptionally well maintained, this beautifully appointed Annapolis floor plan offers 3 bedrooms, 2.5 bathrooms, a dedicated office, a versatile second living room/den, and approximately 2,621 square feet of living space on a generous 0.4855-acre lot. From the moment you enter, the home makes an impression with soaring ceilings, refined tray ceilings, crown molding, and an abundance of natural light. The spacious great room creates an inviting central gathering space, while the open-concept dining area seamlessly connects to the covered rear patio, making indoor-outdoor entertaining effortless. The kitchen is designed for both everyday living and ente

 Property Details
 Map
Map
 Map
Map
What's Nearby
Nearby Areas
 Features
-
Bedroom Information
Total beds: 3Bathroom Information
Total Baths: 3 Full Baths: 2 Half Baths: 1Flooring Information
Carpet -
Interior Features
BreakfastBar, TrayCeilings, CeilingFans, MainLevelPrimaryAppliances: DoubleOven, Dishwasher, Disposal, GasRange, Microwave, Refrigerator, WaterHeaterLaundry Features: WasherHookup, Inside, LaundryRoom -
Heating & Cooling
Has Heating: Yes Heating: Central Has Cooling: Yes Cooling: CentralAir
-
Building Information
Year Built: 2025Stories: 1Patio And Porch Features: Concrete, Covered, PatioPool Features: NonePrivate Pool: NoView: Mountains, NeighborhoodAssociation Fee Frequency: Monthly
-
Lot Information
Main Square Feet: 21132 Lot Size Acres: 0.4851 Lot Size Source: Assessor Lot Size Square Feet: 21,132 Lot Description: BackYard,FrontYard,RectangularLot
-
Listing Price Information
Listing Price: $725000Cash, CashToNewLoan, Conventional, CalVetLoan, Exchange1031, FHA, FannieMae, FreddieMac, GovernmentLoan, Submit, UsdaLoan, VaLoan, VaNoLoan, VaNoNoLoan
-
Tax Information
Parcel Number: 0472471090000 Tax Lot: 116
-
Virtual Tour
Parking Information
Parking Total: 3 DoorMulti, GarageFacesFront, Garage, GarageFacesSideGarage Information
Has Garage: Yes Has Attached Garage: Yes Garage Space: 3Homeowners Association Information
Has Association: YesHOA: $48.00Association Amenities: OtherCommunity Features: NearNationalForest, Rural
-
Utility Information
ElectricityConnected, NaturalGasConnected, SewerConnected, WaterConnected -
Location Information
Direction: From Husana Rd take Choco Rd north, then head west onto Cereus Rd, then south onto Ta-Ki-Pi, home is on the west side of the street WaterSource: Public Security Features: FireSprinklerSystem
How much is this property worth?
Curious about this home's true market value? Use our free Home Evaluation Tool to instantly get a personalized Comparative Market Analysis (CMA) report. Make smarter, data-driven decisions before you buy.

Nearby Home Value
| Address | Estimate | Bed | Bath | Sq. Ft | Lot Size |
|---|---|---|---|---|---|
| Lookout Road, Apple Valley, CA, 92307 | $659,000 | 3 | 2 | 2,659 | -- |
| 27127 Zuni Road, Apple Valley, CA, 92307 | $178,000 | -- | -- | 400 | 5 Acres |
| 27127 Zuni Road, Apple Valley, CA, 92307 | $178,000 | 1 | -- | 400 | 5 Acres |
| 26525 Papago Road, Apple Valley, CA, 92307 | $319,900 | 4 | 4 | 2,675 | 182,081 Sqft |
| 15561 Desert Star, Apple Valley, CA, 92307 | $486,000 | 4 | 2 | 1,762 | 30,492 Sqft |
| 24980 Flint Road, Apple Valley, CA, 92307 | $529,000 | 4 | 2 | 1,884 | 39,204 Sqft |
| 12341 Milpas Drive, Apple Valley, CA, 92307 | $1,777,777 | 3 | 2 | 1,904 | 387,453 Sqft |
| 24716 Mcroberts, Apple Valley, CA, 92307 | $414,900 | 3 | 2 | 2,827 | 108,900 Sqft |
| 13850 Nightshade Road, Apple Valley, CA, 92307 | $849,000 | 5 | 5 | 5,389 | 217,800 Sqft |
| 13975 Barker, Apple Valley, CA, 92307 | $780,000 | 5 | 6 | 3,753 | 217,800 Sqft |
Similar Homes To 17220 Ta-ki-pi Road
Nearby For Sale





The information being provided by Miami Association of REALTORS® is for the consumer's personal, non-commercial use. Any information relating to real estate for sale referenced on this web site comes from the Internet Data Exchange (IDX) program of the Miami Association of REALTORS®. The accuracy of all information is deemed reliable but not guaranteed and should be personally verified through personal inspection by and/or with the appropriate professionals. The data contained herein is copyrighted by Miami Association of REALTORS® and is protected by all applicable copyright laws. Any unauthorized dissemination of this information is in violation of copyright laws and is strictly prohibited. Copyright 2026 Miami Association of REALTORS®. All rights reserved.
ByOwner last updated this listing 09/05/2026 @ 12:45
More Cities with for Sale by Owner Homes
- Apple Valley Homes For Sale By Owner
- Victorville Homes For Sale By Owner
- Hesperia Homes For Sale By Owner
- Oro Grande Homes For Sale By Owner
- Helendale Homes For Sale By Owner
- Oak Hills Homes For Sale By Owner
- Lucerne Valley Homes For Sale By Owner
- El Mirage Homes For Sale By Owner
- Adelanto Homes For Sale By Owner
- Blue Jay Homes For Sale By Owner
- Lake Arrowhead Homes For Sale By Owner
- Cedar Glen Homes For Sale By Owner
- Twin Peaks Homes For Sale By Owner
- Crestline Homes For Sale By Owner
- Cedarpines Park Homes For Sale By Owner
- Green Valley Lake Homes For Sale By Owner
- Rimforest Homes For Sale By Owner
- Running Springs Homes For Sale By Owner
- Fawnskin Homes For Sale By Owner
- Devore Homes For Sale By Owner
Homes around $725,000








Verify Your Email
Please enter the 6-digit verification code
sent to your email address.
Verify Your Phone Number
Please enter the 6-digit verification code
sent to your mobile phone.