

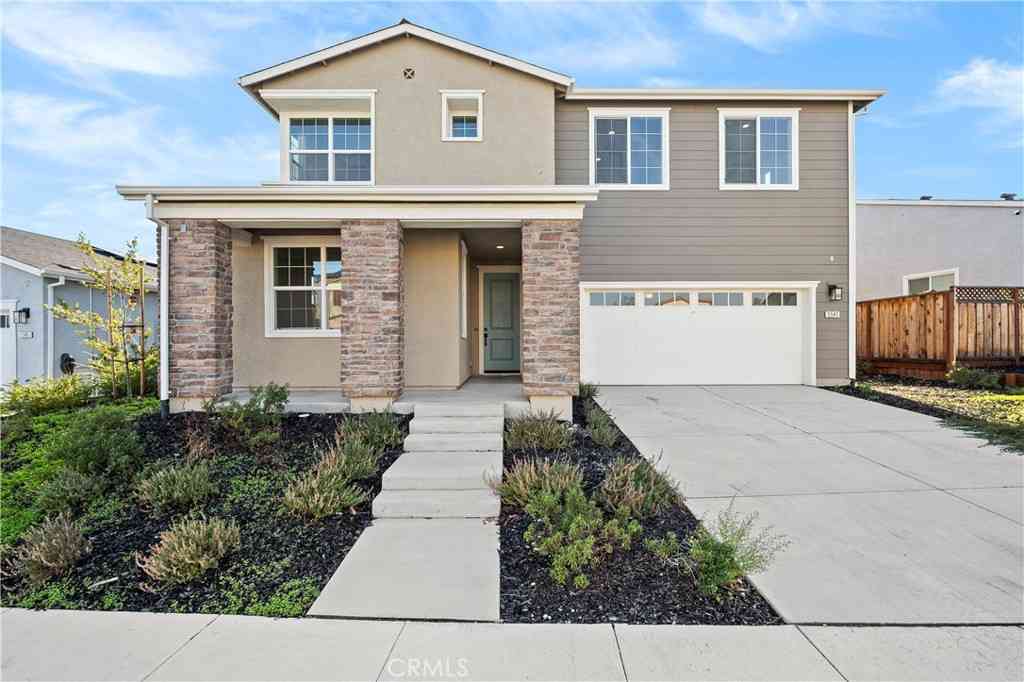
5555 Mountain Ridge Ct
Antioch, CA 94531

 5
5
Bed
 3
3
Bath
 3,400
3,400Sqft
5,000Sqft(Lot)
Welcome to this beautifully appointed Davidon Legacy home, ideally situated on a quiet cul-de-sac in the highly sought-after Park Ridge community! Blending elegance, comfort & functionality, this expansive residence is thoughtfully designed for today's lifestyle. From the moment you enter, you'll be captivated by soaring ceilings, abundant natural light, a grand staircase and dramatic second-story catwalk that create an unforgettable first impression. Brand-new premium wide-plank luxury vinyl flooring extends throughout nearly the entire lower level -featuring rich, warm wood-inspired tones and the timeless appearance of natural hardwood, perfectly complementing the home's spacious open design. A private downstairs bedroom with an adjacent full bath provides the perfect retreat for gues

 Property Details
 Map
Map
 Map
Map
What's Nearby
Nearby Areas
 Features
-
Bedroom Information
Total beds: 5Bathroom Information
Total Baths: 3 Full Baths: 3Roofing Information
TileFlooring Information
Carpet, Tile, Vinyl -
Interior Features
BreakfastBar, EatInKitchenRoof: TileAppliances: GasWaterHeater -
Heating & Cooling
Has Heating: Yes Heating: Gravity Has Cooling: Yes Cooling: CentralAir, WholeHouseFan
-
Building Information
Year Built: 2018Construction Materials: StuccoStories: 2Patio And Porch Features: FrontPorch, PatioPool Features: NonePrivate Pool: NoView: MountainsAssociation Fee Frequency: Monthly
-
Lot Information
Main Square Feet: 5000 Lot Size Acres: 0.1148 Lot Size Source: PublicRecords Lot Size Square Feet: 5,000 Lot Description: BackYard,CulDeSac,FrontYard,Garden,SprinklersInRear,SprinklersInFront,SprinklersTimer,YardProperty Information
Subdivision: PARKRIDGE Source Property Type: Residential Property SubType: Single Family Residence Levels: Two Property Age: 8
-
Listing Price Information
Listing Price: $834990Cash, Conventional, Exchange1031, FHA, VaLoan
-
Tax Information
Parcel Number: 0537900045
-
Virtual Tour
Parking Information
Parking Total: 2 Garage, GarageDoorOpenerGarage Information
Has Garage: Yes Has Attached Garage: Yes Garage Space: 2Homeowners Association Information
Has Association: YesHOA: $83.00Association Amenities: Other, Playground
-
Location Information
Direction: Cross Street: Vista Grande.
How much is this property worth?
Curious about this home's true market value? Use our free Home Evaluation Tool to instantly get a personalized Comparative Market Analysis (CMA) report. Make smarter, data-driven decisions before you buy.

Nearby Home Value
| Address | Estimate | Bed | Bath | Sq. Ft | Lot Size |
|---|---|---|---|---|---|
| 5400 Golden Eagle Ct, Antioch, CA, 94531 | $729,000 | 4 | 2 | 2,098 | 2,098 SqFt |
| Los Meganos Lane, Antioch, CA, 94531 | $798,000 | 5 | 3 | 2,756 | 2,756 SqFt |
| Benttree Way, Antioch, CA, 94531 | $728,000 | 6 | 3 | 2,430 | 2,430 SqFt |
| Kern Mountain Way, Antioch, CA, 94531 | $714,000 | 3 | 3 | 2,845 | 2,845 SqFt |
| 5211 Kestrel Street, Antioch, CA, 94531 | $798,900 | 4 | 3 | 2,520 | 2,520 SqFt |
| 5448 Harrier, Antioch, CA, 94531 | $725,000 | 4 | 2 | 2,098 | 2,098 SqFt |
| Lefebvre Way, Antioch, CA, 94531 | $665,000 | 4 | 3 | 1,892 | 1,892 SqFt |
| 5219 Kestrel St., Antioch, CA, 94531 | $858,900 | 5 | 4 | 3,247 | 3,247 SqFt |
| 5223 Kestrel St., Antioch, CA, 94531 | $831,700 | 4 | 3 | 2,992 | 2,992 SqFt |
| Gray Pine Way, Antioch, CA, 94531 | $789,000 | 5 | 4 | 2,995 | 2,995 SqFt |
Similar Homes To 5555 Mountain Ridge Ct
Nearby For Sale


The information being provided by Miami Association of REALTORS® is for the consumer's personal, non-commercial use. Any information relating to real estate for sale referenced on this web site comes from the Internet Data Exchange (IDX) program of the Miami Association of REALTORS®. The accuracy of all information is deemed reliable but not guaranteed and should be personally verified through personal inspection by and/or with the appropriate professionals. The data contained herein is copyrighted by Miami Association of REALTORS® and is protected by all applicable copyright laws. Any unauthorized dissemination of this information is in violation of copyright laws and is strictly prohibited. Copyright 2026 Miami Association of REALTORS®. All rights reserved.
ByOwner last updated this listing 08/13/2026 @ 12:26
More Cities with for Sale by Owner Homes
- Antioch Homes For Sale By Owner
- Oakley Homes For Sale By Owner
- Pittsburg Homes For Sale By Owner
- Brentwood Homes For Sale By Owner
- Clayton Homes For Sale By Owner
- Bethel Island Homes For Sale By Owner
- Bay Point Homes For Sale By Owner
- Concord Homes For Sale By Owner
- Discovery Bay Homes For Sale By Owner
- Rio Vista Homes For Sale By Owner
- Byron Homes For Sale By Owner
- Diablo Homes For Sale By Owner
- Pleasant Hill Homes For Sale By Owner
- Danville Homes For Sale By Owner
- Isleton Homes For Sale By Owner
- Alamo Homes For Sale By Owner
- Walnut Creek Homes For Sale By Owner
- Lafayette Homes For Sale By Owner
- Martinez Homes For Sale By Owner
- Pacheco Homes For Sale By Owner
Homes around $834,990





Verify Your Email
Please enter the 6-digit verification code
sent to your email address.