

5532 Promontory Way
Antioch, CA 94531

 4
4
Bed
 4
4
Bath
 2,666
2,666Sqft
5,700Sqft(Lot)
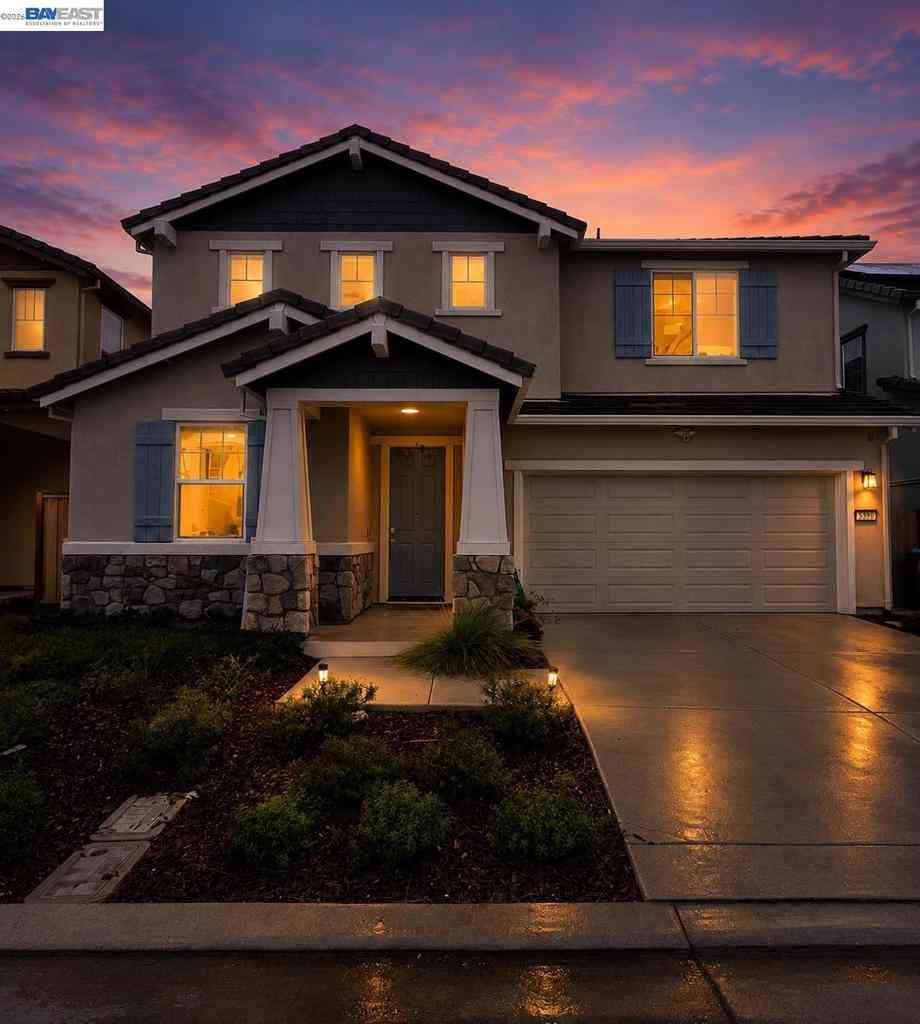
******PRICE REDUCTION*****Furniture is out of the house at this point. Pictures were taken prior to the removal. Don't miss this opportunity to live in one of Antioch's Most Prestigious Neighborhoods. This stunning 4 BD 3.5 Bath with nearly 2700 sq. ft. of living space is perfect for today's living. This floor plan has 4 large bedrooms, including 1 Bd and 1 Full Bath downstairs for guests and/or multi-generational households looking for some privacy. Paid Solar and tankless water heater are a small part of the modern living features within this special home. The upgraded kitchen has upgraded counter tops, cabinets and appliances from the builder. Upgraded flooring including 48" tile and engineered hardwood gives both a homey and elegant feel. The functional Kitchen/Family Room combo is per

 Property Details
 Map
Map
 Map
Map
What's Nearby
Nearby Areas
 Features
-
Bedroom Information
Total beds: 4Bathroom Information
Total Baths: 4 Full Baths: 3 Half Baths: 1Roofing Information
TileFlooring Information
Carpet, Tile -
Interior Features
EatInKitchenRoof: Tile -
Heating & Cooling
Has Heating: Yes Heating: ForcedAir Has Cooling: Yes Cooling: CentralAir
-
Building Information
Year Built: 2021Construction Materials: StuccoStories: 2Patio And Porch Features: PatioPool Features: NonePrivate Pool: NoView: HillsAssociation Fee Frequency: Monthly
-
Lot Information
Main Square Feet: 5700 Lot Size Acres: 0.1309 Lot Size Source: PublicRecords Lot Size Square Feet: 5,700 Lot Description: BackYard,FrontYard,SprinklersInRear,SprinklersInFront,SprinklersTimer,YardProperty Information
Subdivision: PARK RIDGE Source Property Type: Residential Property SubType: Single Family Residence Levels: Two Property Age: 5
-
Listing Price Information
Listing Price: $799000Original Price: $849900Cash, Conventional, FHA, VaLoan
-
Tax Information
Parcel Number: 0538300146
-
Virtual Tour
Parking Information
Parking Total: 2 Garage, GarageDoorOpenerGarage Information
Has Garage: Yes Has Attached Garage: Yes Garage Space: 2Homeowners Association Information
Has Association: YesHOA: $86.00Association Amenities: Clubhouse, TennisCourts
-
Location Information
Direction: Cross Street: Canyon Ridge.
How much is this property worth?
Curious about this home's true market value? Use our free Home Evaluation Tool to instantly get a personalized Comparative Market Analysis (CMA) report. Make smarter, data-driven decisions before you buy.

Nearby Home Value
| Address | Estimate | Bed | Bath | Sq. Ft | Lot Size |
|---|---|---|---|---|---|
| 5219 Kestrel St., Antioch, CA, 94531 | $858,900 | 5 | 4 | 3,247 | 8,260 Sqft |
| Union Place, Antioch, CA, 94531 | $673,990 | 4 | 3 | 2,029 | 3,663.40 Sqft |
| Los Meganos Lane, Antioch, CA, 94531 | $798,000 | 5 | 3 | 2,756 | 5,000.69 Sqft |
| Benttree Way, Antioch, CA, 94531 | $728,000 | 6 | 3 | 2,430 | -- |
| Kern Mountain Way, Antioch, CA, 94531 | $714,000 | 3 | 3 | 2,845 | -- |
| Lefebvre Way, Antioch, CA, 94531 | $665,000 | 4 | 3 | 1,892 | -- |
| Comanche Way, Antioch, CA, 94531 | $664,900 | 4 | 3 | 1,819 | -- |
| Crater Peak Way, Antioch, CA, 94531 | $539,900 | 3 | 3 | 1,577 | -- |
| 5223 Kestrel St., Antioch, CA, 94531 | $831,700 | 4 | 3 | 2,992 | 8,260 Sqft |
| Lily Court, Antioch, CA, 94531 | $675,000 | 4 | 3 | 2,175 | -- |
Similar Homes To 5532 Promontory Way
Nearby For Sale


The information being provided by Miami Association of REALTORS® is for the consumer's personal, non-commercial use. Any information relating to real estate for sale referenced on this web site comes from the Internet Data Exchange (IDX) program of the Miami Association of REALTORS®. The accuracy of all information is deemed reliable but not guaranteed and should be personally verified through personal inspection by and/or with the appropriate professionals. The data contained herein is copyrighted by Miami Association of REALTORS® and is protected by all applicable copyright laws. Any unauthorized dissemination of this information is in violation of copyright laws and is strictly prohibited. Copyright 2026 Miami Association of REALTORS®. All rights reserved.
ByOwner last updated this listing 09/09/2026 @ 12:29
More Cities with for Sale by Owner Homes
- Antioch Homes For Sale By Owner
- Oakley Homes For Sale By Owner
- Pittsburg Homes For Sale By Owner
- Brentwood Homes For Sale By Owner
- Clayton Homes For Sale By Owner
- Bethel Island Homes For Sale By Owner
- Bay Point Homes For Sale By Owner
- Concord Homes For Sale By Owner
- Discovery Bay Homes For Sale By Owner
- Rio Vista Homes For Sale By Owner
- Byron Homes For Sale By Owner
- Diablo Homes For Sale By Owner
- Pleasant Hill Homes For Sale By Owner
- Danville Homes For Sale By Owner
- Isleton Homes For Sale By Owner
- Alamo Homes For Sale By Owner
- Walnut Creek Homes For Sale By Owner
- Lafayette Homes For Sale By Owner
- Martinez Homes For Sale By Owner
- Pacheco Homes For Sale By Owner
Homes around $799,000









Verify Your Email
Please enter the 6-digit verification code
sent to your email address.
Verify Your Phone Number
Please enter the 6-digit verification code
sent to your mobile phone.