
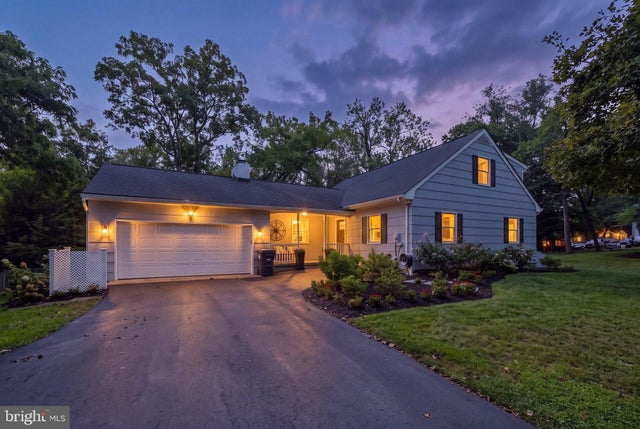
MLS: #MDAA2154782, Listed By: Tonia Falkowski, Engel & Volkers Annapolis, Source:Bright MLS
19 W Severn Ridge Road
ANNAPOLIS, MD 21409

 3
3
Bed
 4
4
Bath
 2,460
2,460Sqft
 1.40
1.40Acres(Lot)
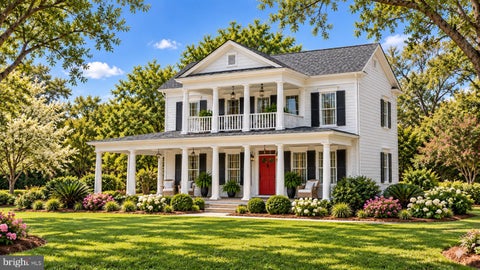
VA ASSUMABLE LOAN to qualified VA Buyer!!! Welcome to your private Annapolis retreat near the Severn River and bring your boat! Situated on a rare generous 1.4-acre lot, this quintessential renovated Cape Cod offers the perfect blend of privacy, modern comfort, and convenience. Being just steps to the water and bikeable to Downtown Annapolis, this property is an ideal commuter's oasis. Step inside to discover an inviting, open floor plan designed for effortless living and entertaining. The heart of the home is a gourmet kitchen featuring a 10' quartz island with ample seating and storage, double convection wall ovens and 5-burner induction cooktop, making it ideal for any home chef. The gorgeous marble bathrooms, recently updated in 2025, have a deep soaker tub and generous walk-in shower

 Property Details
 Map
Map
 Map
Map
What's Nearby
Nearby Areas
 Features
-
Bedroom Information
Total beds: 3Bathroom Information
Total Baths: 4 Full Baths: 2 Half Baths: 2Room Information
Has Basement: Yes Basement: Exterior Entry, Walk-Out Access, Partially Finished, Full -
Flooring Information
Carpet, Wood, Hardwood, Marble -
Roofing Information
Composition, Shingle -
Interior Features
Eat-in Kitchen, Kitchen Island, Walk-In Closet(s), Ceiling Fan(s), Open Floorplan Roof: Composition, Shingle Appliances: Range, Double Oven, Oven, Electric Range, Electric Oven, Washer, Water Purifier, Electric Water Heater, Dishwasher, Exhaust Fan, Refrigerator, Range Hood, Stainless Steel Appliance(s), Washer/Dryer Stacked, Built-In Range, Cooktop, Disposal, Humidifier, Ice Maker, Water Heater, Microwave, ENERGY STAR Qualified Freezer, ENERGY STAR Qualified Refrigerator, ENERGY STAR Qualified Dishwasher, ENERGY STAR Qualified Washer, ENERGY STAR Qualified Appliances, ENERGY STAR Qualified Water Heater, Dryer Laundry Features: Laundry Room, Main Level Window Features: Double Pane Windows, Screens, Bay Window(s) -
Heating & Cooling
Has Heating: Yes Heating: Exhaust Fan, Electric, Natural Gas, Heat Pump Has Cooling: Yes Cooling: Central Air, Ceiling Fan(s), Ductless, Electric
-
Building Information
Year Built: 1976 Building Area Total: 3270 Construction Materials: Frame, Asbestos, Shingle Siding, Concrete Patio And Porch Features: Deck Pool Features: None Private Pool: No Water front Features: Pond
-
Lot Information
Lot Size Acres: 1.4 Lot Size Source: Assessor Lot Size Square Feet: 60984 Lot Description: Corner Lot, Cleared, Back YardProperty Information
Subdivision: NONE AVAILABLE Source Property Type: Residential Postal Code Plus 4: 5844 Zoning Description: Residential Property SubType: Single Family Residence Levels: One and One Half Property Age: 50
-
Listing Price Information
Listing Price: $999900
-
Tax Information
Parcel Number: 020300028212090 Tax Year: 2025 Annual Tax: $7197
-
Parking Information
Parking Total: 26 Garage Door Opener, Asphalt, Off Street, Private, Gravel, Garage, Driveway, AttachedGarage Information
Has Garage: Yes Has Attached Garage: Yes Garage Space: 2
-
Utility Information
Electricity Available -
Location Information
Direction: Use GPS. From DC, take Route 50 East to exit 27 (MD 450 South) toward the Naval Academy. Turn Right onto W. Severn Ridge Road. 19 W Severn Ridge is on the immediate left. WaterSource: Private, Well Security Features: Smoke Detector(s), Carbon Monoxide Detector(s), Security System, Security Lights
How much is this property worth?
Curious about this home's true market value? Use our free Home Evaluation Tool to instantly get a personalized Comparative Market Analysis (CMA) report. Make smarter, data-driven decisions before you buy.

Nearby Home Value
| Address | Estimate | Bed | Bath | Sq. Ft | Lot Size |
|---|---|---|---|---|---|
| 1197 Carrs Road, Annapolis, MD, 21409 | $564,999 | 3 | 2 | 1,392 | 1 Acre |
| 1470 Log Inn Road, Annapolis, MD, 21409 | $535,000 | 3 | 2 | 1,465 | 0.50 Acre |
| 1546 Shipsview Road, Annapolis, MD, 21409 | $1,295,000 | 4 | 3 | 2,720 | 0.47 Acre |
| 1353 Yorktown Road, Annapolis, MD, 21409 | $1,119,000 | 5 | 5 | 3,100 | 1.17 Acres |
| 605 Lighthouse Landing .., Annapolis, MD, 21409 | $949,900 | 6 | 5 | 5,011 | 0.24 Acre |
| 1668 A Homewood Landing.., Annapolis, MD, 21409 | $3,595,000 | 6 | 6 | 5,718 | 0.92 Acre |
| 721 Black Forest Road, Annapolis, MD, 21409 | $699,721 | 3 | 2 | 2,378 | 0.17 Acre |
| 718 Whitehall Beach Road, Annapolis, MD, 21409 | $1,295,000 | 3 | 3 | 2,000 | 2.12 Acres |
| 1112 Little Magothy Vw Vw, Annapolis, MD, 21409 | $1,279,000 | 5 | 3 | 2,879 | 0.61 Acre |
| 2035 Maidstone Farm Road, Annapolis, MD, 21409 | $8,750,000 | 5 | 7 | 7,105 | 3.10 Acres |
Similar Homes To 19 W Severn Ridge Road
Nearby For Sale


The data relating to real estate for sale on this website appears in part through the BRIGHT Internet Data Exchange program, a voluntary cooperative exchange of property listing data between licensed real estate brokerage firms in which ByOwner participates, and is provided by BRIGHT through a licensing agreement. The information provided by this website is for the personal, non-commercial use of consumers and may not be used for any purpose other than to identify prospective properties consumers may be interested in purchasing. Some properties which appear for sale on this website may no longer be available because they are under contract, have closed or are no longer being offered for sale. Information Deemed Reliable But Not Guaranteed. Copyright © 2026 Bright MLS. All rights reserved.
ByOwner last updated this listing 10/11/2026 @ 00:03
More Cities with for Sale by Owner Homes
- Annapolis Homes For Sale By Owner
- Edgewater Homes For Sale By Owner
- Arnold Homes For Sale By Owner
- Riva Homes For Sale By Owner
- Crownsville Homes For Sale By Owner
- Davidsonville Homes For Sale By Owner
- Severna Park Homes For Sale By Owner
- Stevensville Homes For Sale By Owner
- Shady Side Homes For Sale By Owner
- Galesville Homes For Sale By Owner
- Pasadena Homes For Sale By Owner
- Harwood Homes For Sale By Owner
- Crofton Homes For Sale By Owner
- Gambrills Homes For Sale By Owner
- Millersville Homes For Sale By Owner
- West River Homes For Sale By Owner
- Churchton Homes For Sale By Owner
- Odenton Homes For Sale By Owner
- Bowie Homes For Sale By Owner
- Deale Homes For Sale By Owner
Homes around $999,900










Verify Your Email
Please enter the 6-digit verification code
sent to your email address.
Verify Your Phone Number
Please enter the 6-digit verification code
sent to your mobile phone.