
MLS: #MDAA2153222, Listed By: Loren Edelstein, Long & Foster Real Estate, Inc., Source:Bright MLS
1055 Sun Valley Drive
ANNAPOLIS, MD 21409

 3
3
Bed
 3
3
Bath
 2,050
2,050Sqft
 0.21
0.21Acre(Lot)
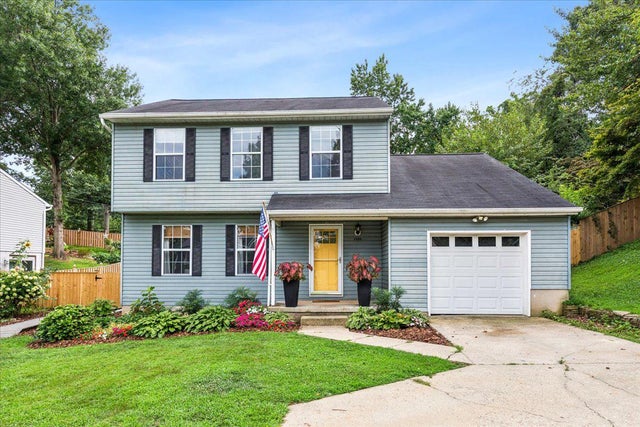
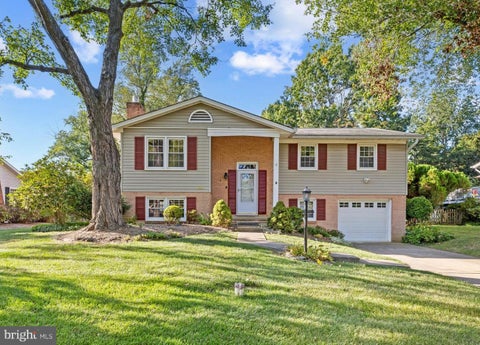
Welcome to 1055 Sun Valley Drive, a beautifully cared‑for Colonial in Cape St. Claire that blends thoughtful updates, flexible living space, and Broadneck Peninsula convenience. This 3BR/2.5BA home offers approximately 2,050 finished square feet. Built in 1989, the property is newer than many surrounding homes and features public sewer, well water, electric heat, and an attached garage. The heart of the home is the fully remodeled kitchen (2021), designed with marble counters, custom wood cabinetry, and a Fisher & Paykel dishwasher drawer. An open‑concept redesign creates a seamless flow into an oversized dining room with French doors to the backyard—ideal for everyday living and entertaining. The living room was updated in 2024 with custom built‑in cabinetry and bookcases, and new floorin

 Property Details
 Map
Map
 Map
Map
What's Nearby
Nearby Areas
 Features
-
Bedroom Information
Total beds: 3Bathroom Information
Total Baths: 3 Full Baths: 2 Half Baths: 1Room Information
Has Basement: Yes Basement: Full, Interior Entry -
Flooring Information
Wood, Ceramic Tile, Carpet -
Roofing Information
Asphalt, Shingle -
Interior Features
Eat-in Kitchen, Kitchen Island, Crown Molding Roof: Asphalt, Shingle Appliances: Range, Double Oven, Washer, Gas Water Heater, Built-In Range, Dishwasher, Ice Maker, Freezer, Microwave, Exhaust Fan Laundry Features: Laundry Room, Main Level Window Features: Window Coverings, Window Treatments -
Heating & Cooling
Has Heating: Yes Heating: Exhaust Fan, Central, Electric, Forced Air, Heat Pump Has Cooling: Yes Cooling: Central Air, Electric
-
Building Information
Year Built: 1989 Building Area Total: 2050 Construction Materials: Frame, Vinyl Siding Pool Features: None Private Pool: No Association Fee Frequency: Annually -
Exterior Features
Exterior Features: Storage
-
Lot Information
Lot Size Acres: 0.21 Lot Size Source: Estimated Lot Size Square Feet: 9148Property Information
Subdivision: CAPE ST CLAIRE Source Property Type: Residential Postal Code Plus 4: 4928 Property SubType: Single Family Residence Levels: Two Property Age: 37
-
Listing Price Information
Listing Price: $565000
-
Tax Information
Parcel Number: 020316590047431 Tax Lot: 3 Tax Year: 2026 Annual Tax: $5236
-
Parking Information
Parking Total: 4 Garage Door Opener, Concrete, Garage, Driveway, AttachedGarage Information
Has Garage: Yes Has Attached Garage: Yes Garage Space: 1 Pets Allowed: YesHomeowners Association InformationHas Association: Yes HOA: $10.00 Association Amenities: Beach Access, Boating, Boat Dock, Playground
-
School Information
Elementary School: CAPE ST CLAIREJunior High School: MAGOTHY RIVERSenior High School: BROADNECK -
Utility Information
Cable Available, Natural Gas Available, Sewer Available, Water Available, Electricity Available -
Location Information
Direction: From Route 50, take Exit 28 toward Bay Dale Drive. Continue to College Parkway, then turn onto Sun Valley Drive and follow to the home. WaterSource: Well, Private Security Features: Smoke Detector(s), Carbon Monoxide Detector(s)
How much is this property worth?
Curious about this home's true market value? Use our free Home Evaluation Tool to instantly get a personalized Comparative Market Analysis (CMA) report. Make smarter, data-driven decisions before you buy.

Nearby Home Value
| Address | Estimate | Bed | Bath | Sq. Ft | Lot Size |
|---|---|---|---|---|---|
| 1197 Carrs Road, Annapolis, MD, 21409 | $564,999 | 3 | 2 | 1,392 | 1 Acre |
| 1470 Log Inn Road, Annapolis, MD, 21409 | $535,000 | 3 | 2 | 1,465 | 0.50 Acre |
| 1546 Shipsview Road, Annapolis, MD, 21409 | $1,295,000 | 4 | 3 | 2,720 | 0.47 Acre |
| 605 Lighthouse Landing .., Annapolis, MD, 21409 | $949,900 | 6 | 5 | 5,011 | 0.24 Acre |
| 1668 A Homewood Landing.., Annapolis, MD, 21409 | $3,595,000 | 6 | 6 | 5,718 | 0.92 Acre |
| 721 Black Forest Road, Annapolis, MD, 21409 | $699,721 | 3 | 2 | 2,378 | 0.17 Acre |
| 1469 Pleasant Lake Road, Annapolis, MD, 21409 | $890,000 | 4 | 3 | 2,542 | 0.57 Acre |
| 718 Whitehall Beach Road, Annapolis, MD, 21409 | $1,295,000 | 3 | 3 | 2,000 | 2.12 Acres |
| 1112 Little Magothy Vw Vw, Annapolis, MD, 21409 | $1,279,000 | 5 | 3 | 2,879 | 0.61 Acre |
| 2035 Maidstone Farm Road, Annapolis, MD, 21409 | $8,750,000 | 5 | 7 | 7,105 | 3.10 Acres |
Similar Homes To 1055 Sun Valley Drive
Nearby For Sale


The data relating to real estate for sale on this website appears in part through the BRIGHT Internet Data Exchange program, a voluntary cooperative exchange of property listing data between licensed real estate brokerage firms in which ByOwner participates, and is provided by BRIGHT through a licensing agreement. The information provided by this website is for the personal, non-commercial use of consumers and may not be used for any purpose other than to identify prospective properties consumers may be interested in purchasing. Some properties which appear for sale on this website may no longer be available because they are under contract, have closed or are no longer being offered for sale. Information Deemed Reliable But Not Guaranteed. Copyright © 2026 Bright MLS. All rights reserved.
ByOwner last updated this listing 10/04/2026 @ 20:24
More Cities with for Sale by Owner Homes
- Annapolis Homes For Sale By Owner
- Edgewater Homes For Sale By Owner
- Arnold Homes For Sale By Owner
- Riva Homes For Sale By Owner
- Crownsville Homes For Sale By Owner
- Davidsonville Homes For Sale By Owner
- Severna Park Homes For Sale By Owner
- Stevensville Homes For Sale By Owner
- Shady Side Homes For Sale By Owner
- Galesville Homes For Sale By Owner
- Pasadena Homes For Sale By Owner
- Harwood Homes For Sale By Owner
- Crofton Homes For Sale By Owner
- Gambrills Homes For Sale By Owner
- Millersville Homes For Sale By Owner
- West River Homes For Sale By Owner
- Churchton Homes For Sale By Owner
- Odenton Homes For Sale By Owner
- Bowie Homes For Sale By Owner
- Deale Homes For Sale By Owner
Homes around $565,000







Verify Your Email
Please enter the 6-digit verification code
sent to your email address.
Verify Your Phone Number
Please enter the 6-digit verification code
sent to your mobile phone.