
2009 Sue Ellen Street
Anna, Texas 75409

 5
5
Bed
 3
3
Bath
 3,065
3,065Sqft
 0.14
0.14Acre(Lot)
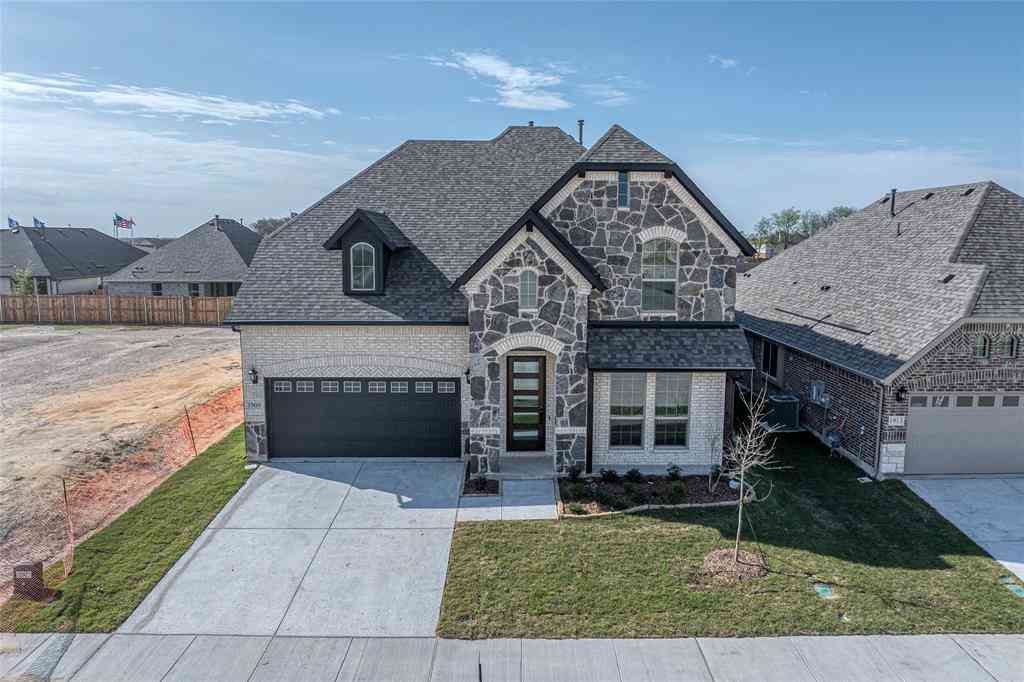
Discover the perfect blend of space, style, and convenience in this beautifully designed north-facing home located in one of Anna's most desirable neighborhoods. Originally built as a four-bedroom home, the sellers thoughtfully added a fifth bedroom upstairs, creating even more flexibility for growing households, guests, or a home office. A rare dual-suite floor plan offers both a private downstairs in-law suite and a spacious primary suite, making multigenerational living easy and comfortable. Inside, soaring ceilings create a bright, open feel, while higher-end finishes, gas appliances, a massive kitchen island, and abundant storage throughout make this home as functional as it is beautiful. Oversized closets and generous living spaces provide room for everyone. Step outside to enj

 Property Details
 Map
Map
 Map
Map
What's Nearby
Nearby Areas
 Features
-
Bedroom Information
Total Bedrooms: 5 Window Features: Window CoveringsBathroom Information
Total Baths: 2.5 Full Baths: 2 Half Baths: 1 -
Interior Features
Built-in Features,Decorative Lighting,Eat-in Kitchen,In-Law Suite Floorplan,Kitchen Island,Loft,Open Floorplan,Pantry,Walk-In Closet(s)Appliances
Dishwasher,Disposal,Gas Cooktop,Gas Oven,MicrowaveUtilities
City Sewer,City Water,Concrete,Curbs,Sidewalk -
Cooling Features
Ceiling Fan(s),Central AirHeating Source
CentralFireplace
Number of Fireplaces: 1 Fireplace Features: Living Room
-
Building Information
Built Year: 2023 Construction: Brick Roof Type: Composition -
Exterior Features
Covered Patio/Porch,Rain Gutters,Private YardFoundation
SlabSecurity Features
Smoke Detector(s) -
Laundry Features
Utility RoomPatio And Porch
Covered,PatioFencing
WoodConstruction Materials
Brick
-
Lot Information
Lot Size (Acr): 0.1380 Lot Size Units: Acres Lot Size Square Feet: 6,011 Lot Size Source: Public Records Lot Features: Few Trees,Interior Lot -
Property Information
SQ ft (Living Area): 3,065 Property Type: Residential Property Sub Type: Single Family Residence Architectural Style: Traditional Subdivision: Woods At Lindsey Place Ph 1, The City: Anna State: Texas Directions: GPS navigation. Property Status: Active Exclusions: Freezers in the garage. Levels: Two Property Age: 3 Year Built Details: Preowned
-
Listing Price Information
Original List Price: $420,000 List Price Tot SqFt: $137 -
Listing Information
Possession: Closing/Funding
-
Tax Information
Parcel Number: R1293000J01901 Tax Block: J Tax Legal Description: WOODS AT LINDSEY PLACE PHASE 1, THE (CAN), BL Tax Lot: 19 Unexempt Taxes: $8,595
-
Parking Information
Has Garage Garage Space: 2 Carport Spaces: 0 Parking Features: Concrete,Driveway,Electric Vehicle Charging Station(s),Garage,Garage Faces Front,Paved -
Homeowners Association Information
Included Fees: Full Use of Facilities,Management Fees HOA Type: Mandatory HOA: $580.00 HOA Frequency: Annually
-
School Information
Elementary School: Joe K Bryant Middle School: Slayter Creek High School: Anna School District: Anna ISD -
Utility Information
Utilities: City Sewer,City Water,Concrete,Curbs,Sidewalk
How much is this property worth?
Curious about this home's true market value? Use our free Home Evaluation Tool to instantly get a personalized Comparative Market Analysis (CMA) report. Make smarter, data-driven decisions before you buy.

Nearby Home Value
| Address | Estimate | Bed | Bath | Sq. Ft | Lot Size |
|---|---|---|---|---|---|
| 1613 Yosemite Drive, Anna, TX, 75409 | $400,508 | 4 | 3 | 2,260 | 0.16 Acre |
| 1605 Yosemite Drive, Anna, TX, 75409 | $421,481 | 4 | 3 | 2,477 | 0.16 Acre |
| 1604 Shenandoah Trail, Anna, TX, 75409 | $414,990 | 4 | 4 | 2,574 | 0.17 Acre |
| 1609 Denali Drive, Anna, TX, 75409 | $375,560 | 3 | 3 | 2,072 | 0.17 Acre |
| 1609 Yosemite Drive, Anna, TX, 75409 | $428,546 | 5 | 3 | 3,060 | 0.16 Acre |
| 1909 Amber Gate Drive, Anna, TX, 75409 | $499,900 | 4 | 4 | 3,481 | -- |
| 2617 Grand Canyon Street, Anna, TX, 75409 | $394,990 | 4 | 3 | 2,260 | 0.16 Acre |
| 10645 County Road 579 #B, Anna, TX, 75409 | $730,000 | 4 | 5 | 2,743 | 1 Acre |
| 11872 County Road 577, Anna, TX, 75409 | $1,500,000 | 3 | 3 | 2,573 | 13.33 Acres |
| 8525 Forest Creek Lane, Anna, TX, 75409 | $629,000 | 4 | 3 | 2,448 | 1.08 Acres |
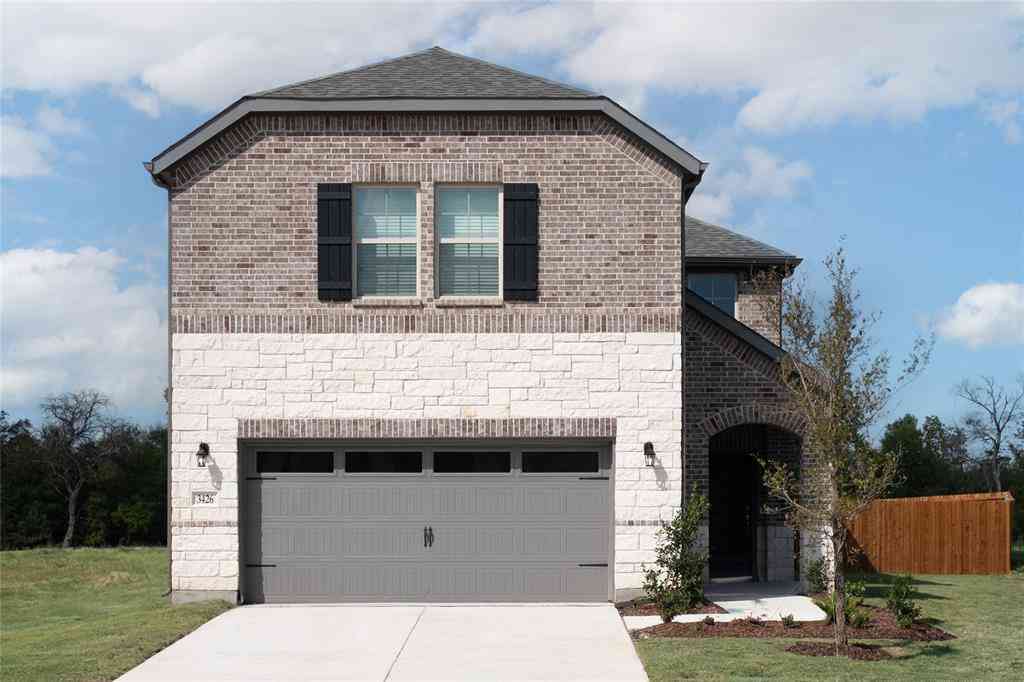
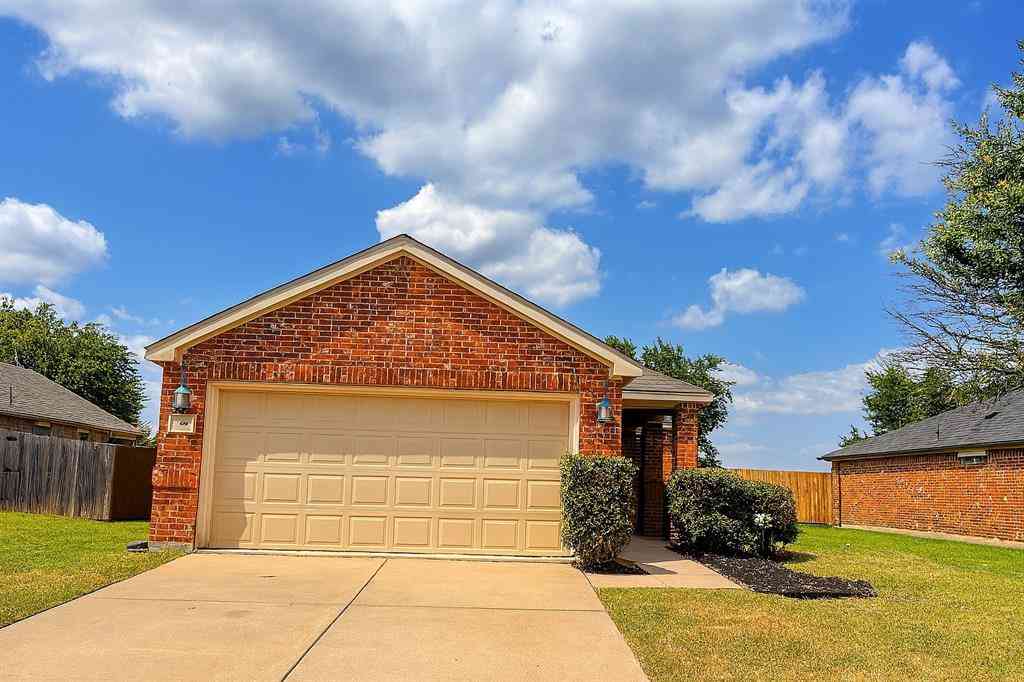
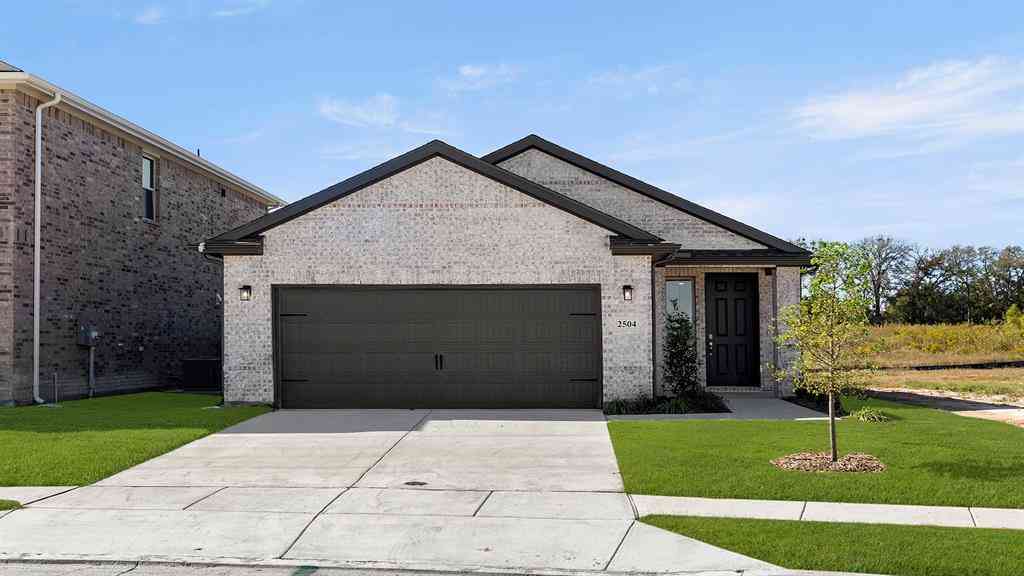
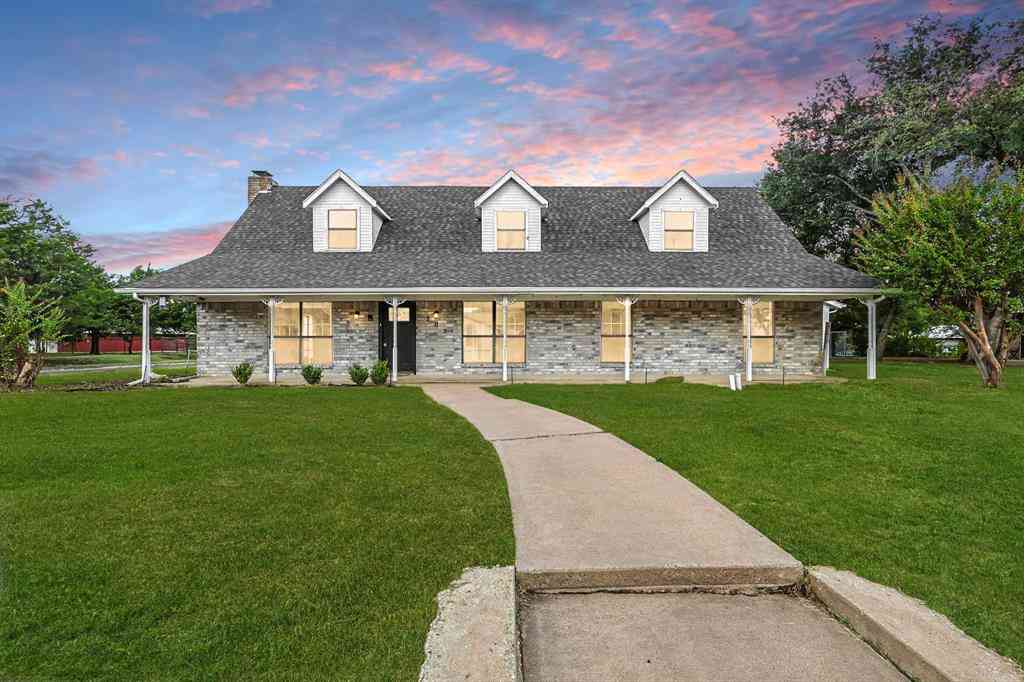
Similar Homes To 2009 Sue Ellen Street
Nearby For Sale

Disclosure: Listing information provided in part by the North Texas Real Estate Information Systems, Inc, for personal, non-commercial use by viewers of this site and may not be reproduced or redistributed. All information is deemed reliable but not guaranteed. Copyright © NTREIS 2026. All rights reserved
ByOwner last updated this listing 09/09/2026 @ 03:05
More Cities with for Sale by Owner Homes
- Anna Homes For Sale By Owner
- Melissa Homes For Sale By Owner
- Weston Homes For Sale By Owner
- Van Alstyne Homes For Sale By Owner
- Celina Homes For Sale By Owner
- Blue Ridge Homes For Sale By Owner
- Gunter Homes For Sale By Owner
- Howe Homes For Sale By Owner
- Princeton Homes For Sale By Owner
- Lowry Crossing Homes For Sale By Owner
- Tom Bean Homes For Sale By Owner
- McKinney Homes For Sale By Owner
- Prosper Homes For Sale By Owner
- Trenton Homes For Sale By Owner
- Whitewright Homes For Sale By Owner
- Farmersville Homes For Sale By Owner
- Allen Homes For Sale By Owner
- Lucas Homes For Sale By Owner
- Leonard Homes For Sale By Owner
- Tioga Homes For Sale By Owner
Homes around $420,000





Verify Your Email
Please enter the 6-digit verification code
sent to your email address.
Verify Your Phone Number
Please enter the 6-digit verification code
sent to your mobile phone.