

3447 River Pines Drive
Ann Arbor, MI 48103

 5
5
Bed
 4
4
Bath
 3,512
3,512Sqft
 1.31
1.31Acres(Lot)

Tucked into a beautifully landscaped, wooded lot in River Pines Estate, this light-filled contemporary offers the rare gift of privacy and space while being just a stone's throw from the Huron River and minutes from downtown Ann Arbor. With dual primary suites - one on each floor - there's room for everyone to spread out, grow, and enjoy. From the moment you step through the dramatic two-story foyer, hardwood floors guide you through a home that is as warm as it is impressive. The spacious living room draws you in with a floor-to-ceiling stacked brick fireplace and two sets of French doors that open to the deck, blurring the line between indoors and out. The gourmet eat-in kitchen gives you room to truly cook and gather, outfitted with granite counters, a center island, warm maple cabinet

 Property Details
 Map
Map
 Map
Map
What's Nearby
Nearby Areas
 Features
-
Bedroom Information
Total Bedrooms: 5 Window Feature: Skylight(s), Screens, Insulated Windows, Window TreatmentsBathroom Information
Total Baths: 4 Full Baths: 3 Half Baths: 1Water/Sewer
Sewer: Septic TankRoom Information
Other Rooms: 15 -
Flooring Information
Carpet, Ceramic Tile, Stone, Wood -
Roofing Information
Asphalt -
Interior Features
Ceiling Fan(s), Garage Door Opener, Center Island, Eat-in Kitchen Roof: Asphalt Appliances: Humidifier, Built-In Electric Oven, Cooktop, Dishwasher, Disposal, Dryer, Microwave, Refrigerator, Washer Laundry Features: Electric Dryer Hookup, Gas Dryer Hookup, Main Level -
Heating & Cooling
Heating: Forced Air Cooling: Central Air WaterSource: Well -
Fireplace
Fireplace: Yes Number of Fireplaces: 1 Fireplace Features: 1
-
Building Information
Year Built: 1987 Construction Materials: Brick, Wood Siding Security System: Carbon Monoxide Detector(s), Smoke Detector(s), Security System Basement: Crawl Space, Partial Roof: Asphalt -
Exterior Features
BalconyPorch: Deck -
Road Types
PavedPrivate Road -
Laundry Features
Electric Dryer Hookup, Gas Dryer Hookup, Main LevelPatio And Porch
Deck
-
Lot Information
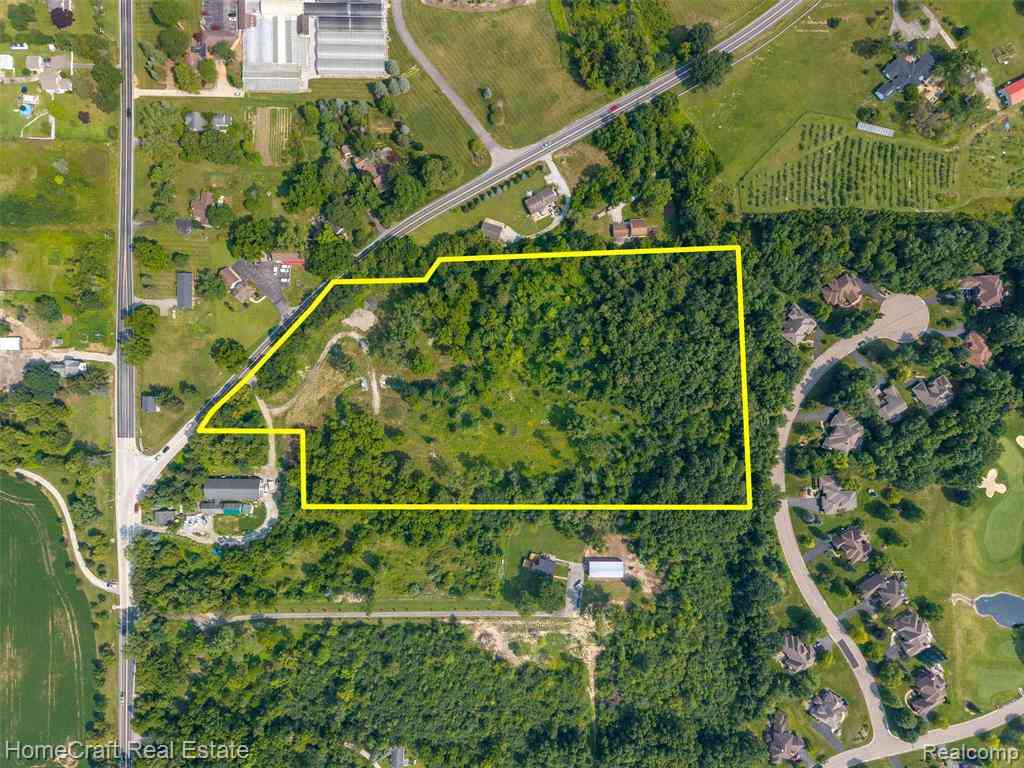
Lot Dimensions: 147 x 347 Lot Description: Wooded Lot Size Area: 1.31 Acres Lot Square Feet: 57,064 Stories: 2 Main Square Feet: 3512Property Information
Property Type: Residential Sub Type: Single Family Residence Style: Contemporary SQ ft (Living Area): 3,512 Subdivision: River Pines Estates Source Neighborhood: River Pines Estates Construction Materials: Brick, Wood Siding Property Age: 39
-
Listing Price Information
Listing Id: 26038631 ist Price: $1,150,000 List Price Tot SqFt: $327 Listing Terms Cash, Conventional -
Listing Information
Possession: Close Of Escrow
-
Tax Information
Parcel Number: H-08-12-335-014 Annual Tax: $12,301 Tax Year: 2025 Taxes: LOT 14 RIVER PINES ESTATES. PT SW 1/4 SEC 11 & SE 1/4 SEC 12, T2S-R5E, 1.31 AC.
-
Virtual Tour
Parking Information
# of Garage Spaces: 3 Has Garage: Yes Attached Garage: Yes Garage Faces Side, Garage Door Opener, AttachedHomeowners Association Information
Association YN: Yes Included Fees: Other HOA: $750.00 Annually Association Fee Frequency: Annually
-
School Information
Elementary School: Wines Elementary SchoolElementary School District:Junior High School: Forsythe Middle SchoolSenior High School: Skyline High SchoolSenior High School District: Ann Arbor -
Location Information
Direction: W Huron River Drive to River Pines Drive
How much is this property worth?
Curious about this home's true market value? Use our free Home Evaluation Tool to instantly get a personalized Comparative Market Analysis (CMA) report. Make smarter, data-driven decisions before you buy.

Nearby Home Value
| Address | Estimate | Bed | Bath | Sq. Ft | Lot Size |
|---|---|---|---|---|---|
| 1538 Scio Ridge Road , Ann Arbor, MI, 48103 | $528,500 | 4 | 2.5 | 2,053 | 2,053 SqFt |
| 1101 Gott Street , Ann Arbor, MI, 48103 | $674,900 | 5 | 2 | 1,479 | 1,479 SqFt |
| 3200 Appleridge Drive , Ann Arbor, MI, 48103 | $647,000 | 5 | 3.5 | 2,601 | 2,601 SqFt |
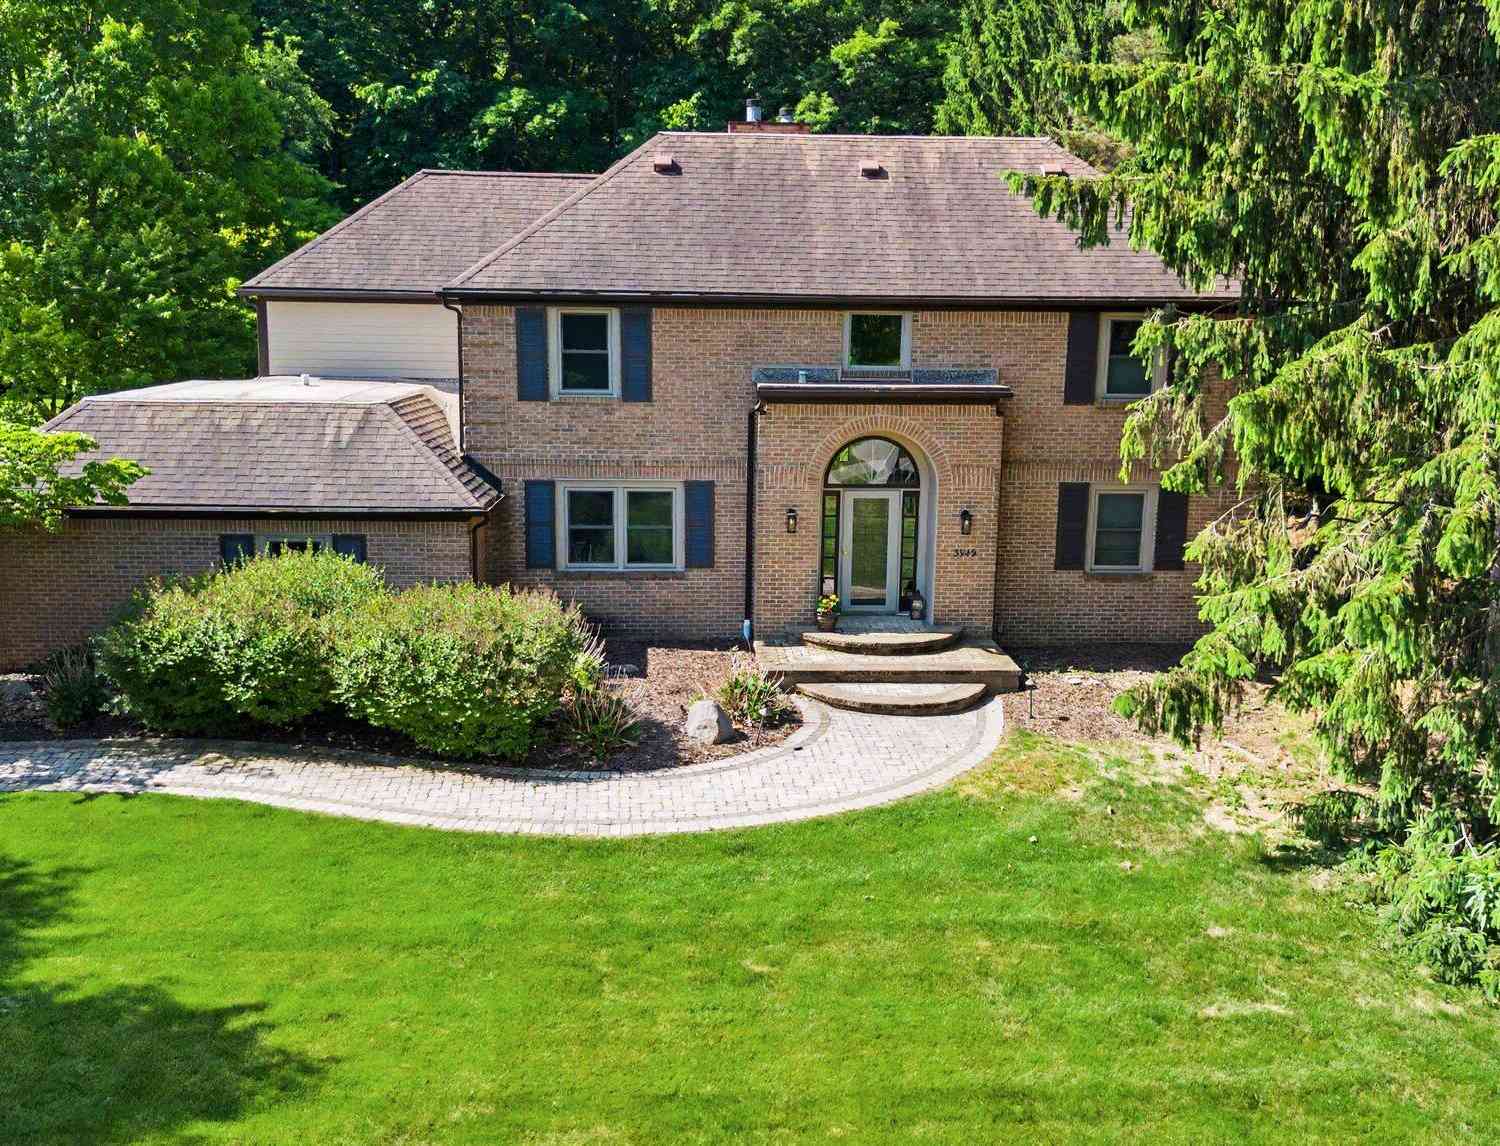
| 4535 Ann Arbor-saline R.., Ann Arbor, MI, 48103 | $1,950,000 | 4 | 3.5 | 4,379 | 4,379 SqFt |
| 476 Colin Circle, Ann Arbor, MI, 48103 | $609,900 | 4 | 4 | 2,797 | 2,797 SqFt |
| 118 Felch Street, Ann Arbor, MI, 48103 | $698,500 | 4 | 2 | 1,494 | 1,494 SqFt |
| 207 W Jefferson Street, Ann Arbor, MI, 48103 | $565,000 | 3 | 1 | 1,240 | 1,240 SqFt |
| 203 Koch Avenue , Ann Arbor, MI, 48103 | $835,000 | 6 | 2.5 | 1,249 | 1,249 SqFt |
| 515 N Ashley Street, Ann Arbor, MI, 48103 | $599,000 | 3 | 2 | 1,650 | 1,650 SqFt |
| 210 W Kingsley Street, Ann Arbor, MI, 48103 | $469,000 | 2 | 1 | 936 | 936 SqFt |
Similar Homes To 3447 River Pines Drive
Nearby For Sale





ByOwner last updated this listing 07/29/2026 @ 11:24
More Cities with for Sale by Owner Homes
- Ann Arbor Homes For Sale By Owner
- Pittsfield Twp Homes For Sale By Owner
- Saline Homes For Sale By Owner
- Ypsilanti Homes For Sale By Owner
- Milan Homes For Sale By Owner
- Willis Homes For Sale By Owner
- Dexter Homes For Sale By Owner
- Whitmore Lake Homes For Sale By Owner
- Belleville Homes For Sale By Owner
- Van Buren Twp Homes For Sale By Owner
- Canton Homes For Sale By Owner
- Plymouth Homes For Sale By Owner
- Manchester Homes For Sale By Owner
- South Lyon Homes For Sale By Owner
- Clinton Homes For Sale By Owner
- Hamburg Homes For Sale By Owner
- Chelsea Homes For Sale By Owner
- Maybee Homes For Sale By Owner
- Britton Homes For Sale By Owner
- Tecumseh Homes For Sale By Owner
Homes around $1,150,000



Verify Your Email
Please enter the 6-digit verification code
sent to your email address.