
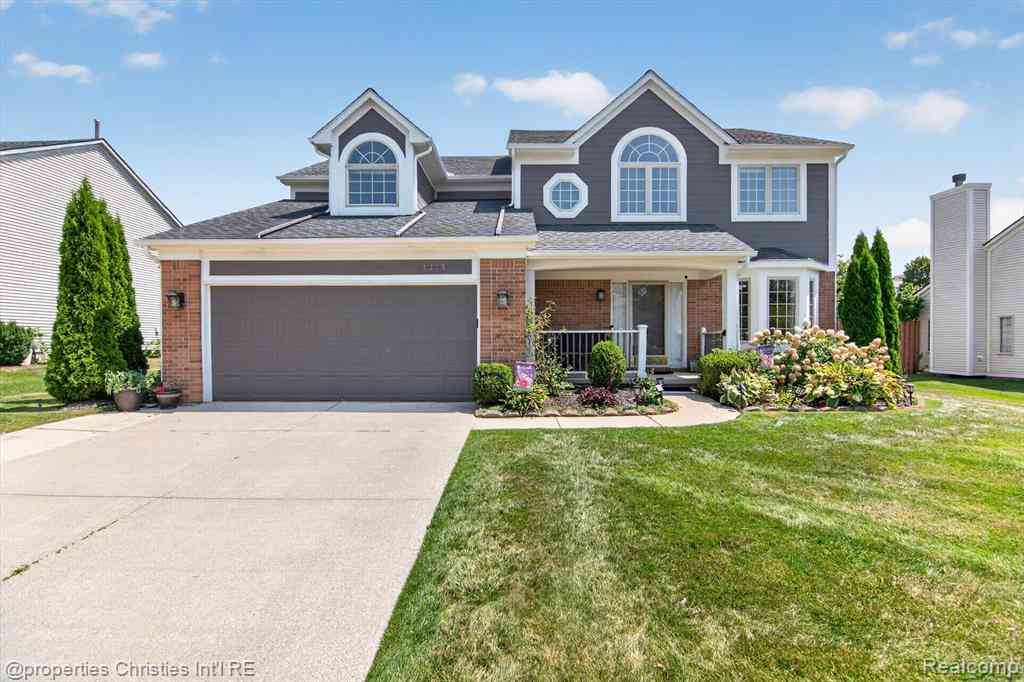
3275 Honeysuckle Drive
Ann Arbor, Michigan 48103

 4
4
Bed
 2.5
2.5
Bath
 2,560
2,560Sqft
 0.25
0.25Acre(Lot)

Welcome to this beautifully maintained two-story home in the highly sought-after Hawthorne Ridge community, located within the award-winning **Ann Arbor School District**. Offering over **3,450 square feet of finished living space**, this 4-bedroom, 2.1-bath home blends timeless design with functional living. Step inside to a bright two-story foyer that opens to elegant formal living and dining rooms, creating the perfect setting for both everyday living and entertaining. The spacious kitchen is a chef's dream, featuring a large center island, granite countertops, tile backsplash, and abundant cabinetry, all overlooking the inviting family room with a beautiful brick-surround fireplace. Upstairs, you'll find four generously sized bedrooms, including a spacious primary suite complete with


 Property Details
 Map
Map
 Map
Map
 Features
-
Bedroom Information
Total Bedrooms: 4Bathroom Information
Total Baths: 2.5 Full Baths: 2 Half Baths: 1 -
Room Information
Total Rooms: 14 Porches: Patio,PorchInterior Features
Humidifier Roof: Asphalt Basement Description: Finished Fireplace: Yes Appliances: Dishwasher,Disposal,Dryer,Free-Standing Gas Range,Free-Standing Refrigerator,Microwave,Washer -
Heating & Cooling
Cooling: Ceiling Fan(s),Central Air Heating: Forced Air Heating Fuel: Natural GasFireplace
Great RoomWater Heater
Natural Gas
-
Building Information
Year Built: 1997 Building Stories: 2 Story Fireplace: Great Room Roof: Asphalt Foundation/Basement: Basement Architecture: Colonial -
Exterior Features
Construction: Brick,Vinyl -
Utility Features
Sewer: Sewer (Sewer-Sanitary) -
Water
Public (Municipal) Water Heat: Natural Gas
-
Lot Information
Lot Size: 0.25 Lot Dimensions: 84x131x77x135 Frontage Feet: 84 -
Property Information
SQ ft: 2560 Subdivision: Hawthorne Ridge Condo Financing: Cash,Conventional
-
Listing Price Information
Original List Price: $625,000 -
Listing Information
Possession: Close Plus 31-60 Days Legal Description: M.D. L3313 P656 ****FROM 1207200024 09/04/96 UNIT 92 HAWTHORNE RIDGE CONDOMINIUM
-
Tax Information
Annual Tax: $9,770 Parcel Number: L01207210092Terms/Deposits/Fees
Assoc Fee Freq: $Annually -
Possession
Close Plus 31-60 Days -
Legal Information
Legal Description: Section: M.D. L3313 P656 ****FROM 1207200024 09/04/96 UNIT 92 HAWTHORNE RIDGE CONDOMINIUM
-
Virtual Tour
Parking Information
Has Garage: Yes Garage Size: 2 Car Garage: 20x21 Garage Description: Direct Access,Electricity,Attached,Garage Faces Front -
Multi-Unit Information
Road Frontage: Paved
-
School Information
School District: Ann Arbor -
Fire Place Information
Fire Place: Yes Fire Place Location: Great Room Fire Place Type: Gas -
Utility Information
Water: Public (Municipal) Sewer: Sewer (Sewer-Sanitary)
How much is this property worth?
Curious about this home's true market value? Use our free Home Evaluation Tool to instantly get a personalized Comparative Market Analysis (CMA) report. Make smarter, data-driven decisions before you buy.

Nearby Home Value
| Address | Estimate | Bed | Bath | Sq. Ft | Lot Size |
|---|---|---|---|---|---|
| 4535 Ann Arbor-saline R.., Ann Arbor, MI, 48103 | $1,950,000 | 4 | 3.5 | 4,379 | 4,379 SqFt |
| 1522 High Hollow Drive , Ann Arbor, MI, 48103 | $950,000 | 4 | 3.5 | 2,776 | 2,776 SqFt |
| 1101 Gott Street , Ann Arbor, MI, 48103 | $649,000 | 5 | 2 | 1,479 | 1,479 SqFt |
| 1538 Scio Ridge Road , Ann Arbor, MI, 48103 | $528,500 | 4 | 2.5 | 2,053 | 2,053 SqFt |
| 3200 Appleridge Drive , Ann Arbor, MI, 48103 | $624,900 | 5 | 3.5 | 2,601 | 2,601 SqFt |
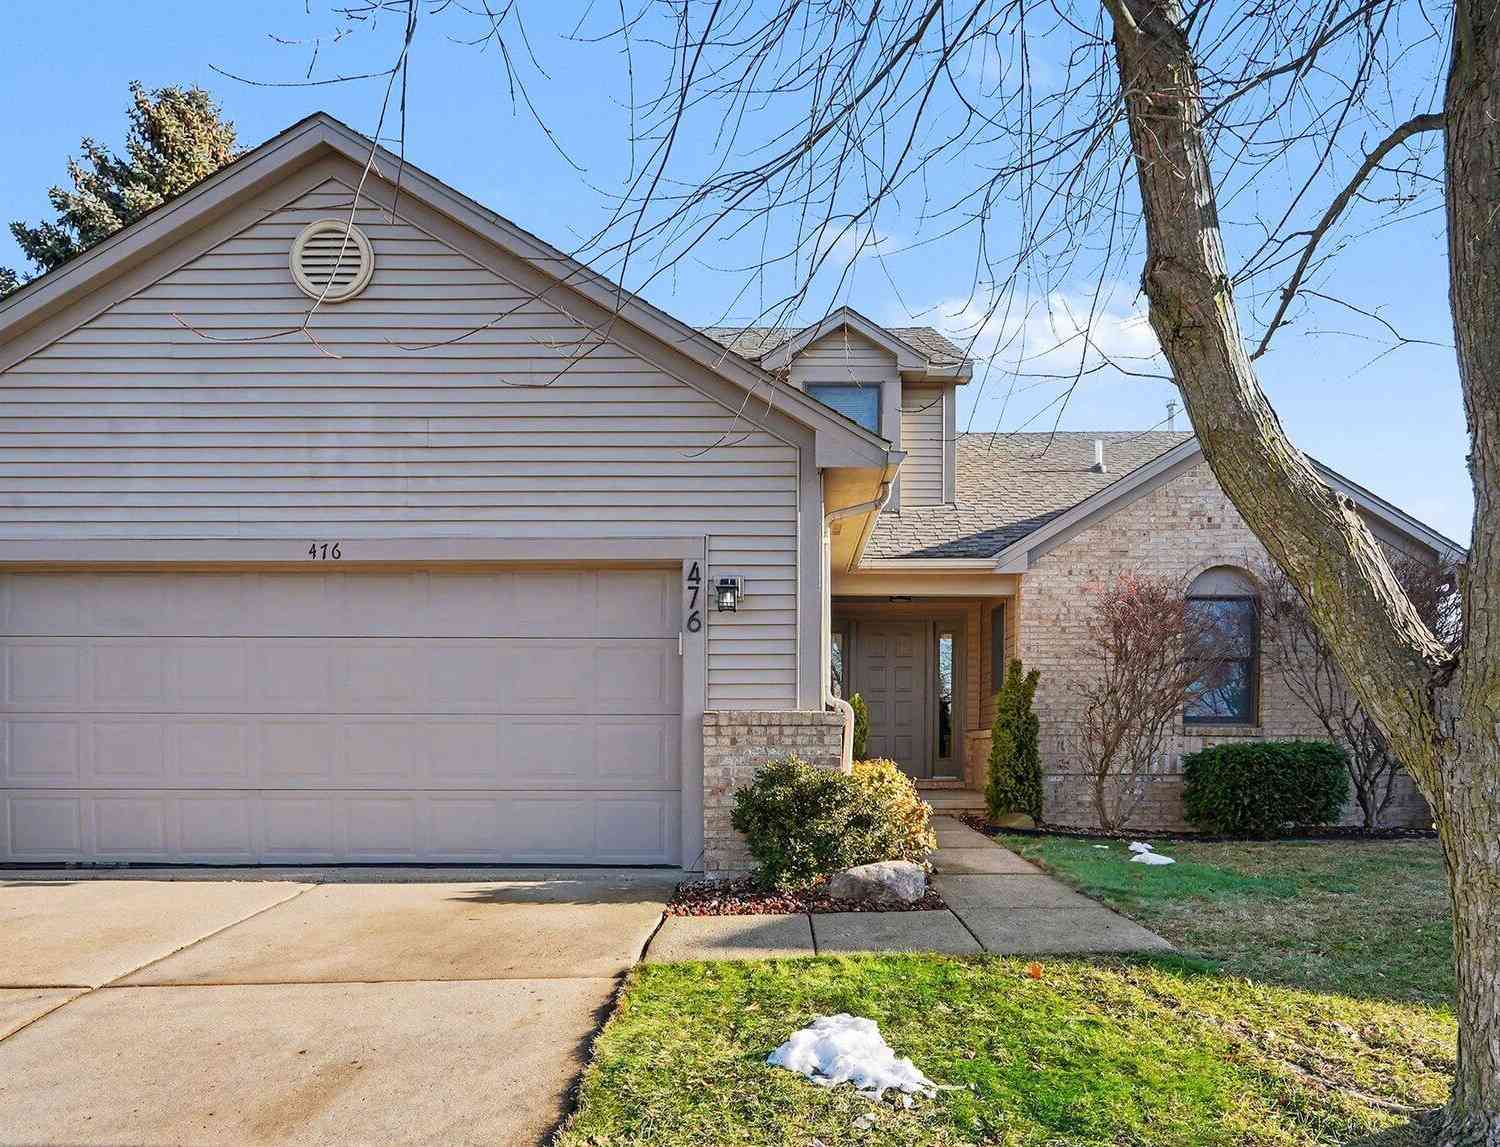
| 476 Colin Circle, Ann Arbor, MI, 48103 | $609,900 | 4 | 4 | 2,797 | 2,797 SqFt |
| 207 W Jefferson Street, Ann Arbor, MI, 48103 | $565,000 | 3 | 1 | 1,240 | 1,240 SqFt |
| 203 Koch Avenue , Ann Arbor, MI, 48103 | $835,000 | 6 | 2.5 | 1,249 | 1,249 SqFt |
| 515 N Ashley Street, Ann Arbor, MI, 48103 | $599,000 | 3 | 2 | 1,650 | 1,650 SqFt |
| 210 W Kingsley Street, Ann Arbor, MI, 48103 | $459,000 | 2 | 1 | 1,056 | 1,056 SqFt |

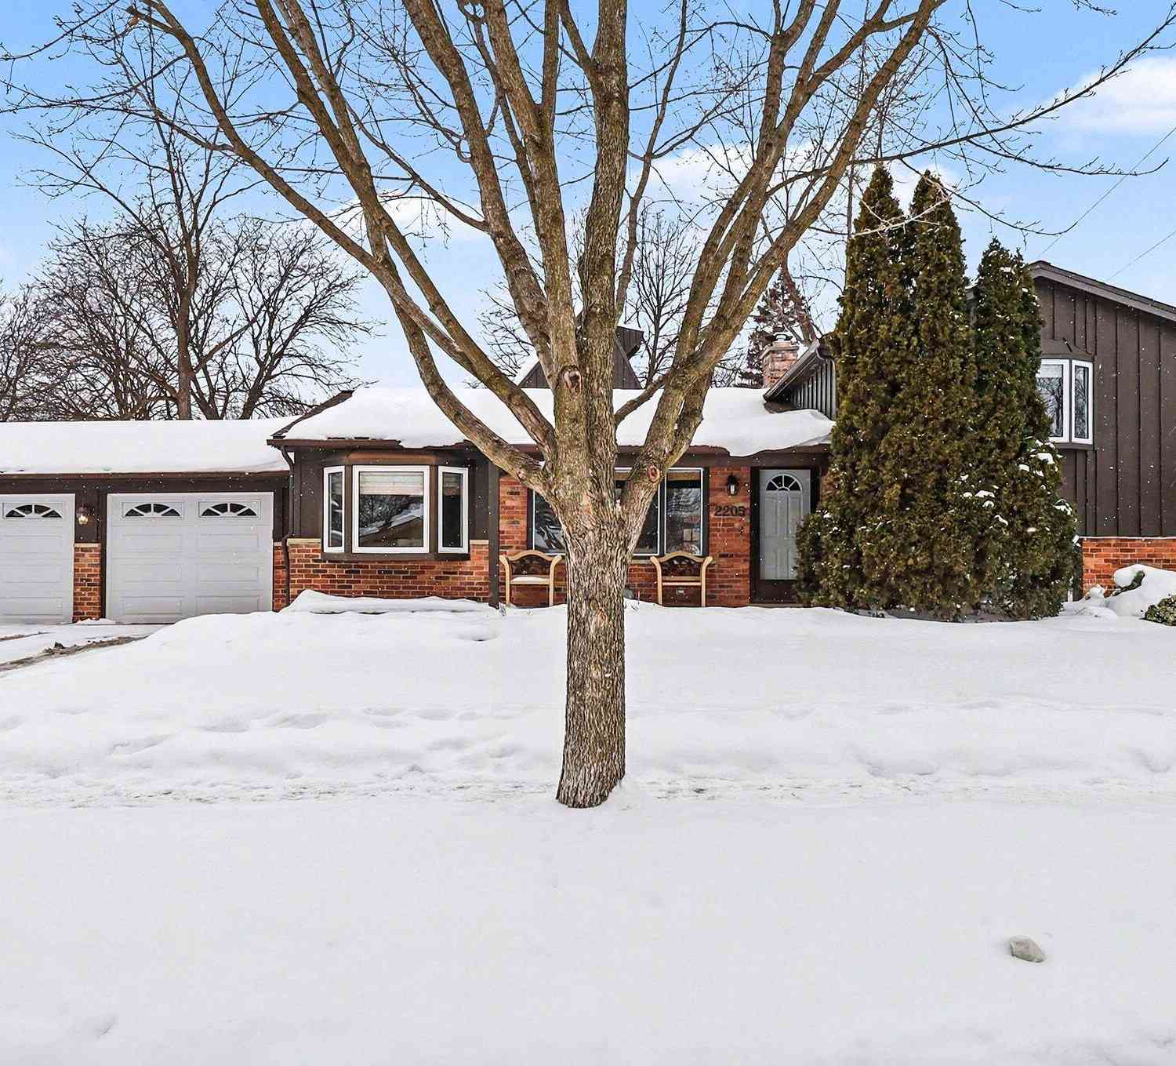
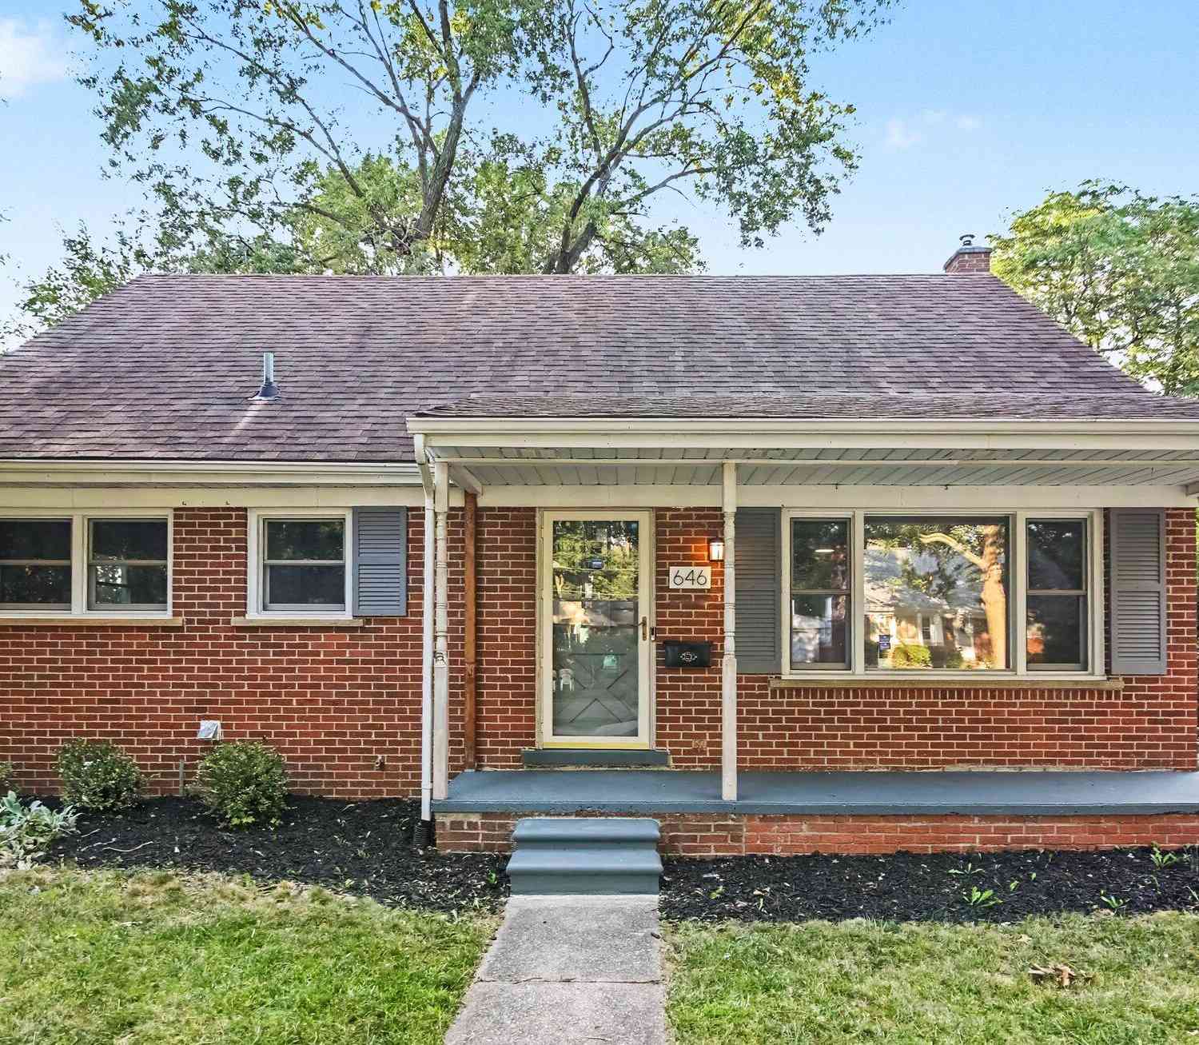
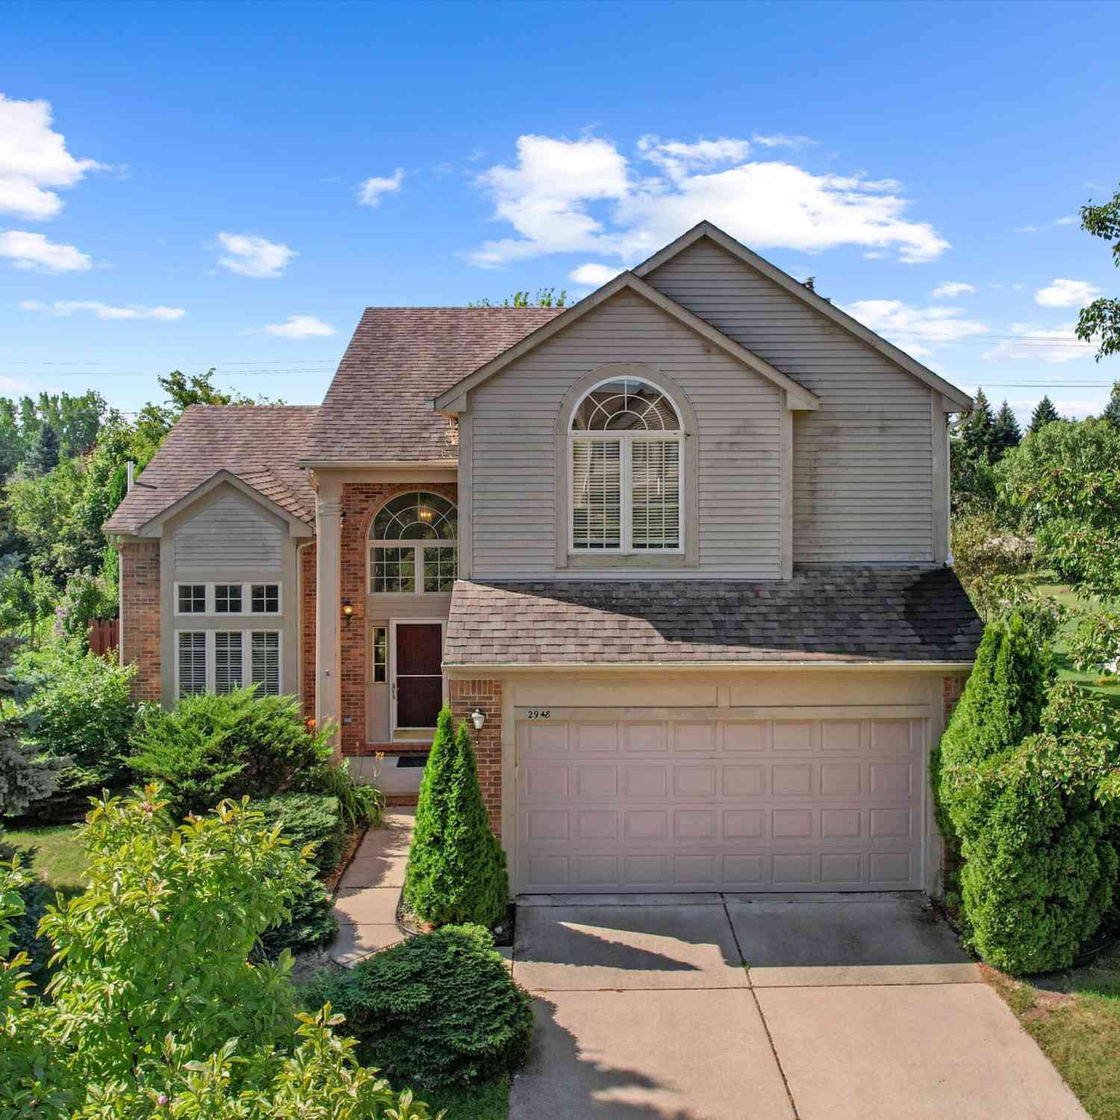
Similar Homes To 3275 Honeysuckle Drive
Nearby For Sale





Disclosure: The accuracy of all information, regardless of source, is not guaranteed or warranted. All information should be independently verified. Any use of search facilities of data on the site, other than by a consumer looking to purchase real estate, is prohibited. IDX provided courtesy of Realcomp II Ltd., via ByOwner.com and REALCOMP, Copyright 2026 Realcomp II Ltd. Shareholders. REALTOR (R) licensed in the state of Michigan. The listing broker’s offer of compensation is made only to participants of the MLS where the listing is filed and to participants of any data share partner MLS.
ByOwner last updated this listing 08/07/2026 @ 22:19
More Cities with for Sale by Owner Homes
- Ann Arbor Homes For Sale By Owner
- Pittsfield Twp Homes For Sale By Owner
- Saline Homes For Sale By Owner
- Ypsilanti Homes For Sale By Owner
- Milan Homes For Sale By Owner
- Willis Homes For Sale By Owner
- Dexter Homes For Sale By Owner
- Whitmore Lake Homes For Sale By Owner
- Belleville Homes For Sale By Owner
- Van Buren Twp Homes For Sale By Owner
- Canton Homes For Sale By Owner
- Plymouth Homes For Sale By Owner
- Manchester Homes For Sale By Owner
- South Lyon Homes For Sale By Owner
- Clinton Homes For Sale By Owner
- Hamburg Homes For Sale By Owner
- Chelsea Homes For Sale By Owner
- Maybee Homes For Sale By Owner
- Britton Homes For Sale By Owner
- Tecumseh Homes For Sale By Owner
Homes around $625,000




Verify Your Email
Please enter the 6-digit verification code
sent to your email address.