
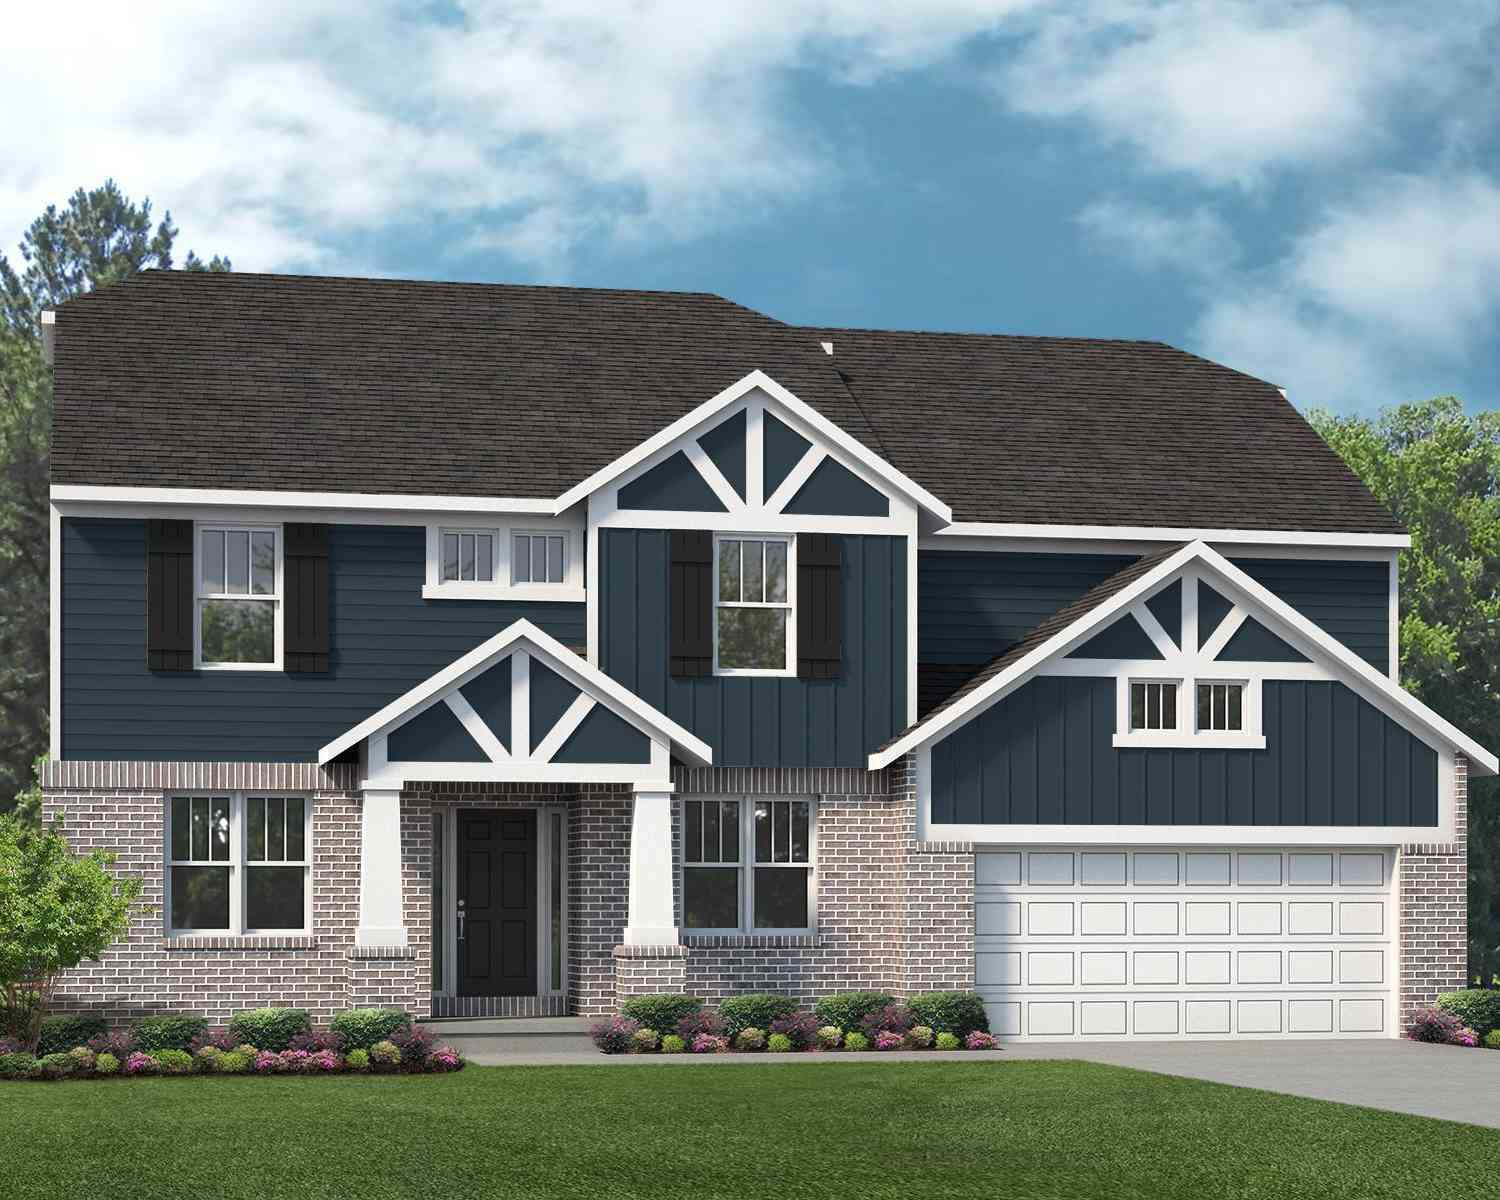
2951 Kimberley Road
Ann Arbor, MI 48104

 4
4
Bed
 3
3
Bath
 2,866
2,866Sqft
 0.15
0.15Acre(Lot)
*UNDER CONSTRUCTION* Rare opportunity to own a new construction home in the City of Ann Arbor with all of the guesswork complete and design choices made for you! This custom-built Lombardo home has 4 bedrooms, 2.5 bathrooms and more than 2,800 sqft of living space. The open first floor showcases an upgraded chef's kitchen, dining room and living room off the foyer, great room that opens to the kitchen and eat-in nook, and a mud room with a walk-in closet. Warm hardwood flooring throughout the majority of the main level and tall vinyl windows bring in plenty of natural light. The second floor features a laundry room, primary suite with a full bath and walk in closet, and three spacious secondary bedrooms. Unfinished basement with 3pc plumbing prep allows for future finished square footage.

 Property Details
 Map
Map
 Map
Map
What's Nearby
Nearby Areas
 Features
-
Bedroom Information
Total Bedrooms: 4Bathroom Information
Total Baths: 3 Full Baths: 2 Half Baths: 1Water/Sewer
Sewer: PublicRoom Information
Other Rooms: 11 -
Flooring Information
Carpet, Ceramic Tile, Vinyl, Wood -
Roofing Information
Composition -
Interior Features
Center Island Roof: Composition Appliances: Humidifier, Dishwasher, Microwave, Range Laundry Features: Laundry Room, Upper Level -
Heating & Cooling
Heating: Forced Air Cooling: Central Air WaterSource: Public -
Fireplace
Fireplace: Yes Number of Fireplaces: 1 Fireplace Features: 1
-
Building Information
Year Built: 2026 Construction Materials: Brick, Vinyl Siding New Construction: Yes Basement: Full Roof: Composition -
Laundry Features
Laundry Room, Upper Level
-
Lot Information
Lot Dimensions: 65'x98' Lot Size Area: 0.15 Acres Lot Square Feet: 6,403 Stories: 2 Main Square Feet: 2866Property Information
Property Type: Residential Sub Type: Single Family Residence Style: Craftsman, Farmhouse SQ ft (Living Area): 2,866 Construction Materials: Brick, Vinyl Siding Property Age: 0
-
Listing Price Information
Listing Id: 26042553 ist Price: $910,000 List Price Tot SqFt: $318 Listing Terms Cash, Conventional -
Listing Information
Possession: See Remarks
-
Tax Information
Parcel Number: 09-12-03-305-087 Annual Tax: $3,147 Tax Year: 2025 Taxes: PARCEL C 09-12-03-305-087 COM AT SE COR LOT 10, KIMBERLEY HILLS, PLAT L3 P32 WCR TH S 1 DEG 35 MIN 10 SEC MIN E 450 FT FOR POB, TH S 1 DEG 35 MIN 10 SEC MIN E 65 FT; TH S 87 DEG 16 MIN 28 SEC W 98.42 FT; TH N 1 DEG 40 MIN 40 SEC W 65 FT; TH N 87 DEG 16 MIN 32 SEC E 98.52 FT (RECORDED 98.54 FT) TO POB. PART W 1/2 SW 1/4, SEC 3, T3S-R6E . SPLIT ON 02/15/2025 INTO 09-12-03-305-085, 09-12-03-305-086,
-
Parking Information
# of Garage Spaces: 2 Has Garage: Yes Attached Garage: Yes Attached
-
School Information
Elementary School: Pattengill Elementary SchoolElementary School District:Junior High School: Tappan Middle SchoolSenior High School: Pioneer High SchoolSenior High School District: Ann Arbor -
Utility Information
Natural Gas Connected
How much is this property worth?
Curious about this home's true market value? Use our free Home Evaluation Tool to instantly get a personalized Comparative Market Analysis (CMA) report. Make smarter, data-driven decisions before you buy.

Nearby Home Value
| Address | Estimate | Bed | Bath | Sq. Ft | Lot Size |
|---|---|---|---|---|---|
| 2641 Brandywine Drive , Ann Arbor, MI, 48104 | $459,000 | 4 | 2 | 1,696 | 0.27 Acre |
| 4061 Thornoaks Drive, Ann Arbor, MI, 48104 | $1,649,000 | 4 | 4 | 2,944 | 0.65 Acre |
| 2728 Yost Boulevard , Ann Arbor, MI, 48104 | $410,000 | 5 | 2 | 1,728 | 0.17 Acre |
| 2444 Darrow Drive, Ann Arbor, MI, 48104 | $419,999 | 3 | 2 | 1,477 | 0.22 Acre |
| 3593 Oakwood Street, Ann Arbor, MI, 48104 | $265,000 | 3 | 1 | 864 | 0.25 Acre |

| 3595 E Huron River Drive, Ann Arbor, MI, 48104 | $889,900 | 3 | 3 | 1,283 | 0.65 Acre |
| 2310 Pinecrest Avenue, Ann Arbor, MI, 48104 | $260,000 | 4 | 1 | 1,349 | 0.28 Acre |
| 1455 Chalmers Drive, Ann Arbor, MI, 48104 | $525,000 | 4 | 2 | 2,028 | 0.59 Acre |
| 3124 Mills Court, Ann Arbor, MI, 48104 | $2,995,000 | 6 | 7 | 8,131 | 1.85 Acres |
| 3081 Overridge Drive, Ann Arbor, MI, 48104 | $2,500,000 | 4 | 5 | 4,500 | 0.46 Acre |
Similar Homes To 2951 Kimberley Road
Nearby For Sale





ByOwner last updated this listing 10/05/2026 @ 10:26
More Cities with for Sale by Owner Homes
- Ann Arbor Homes For Sale By Owner
- Pittsfield Twp Homes For Sale By Owner
- Saline Homes For Sale By Owner
- Ypsilanti Homes For Sale By Owner
- Milan Homes For Sale By Owner
- Willis Homes For Sale By Owner
- Dexter Homes For Sale By Owner
- Whitmore Lake Homes For Sale By Owner
- Belleville Homes For Sale By Owner
- Van Buren Twp Homes For Sale By Owner
- Canton Homes For Sale By Owner
- Plymouth Homes For Sale By Owner
- Manchester Homes For Sale By Owner
- South Lyon Homes For Sale By Owner
- Clinton Homes For Sale By Owner
- Hamburg Homes For Sale By Owner
- Chelsea Homes For Sale By Owner
- Maybee Homes For Sale By Owner
- Britton Homes For Sale By Owner
- Tecumseh Homes For Sale By Owner
Homes around $910,000






Verify Your Email
Please enter the 6-digit verification code
sent to your email address.
Verify Your Phone Number
Please enter the 6-digit verification code
sent to your mobile phone.