
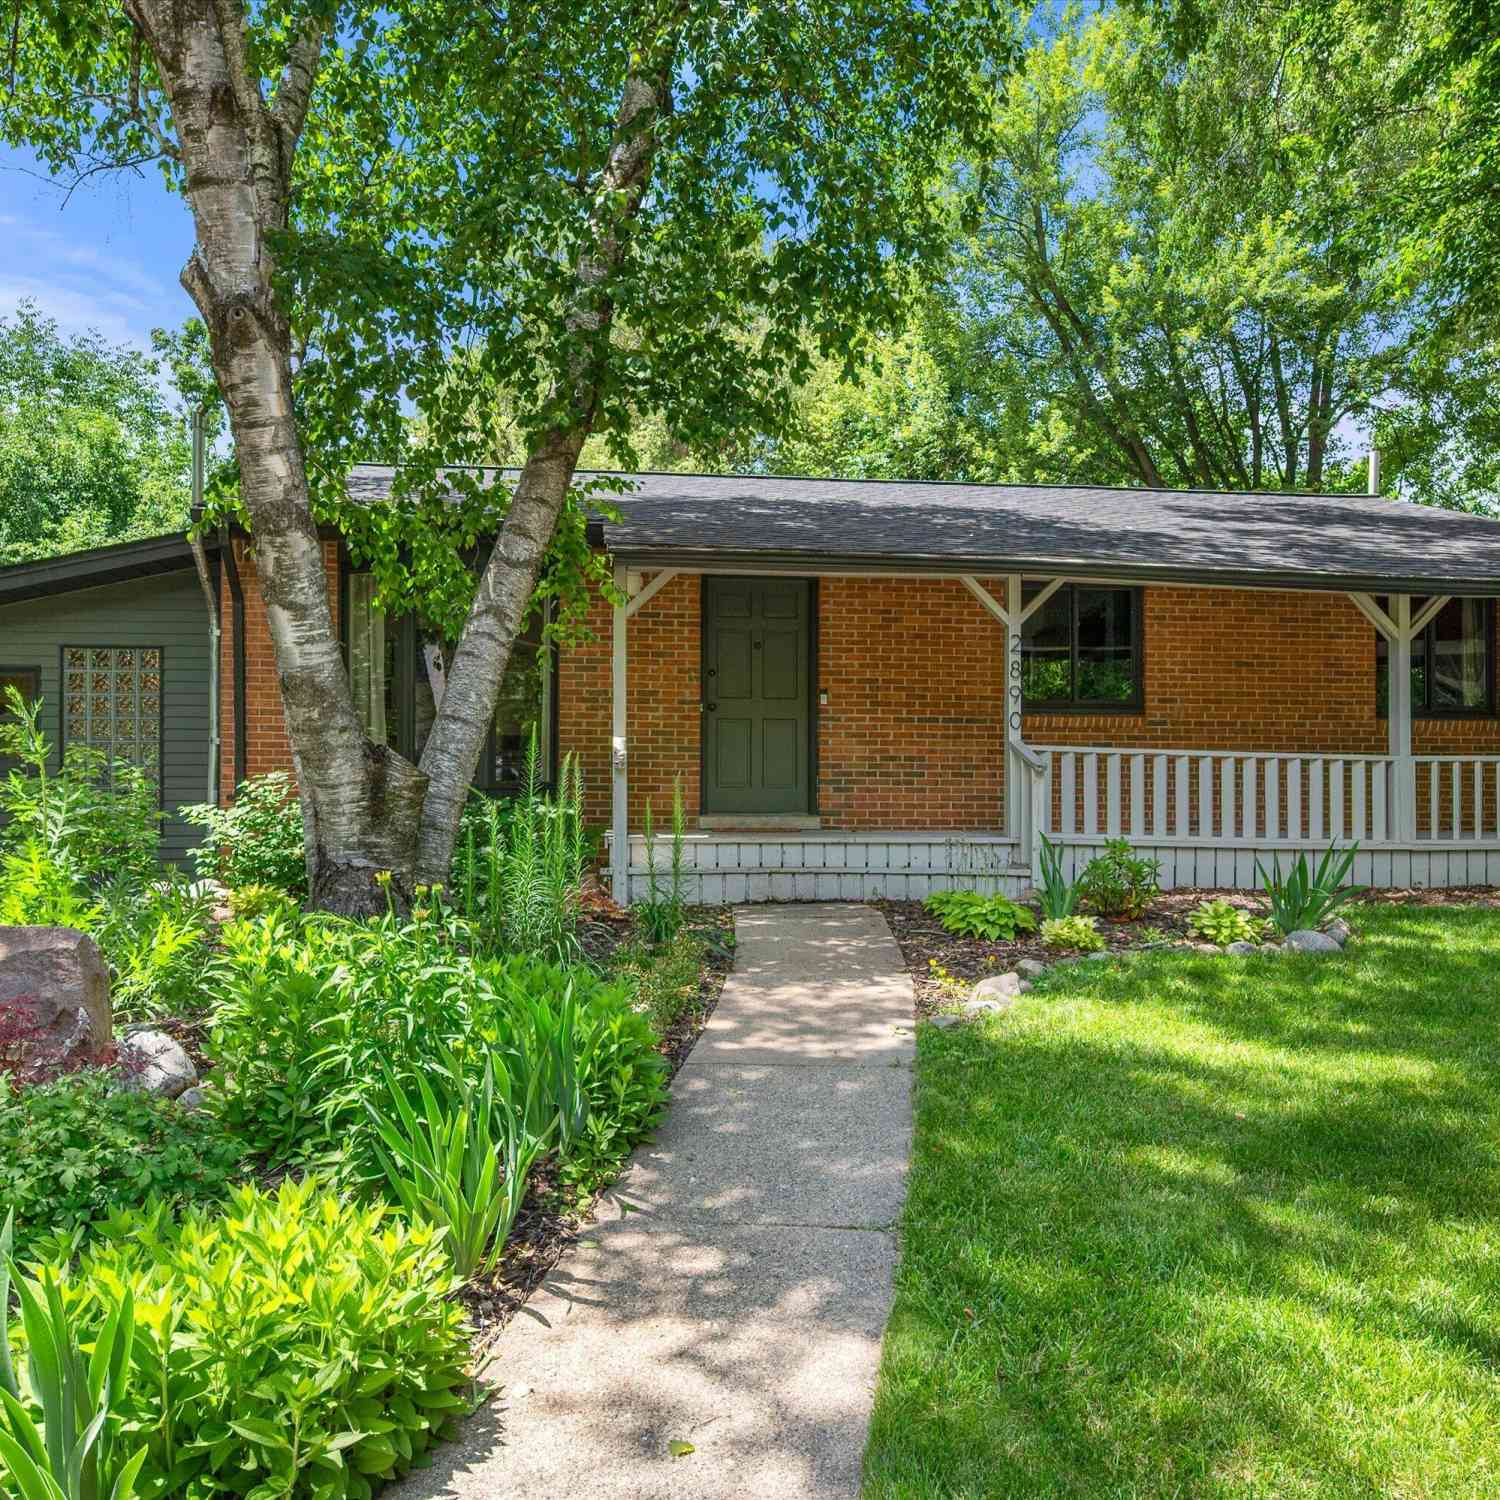
2890 Kimberley Road
Ann Arbor, MI 48104

 3
3
Bed
 2
2
Bath
 1,224
1,224Sqft
 0.21
0.21Acre(Lot)
**Offers Due Tuesday 7/21 at 11am** Welcome to 2890 Kimberley! This expanded ranch is located on a central, yet quiet street, tucked away from the hustle and bustle and curated to be a sweet paradise. Thoughtfully updated and bursting with character, this home boasts hardwood flooring, unique handmade & terracotta tile throughout and absolutely dreamy landscaping! Enter from a large front porch into a sun-filled front living room with floor to ceiling bay window; cozy, yet bright. The kitchen really is the heart of the home, flanked by a large dining room, sliding glass door access to your beautiful screened in porch and overlooking an open family room area complete with pellet stove and soaring wood-paneled ceilings. The bedroom wing hosts 3 generous bedrooms, all with gleaming hardwood f

 Property Details
 Map
Map
 Map
Map
What's Nearby
Nearby Areas
 Features
-
Bedroom Information
Total Bedrooms: 3Bathroom Information
Total Baths: 2 Full Baths: 1 Half Baths: 1Water/Sewer
Sewer: PublicRoom Information
Other Rooms: 6 -
Flooring Information
Ceramic Tile, Wood -
Roofing Information
Shingle -
Interior Features
Eat-in Kitchen Roof: Shingle Appliances: Dishwasher, Dryer, Oven, Range, Refrigerator, Washer Laundry Features: In Basement -
Heating & Cooling
Heating: Forced Air Cooling: Central Air WaterSource: Public -
Fireplace
Fireplace: Yes Number of Fireplaces: 1 Fireplace Features: 1
-
Building Information
Year Built: 1971 Construction Materials: Aluminum Siding, Brick Basement: Full Roof: Shingle -
Exterior Features
Scrn Porch -
Road Types
Unimproved -
Fencing
Fenced Back -
Laundry Features
In BasementFencing
Fenced Back
-
Lot Information
Lot Dimensions: 60x153 Lot Size Area: 0.21 Acres Lot Square Feet: 9,180 Stories: 1 Main Square Feet: 1224Property Information
Property Type: Residential Sub Type: Single Family Residence Style: Ranch SQ ft (Living Area): 1,224 Subdivision: Kimberley Hillsaac Source Neighborhood: Kimberley Hillsaac Construction Materials: Aluminum Siding, Brick Property Age: 55
-
Listing Price Information
Listing Id: 26035962 ist Price: $480,000 List Price Tot SqFt: $392 Listing Terms Cash, FHA, VA Loan, Conventional -
Listing Information
Possession: Close Of Escrow
-
Tax Information
Parcel Number: 09-12-03-300-015 Annual Tax: $10,243 Tax Year: 2025 Taxes: PRT W 1/2 SW 1/4 SEC 3 T3S R6E COM SW COR LOT 9 KIMBERLEY HILLS TH S 0 DEG 58 MIN 30 SEC W 227.4 FT FOR POB TH S 89 DEG E 153.07 FT TH S 0 DEG 53 MIN 30 SEC W 60 FT TH N 89 DEG W 153.15 FT TH N 0 DEG 58 MIN 30 SEC E 60 FT TO POB
-
School Information
Elementary School: Pattengill Elementary SchoolElementary School District:Junior High School: Tappan Middle SchoolSenior High School: Pioneer High SchoolSenior High School District: Ann Arbor
How much is this property worth?
Curious about this home's true market value? Use our free Home Evaluation Tool to instantly get a personalized Comparative Market Analysis (CMA) report. Make smarter, data-driven decisions before you buy.

Nearby Home Value
| Address | Estimate | Bed | Bath | Sq. Ft | Lot Size |
|---|---|---|---|---|---|
| 2641 Brandywine Drive , Ann Arbor, MI, 48104 | $469,900 | 4 | 2 | 1,696 | 1,696 SqFt |
| 3621 Eli Road, Ann Arbor, MI, 48104 | $425,000 | 3 | 2 | 1,508 | 1,508 SqFt |
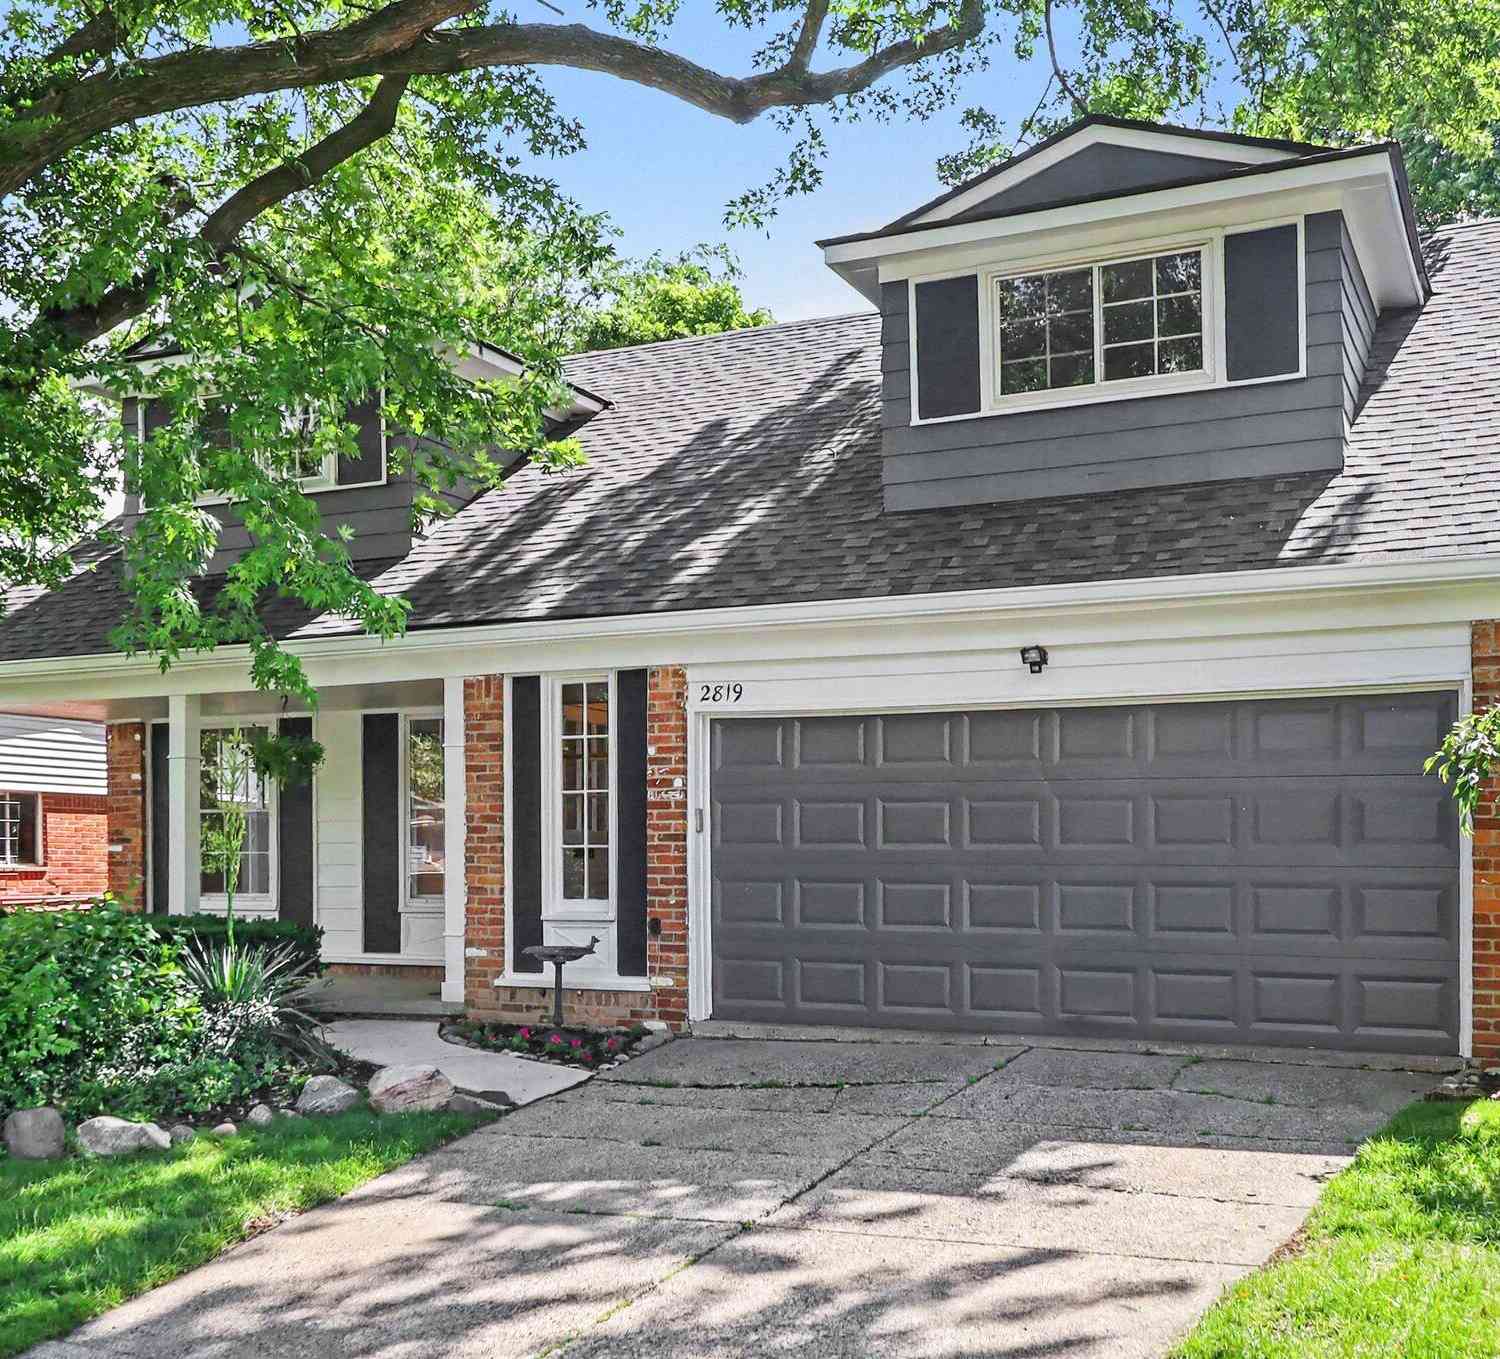
| 2819 Yost Boulevard, Ann Arbor, MI, 48104 | $474,900 | 5 | 2 | 2,084 | 2,084 SqFt |
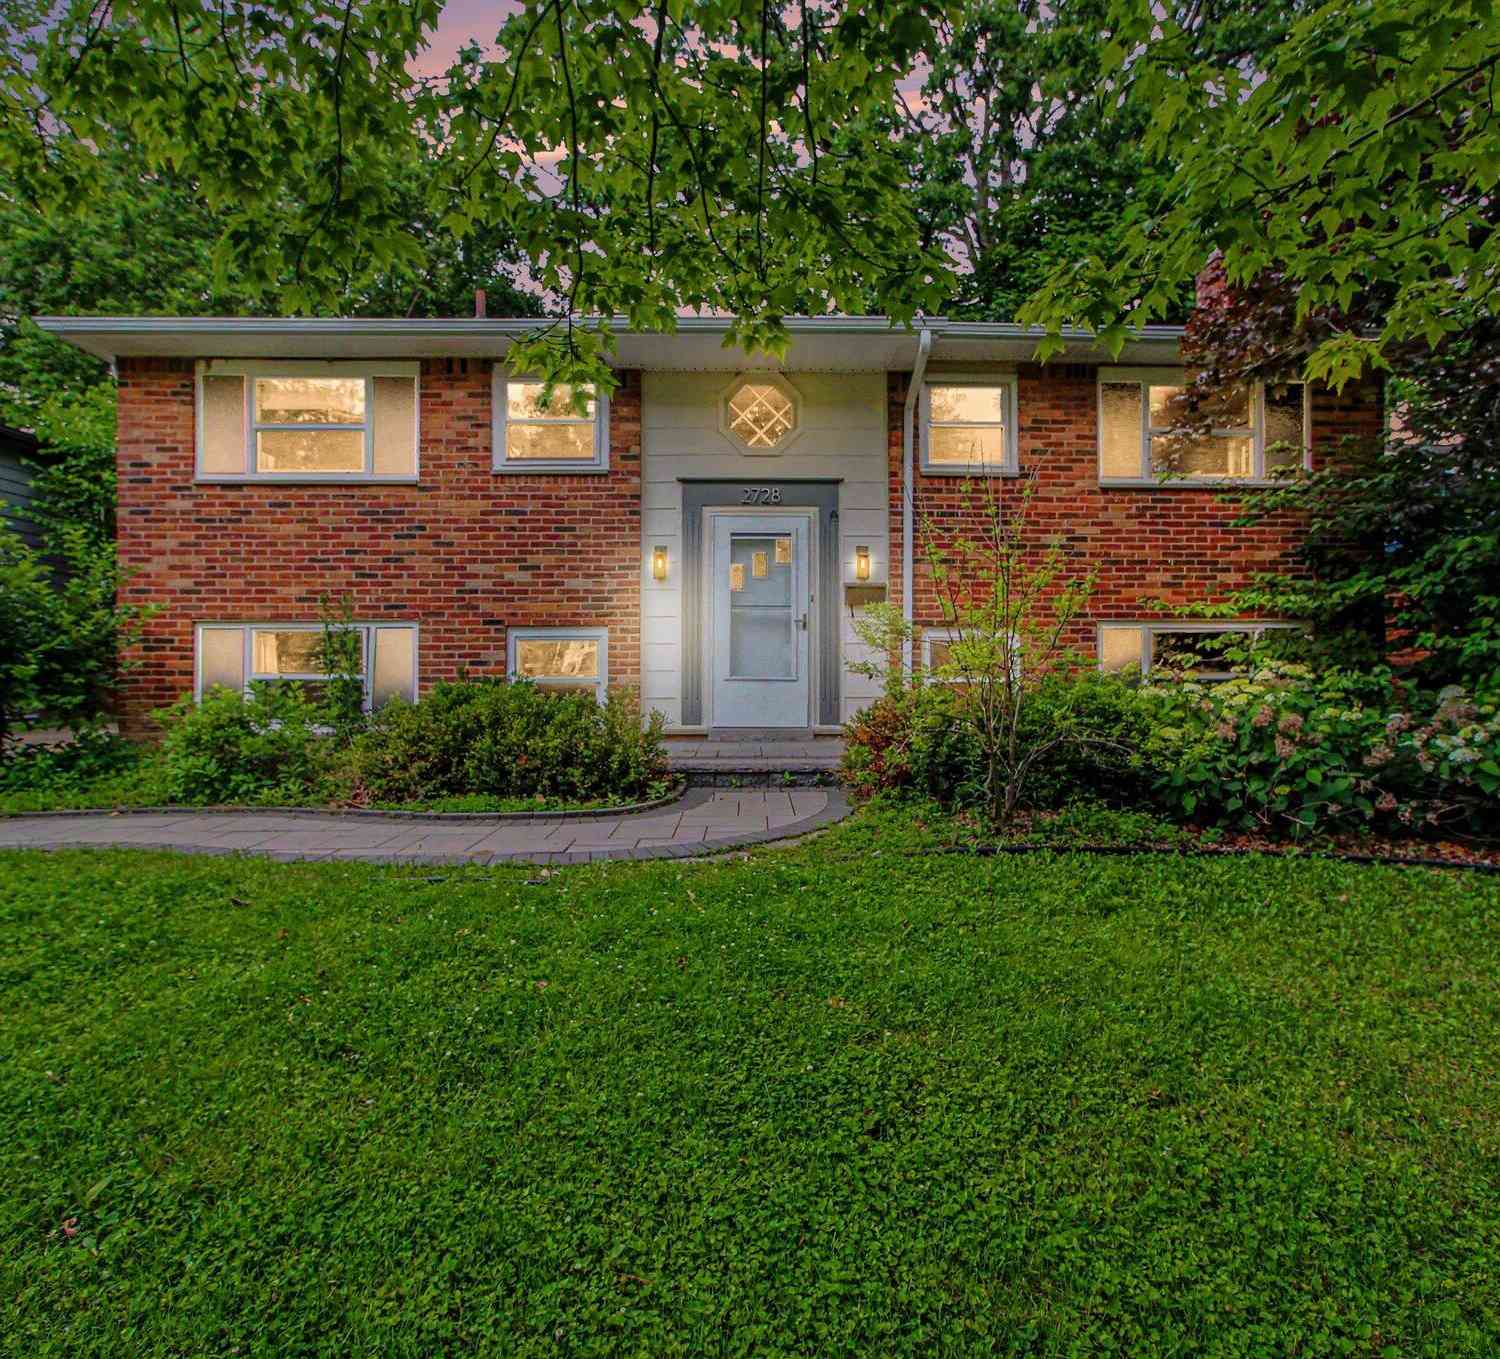
| 2728 Yost Boulevard, Ann Arbor, MI, 48104 | $459,900 | 5 | 2 | 1,737 | 1,737 SqFt |
| 2444 Darrow Drive, Ann Arbor, MI, 48104 | $419,999 | 3 | 2 | 1,477 | 1,477 SqFt |
| 2310 Pinecrest Avenue, Ann Arbor, MI, 48104 | $285,000 | 4 | 1 | 1,349 | 1,349 SqFt |
| 3124 Mills Court, Ann Arbor, MI, 48104 | $2,995,000 | 6 | 7 | 8,131 | 8,131 SqFt |
| 3081 Overridge Drive, Ann Arbor, MI, 48104 | $2,500,000 | 4 | 5 | 4,500 | 4,500 SqFt |
| 2812 Cumberland Avenue, Ann Arbor, MI, 48104 | $355,000 | 3 | 1 | 986 | 986 SqFt |
| 2727 Hampshire Road, Ann Arbor, MI, 48104 | $409,900 | 3 | 2 | 1,032 | 1,032 SqFt |
Similar Homes To 2890 Kimberley Road
Nearby For Sale





ByOwner last updated this listing 07/22/2026 @ 22:51
More Cities with for Sale by Owner Homes
- Ann Arbor Homes For Sale By Owner
- Pittsfield Twp Homes For Sale By Owner
- Saline Homes For Sale By Owner
- Ypsilanti Homes For Sale By Owner
- Milan Homes For Sale By Owner
- Willis Homes For Sale By Owner
- Dexter Homes For Sale By Owner
- Whitmore Lake Homes For Sale By Owner
- Belleville Homes For Sale By Owner
- Van Buren Twp Homes For Sale By Owner
- Canton Homes For Sale By Owner
- Plymouth Homes For Sale By Owner
- Manchester Homes For Sale By Owner
- South Lyon Homes For Sale By Owner
- Clinton Homes For Sale By Owner
- Hamburg Homes For Sale By Owner
- Chelsea Homes For Sale By Owner
- Maybee Homes For Sale By Owner
- Britton Homes For Sale By Owner
- Tecumseh Homes For Sale By Owner
Homes around $480,000



Verify Your Email
Please enter the 6-digit verification code
sent to your email address.