
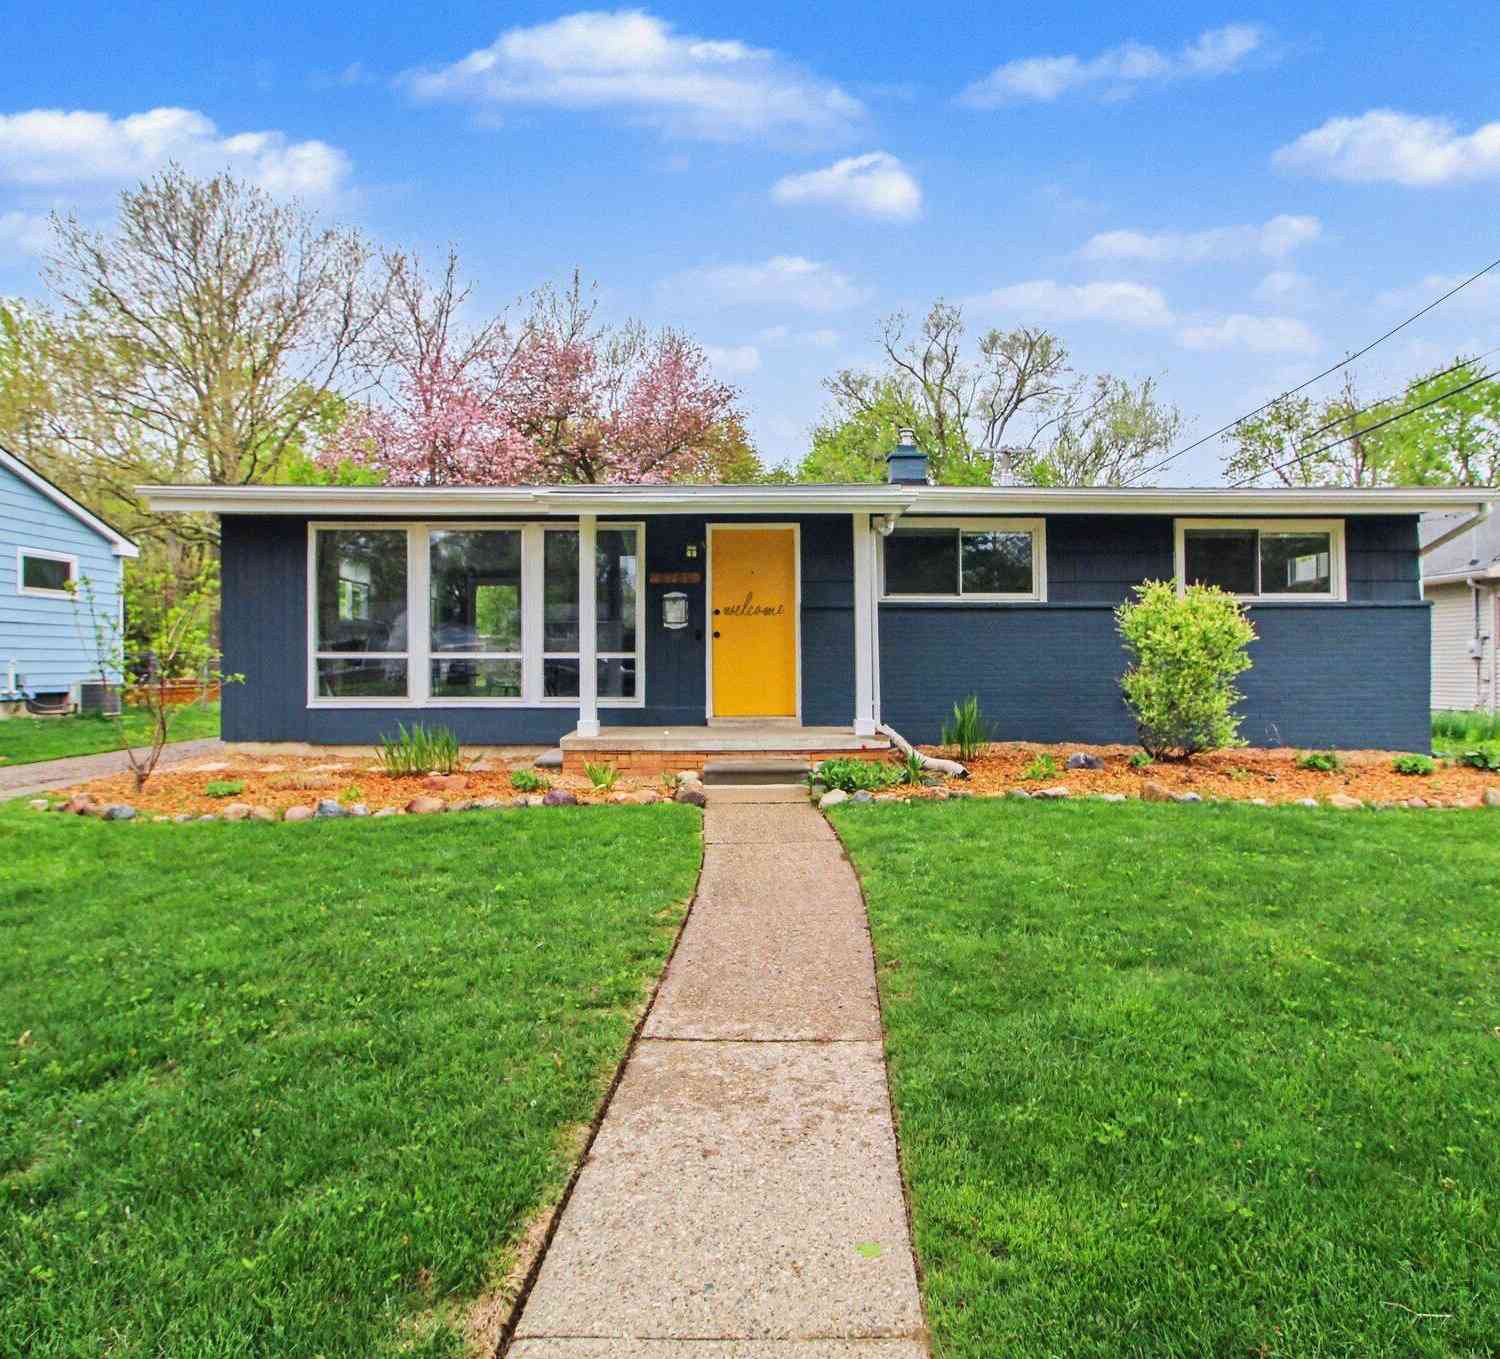
2702 Cranbrook Road
Ann Arbor, MI 48104

 3
3
Bed
 1
1
Bath
 1,336
1,336Sqft
 0.22
0.22Acre(Lot)
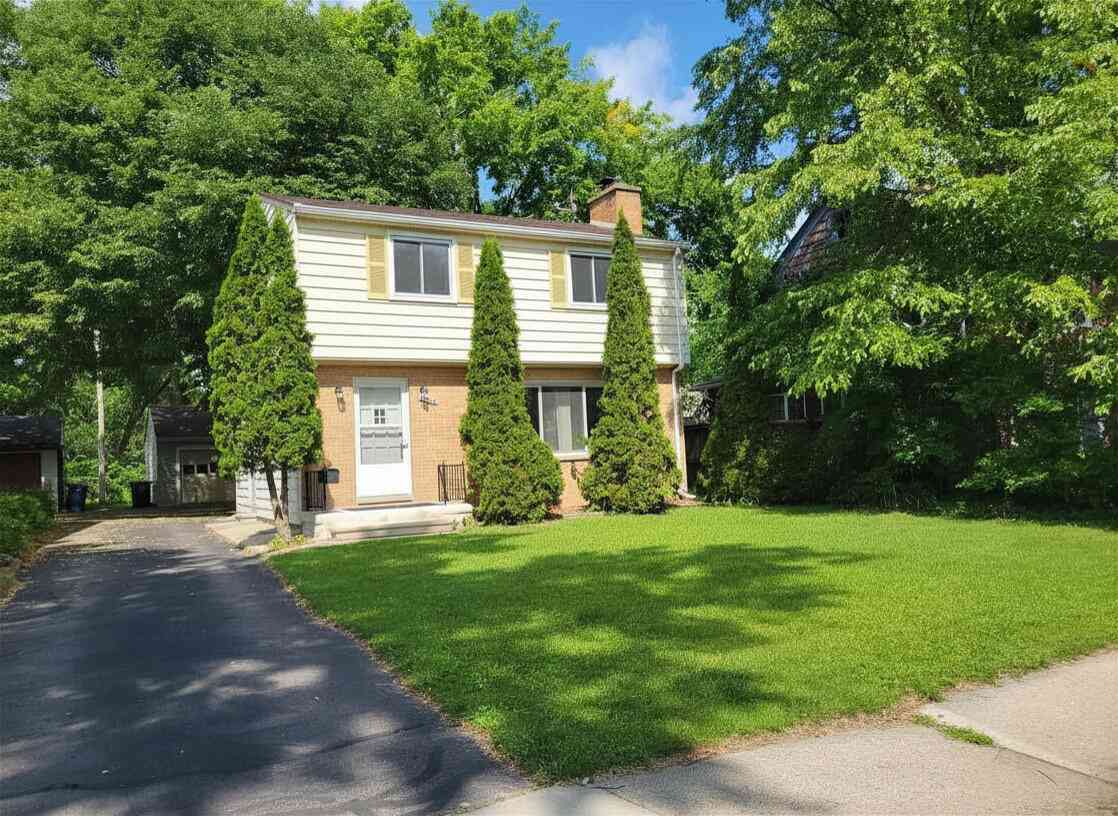
Welcome to 2702 Cranbrook Road. This home offers a blend of thoughtful renovations and updates, creating a move in ready opportunity in a convenient Ann Arbor location. The beautifully updated kitchen has been completely reimagined, opening seamlessly into the living area and featuring updated cabinetry, quartz countertops, clever storage solutions, and designer finishes. Recessed lighting and a doorwall to the deck enhance both flow and function. The main floor full bath showcases an art tile feature wall, penny tile flooring, an updated vanity and countertop, modern lighting, fixtures, and a fiberglass tub and shower. Additional interior updates include windows, doors, and hardware throughout, along with thoughtful details that elevate the overall feel. Bedrooms are now outfitted with ne

 Property Details
 Map
Map
 Map
Map
What's Nearby
Nearby Areas
 Features
-
Bedroom Information
Total Bedrooms: 3 Window Feature: Garden WindowBathroom Information
Total Baths: 1 Full Baths: 1Water/Sewer
Sewer: PublicRoom Information
Other Rooms: 6 -
Flooring Information
Tile, Wood -
Roofing Information
Shingle -
Interior Features
Ceiling Fan(s), Eat-in Kitchen, Pantry Roof: Shingle Appliances: Dishwasher, Disposal, Dryer, Microwave, Oven, Range, Refrigerator, Washer Laundry Features: Gas Dryer Hookup, In Basement, Sink, Washer Hookup -
Heating & Cooling
Heating: Forced Air Cooling: Central Air WaterSource: Public -
Fireplace
Number of Fireplaces: 0 Fireplace Features: 0
-
Building Information
Year Built: 1956 Construction Materials: Other Basement: Full Roof: Shingle -
Exterior Features
Porch: Deck -
Road Types
Paved -
Fencing
Fenced Back, Full -
Laundry Features
Gas Dryer Hookup, In Basement, Sink, Washer HookupPatio And Porch
DeckFencing
Fenced Back, Full
-
Lot Information
Lot Dimensions: 67 x 140 Lot Description: Sidewalk Lot Size Area: 0.22 Acres Lot Square Feet: 9,583 Stories: 1 Main Square Feet: 1336Property Information
Property Type: Residential Sub Type: Single Family Residence Style: Ranch SQ ft (Living Area): 1,336 Subdivision: Kensington Farms Source Neighborhood: Kensington Farms Construction Materials: Other Property Age: 70
-
Listing Price Information
Listing Id: 26019192 ist Price: $499,000 List Price Tot SqFt: $374 Listing Terms Cash, FHA, VA Loan, Conventional
-
Tax Information
Parcel Number: 09-12-03-404-022 Annual Tax: $5,581 Tax Year: 2025 Taxes: LOT 42 KENSINGTON FARMS
-
School Information
Elementary School: Allen Elementary SchoolElementary School District:Junior High School: Scarlett Middle SchoolSenior High School: Pioneer High SchoolSenior High School District: Ann Arbor -
Location Information
Direction: Cranbrook off of Towner Blvd
How much is this property worth?
Curious about this home's true market value? Use our free Home Evaluation Tool to instantly get a personalized Comparative Market Analysis (CMA) report. Make smarter, data-driven decisions before you buy.

Nearby Home Value
| Address | Estimate | Bed | Bath | Sq. Ft | Lot Size |
|---|---|---|---|---|---|
| 2641 Brandywine Drive , Ann Arbor, MI, 48104 | $469,900 | 4 | 2 | 1,696 | 1,696 SqFt |
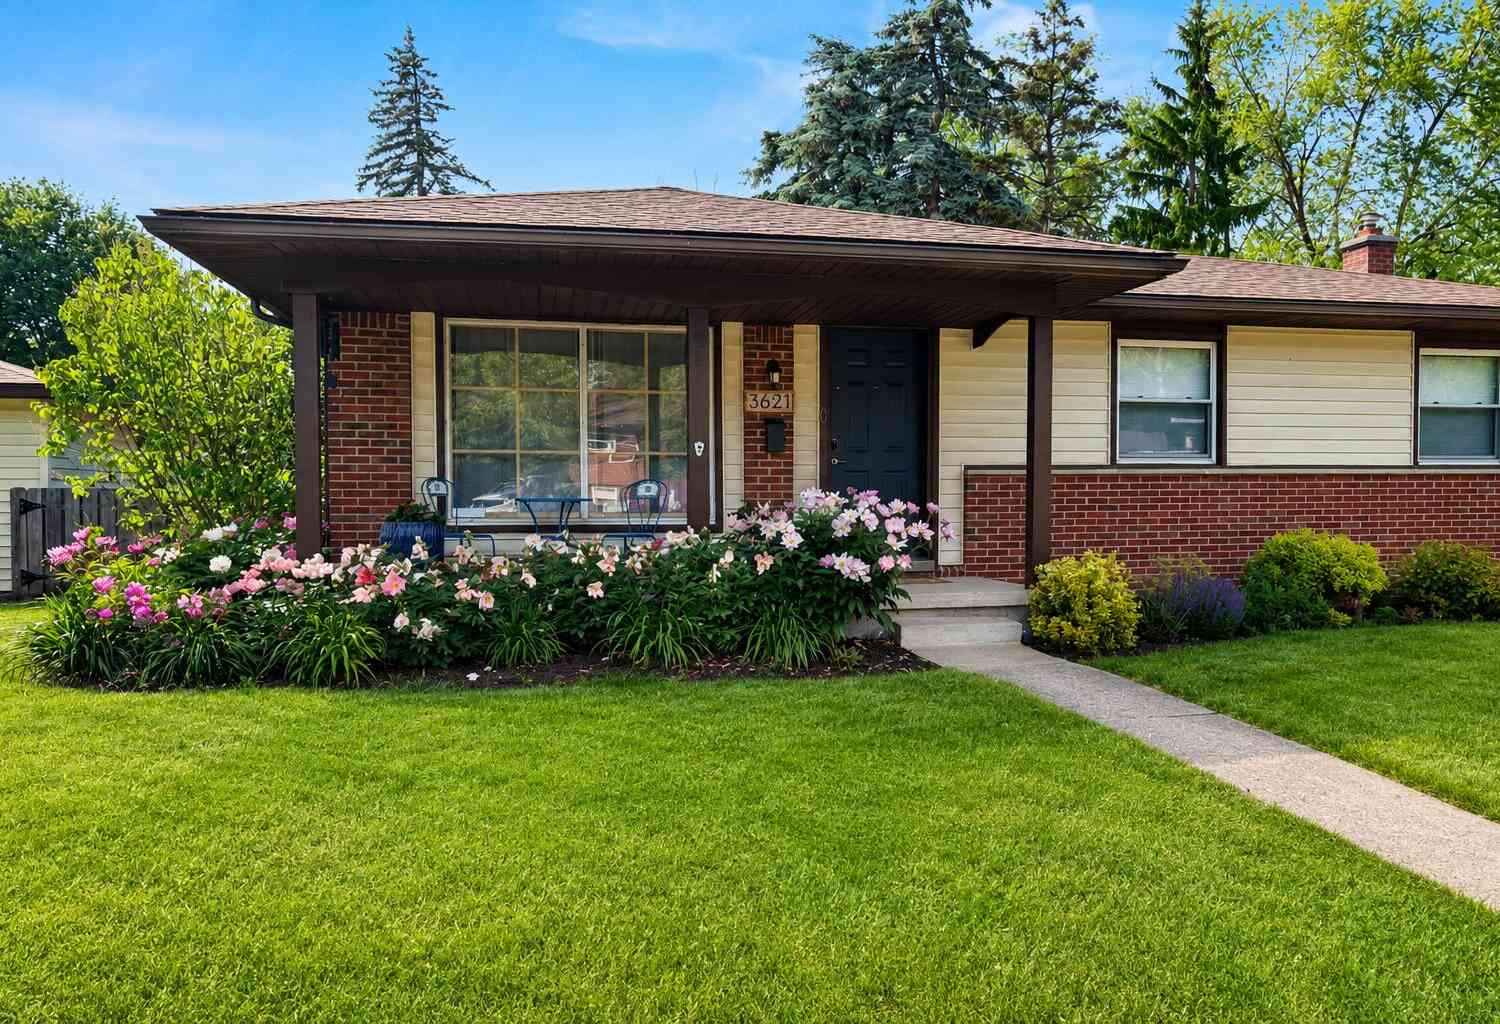
| 3621 Eli Road, Ann Arbor, MI, 48104 | $425,000 | 3 | 2 | 1,508 | 1,508 SqFt |
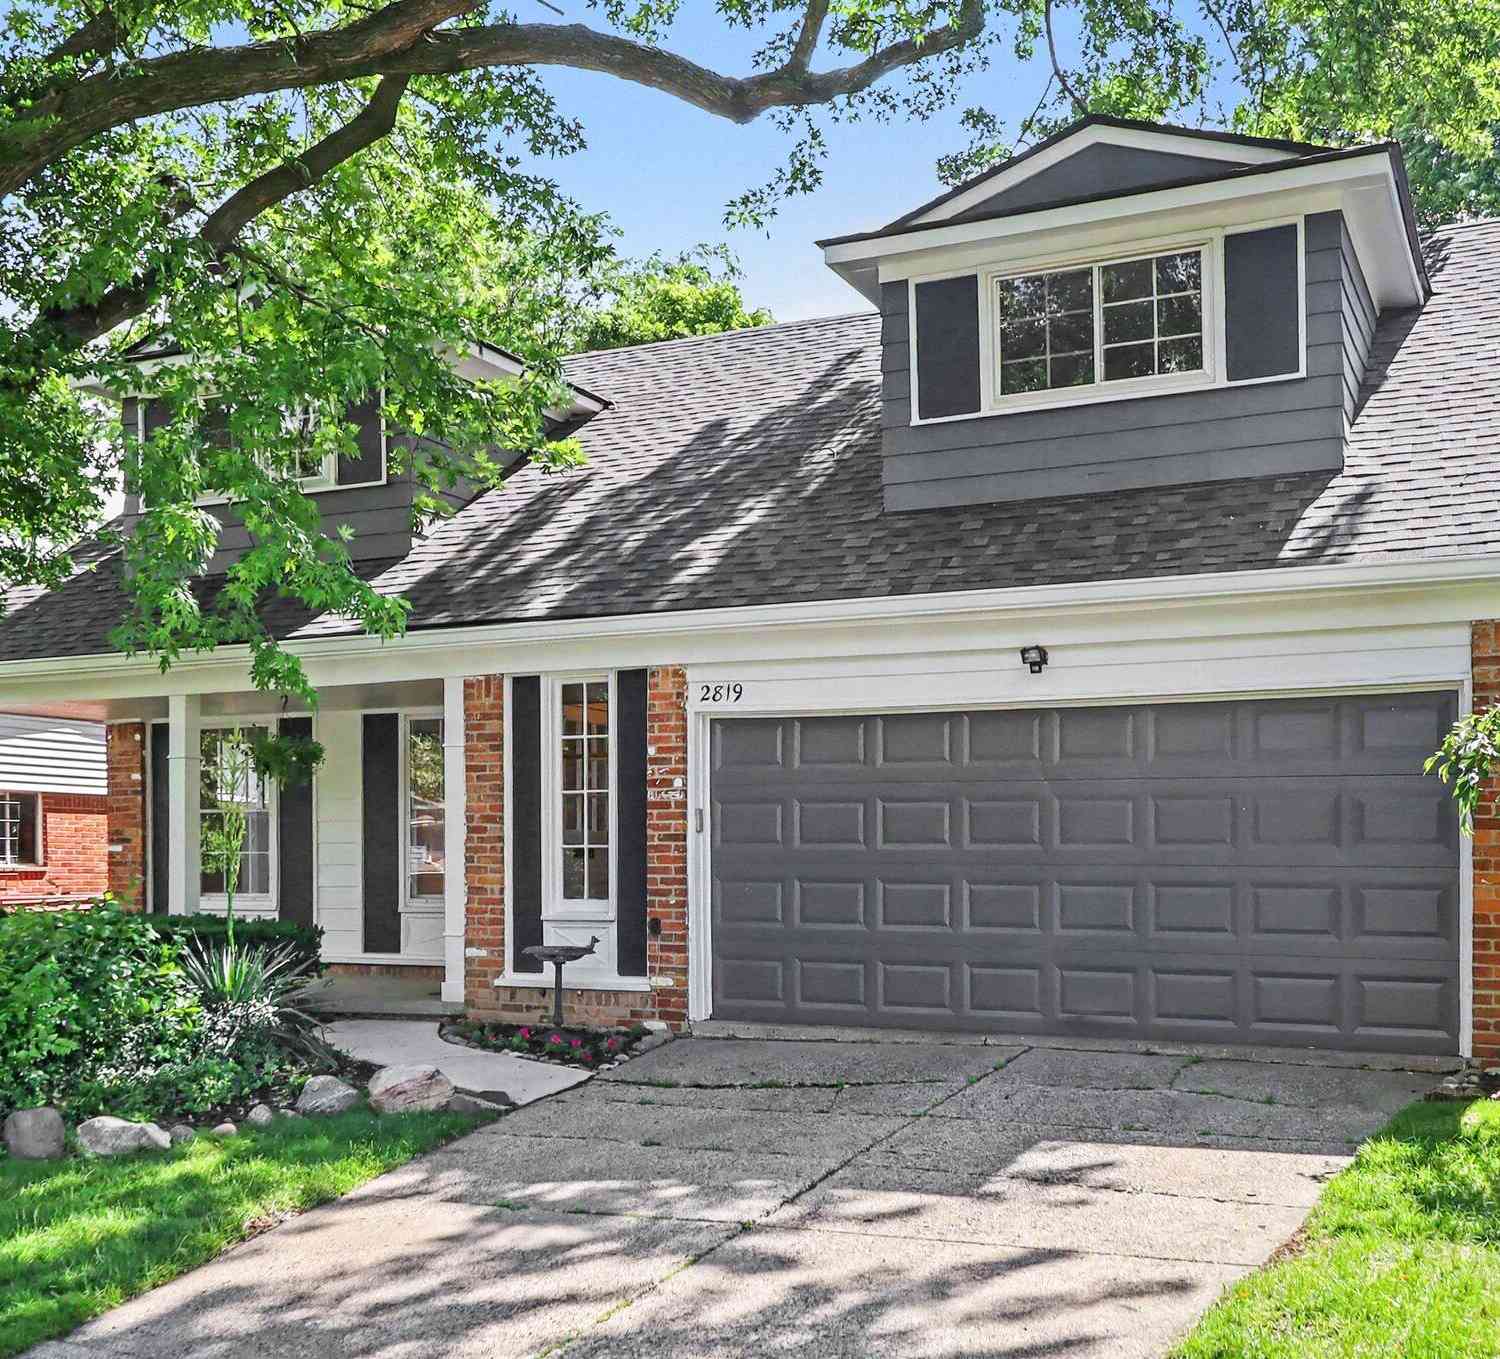
| 2819 Yost Boulevard, Ann Arbor, MI, 48104 | $474,900 | 5 | 2 | 2,084 | 2,084 SqFt |
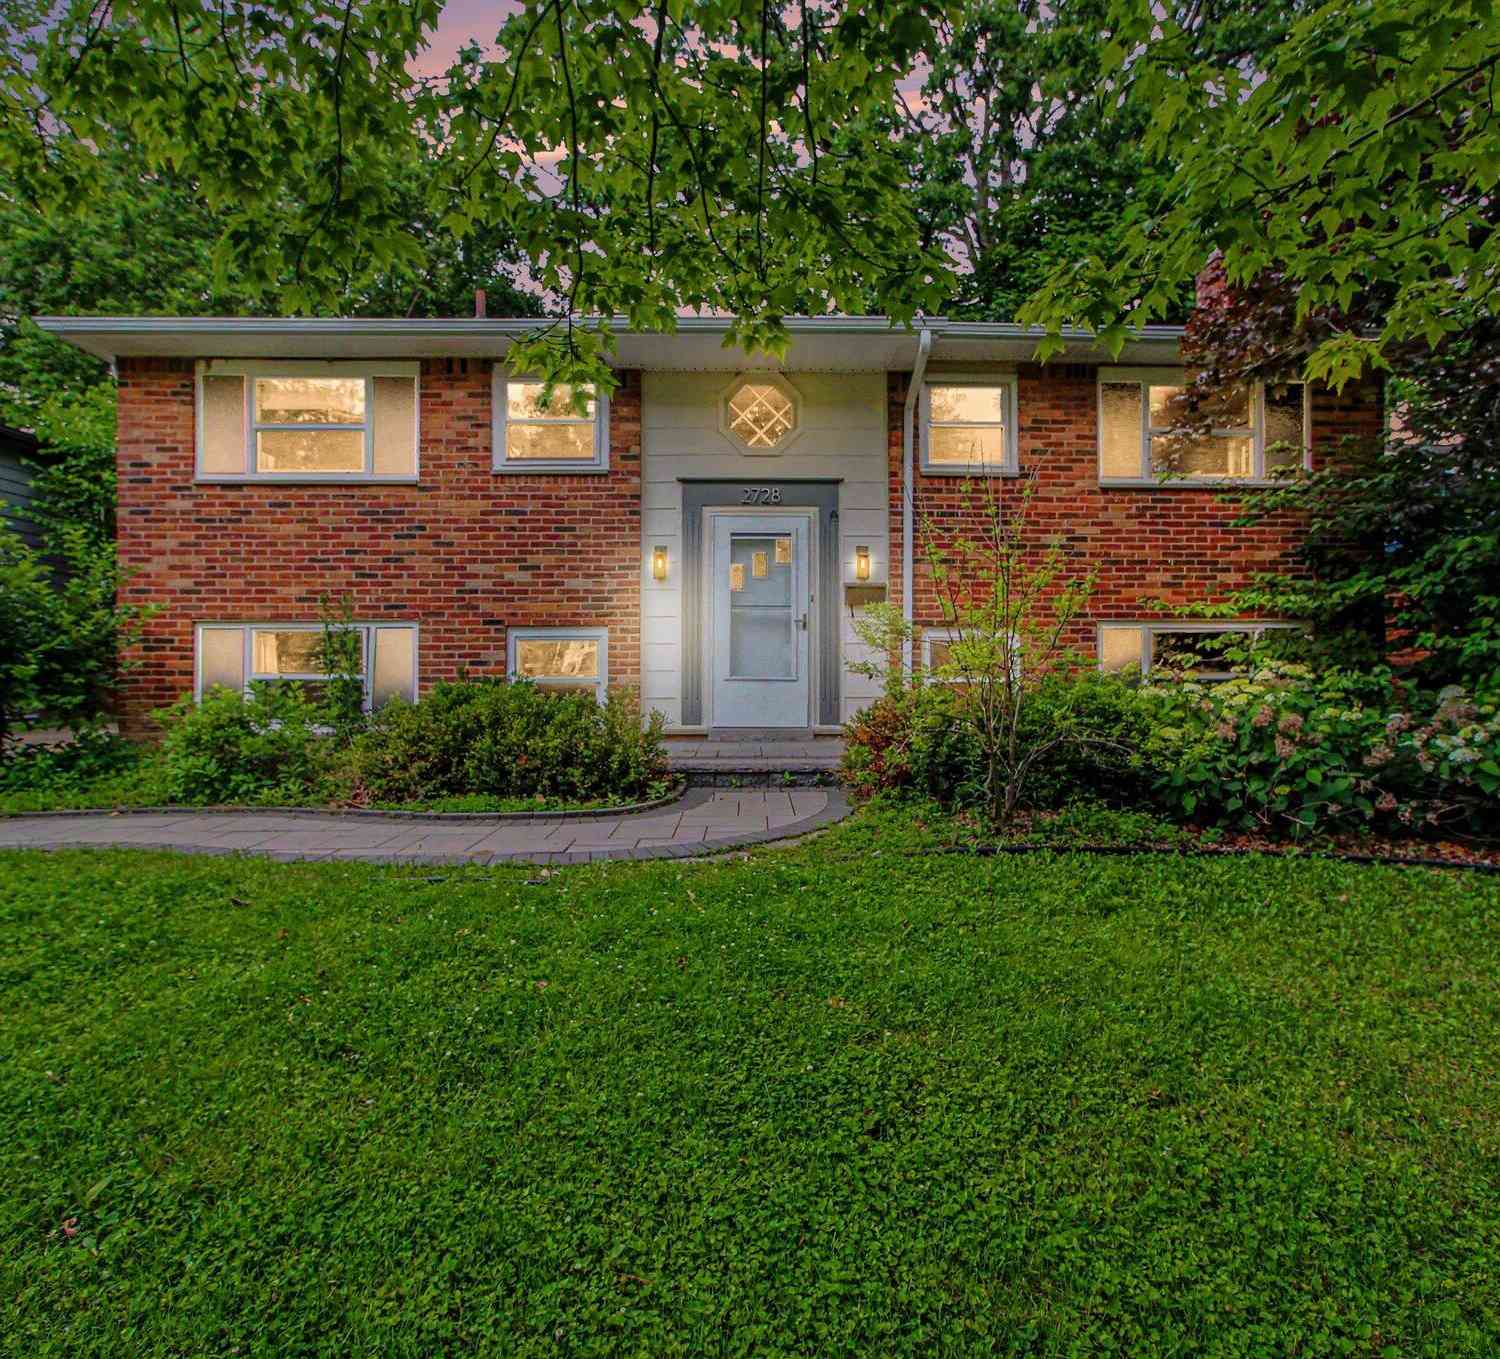
| 2728 Yost Boulevard, Ann Arbor, MI, 48104 | $459,900 | 5 | 2 | 1,737 | 1,737 SqFt |
| 2444 Darrow Drive, Ann Arbor, MI, 48104 | $419,999 | 3 | 2 | 1,477 | 1,477 SqFt |
| 2310 Pinecrest Avenue, Ann Arbor, MI, 48104 | $285,000 | 4 | 1 | 1,349 | 1,349 SqFt |
| 3124 Mills Court, Ann Arbor, MI, 48104 | $2,995,000 | 6 | 7 | 8,131 | 8,131 SqFt |
| 3081 Overridge Drive, Ann Arbor, MI, 48104 | $2,500,000 | 4 | 5 | 4,500 | 4,500 SqFt |
| 2812 Cumberland Avenue, Ann Arbor, MI, 48104 | $355,000 | 3 | 1 | 986 | 986 SqFt |
| 2727 Hampshire Road, Ann Arbor, MI, 48104 | $409,900 | 3 | 2 | 1,032 | 1,032 SqFt |
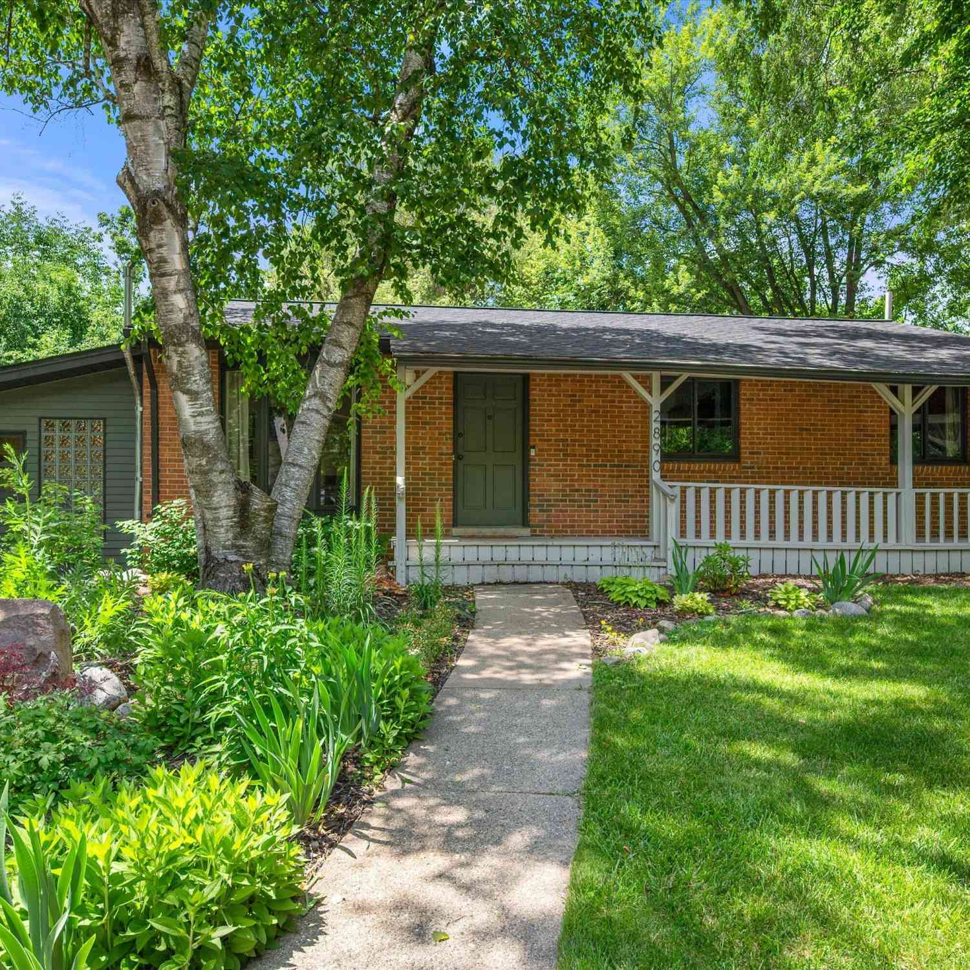
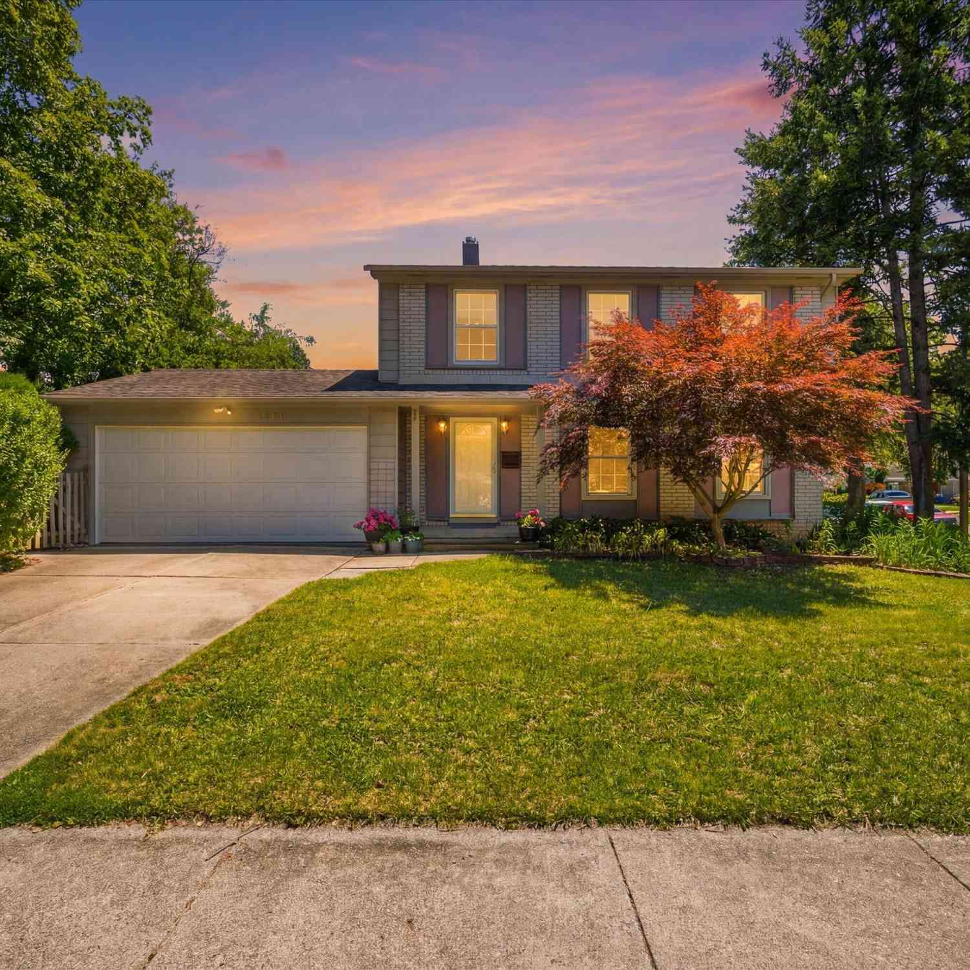
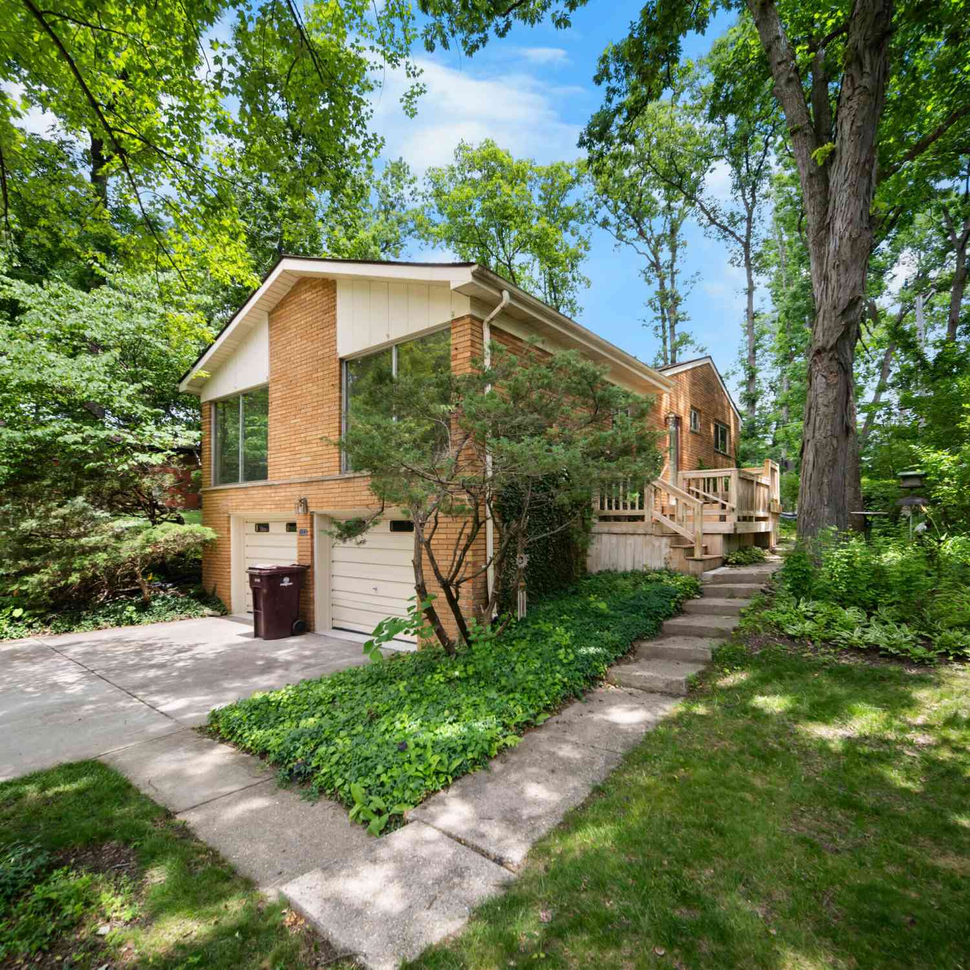
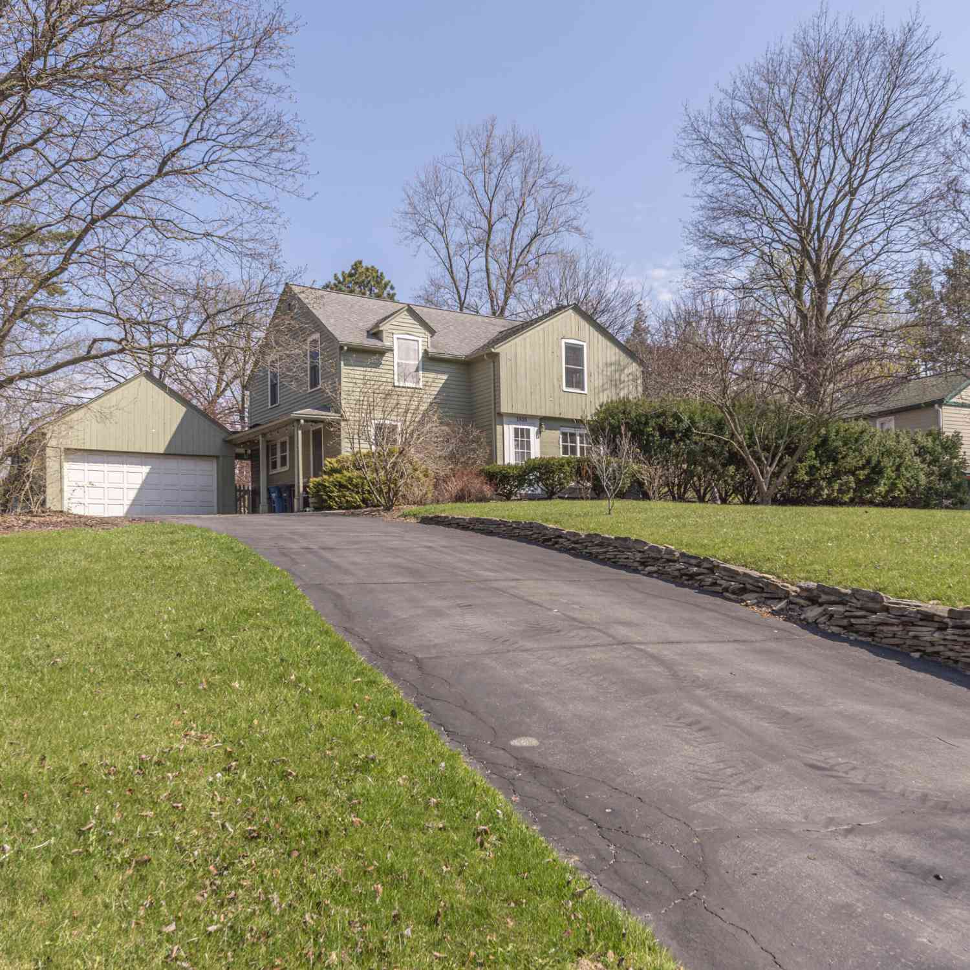
Similar Homes To 2702 Cranbrook Road
Nearby For Sale





ByOwner last updated this listing 07/23/2026 @ 04:01
More Cities with for Sale by Owner Homes
- Ann Arbor Homes For Sale By Owner
- Pittsfield Twp Homes For Sale By Owner
- Saline Homes For Sale By Owner
- Ypsilanti Homes For Sale By Owner
- Milan Homes For Sale By Owner
- Willis Homes For Sale By Owner
- Dexter Homes For Sale By Owner
- Whitmore Lake Homes For Sale By Owner
- Belleville Homes For Sale By Owner
- Van Buren Twp Homes For Sale By Owner
- Canton Homes For Sale By Owner
- Plymouth Homes For Sale By Owner
- Manchester Homes For Sale By Owner
- South Lyon Homes For Sale By Owner
- Clinton Homes For Sale By Owner
- Hamburg Homes For Sale By Owner
- Chelsea Homes For Sale By Owner
- Maybee Homes For Sale By Owner
- Britton Homes For Sale By Owner
- Tecumseh Homes For Sale By Owner
Homes around $499,000



Verify Your Email
Please enter the 6-digit verification code
sent to your email address.