
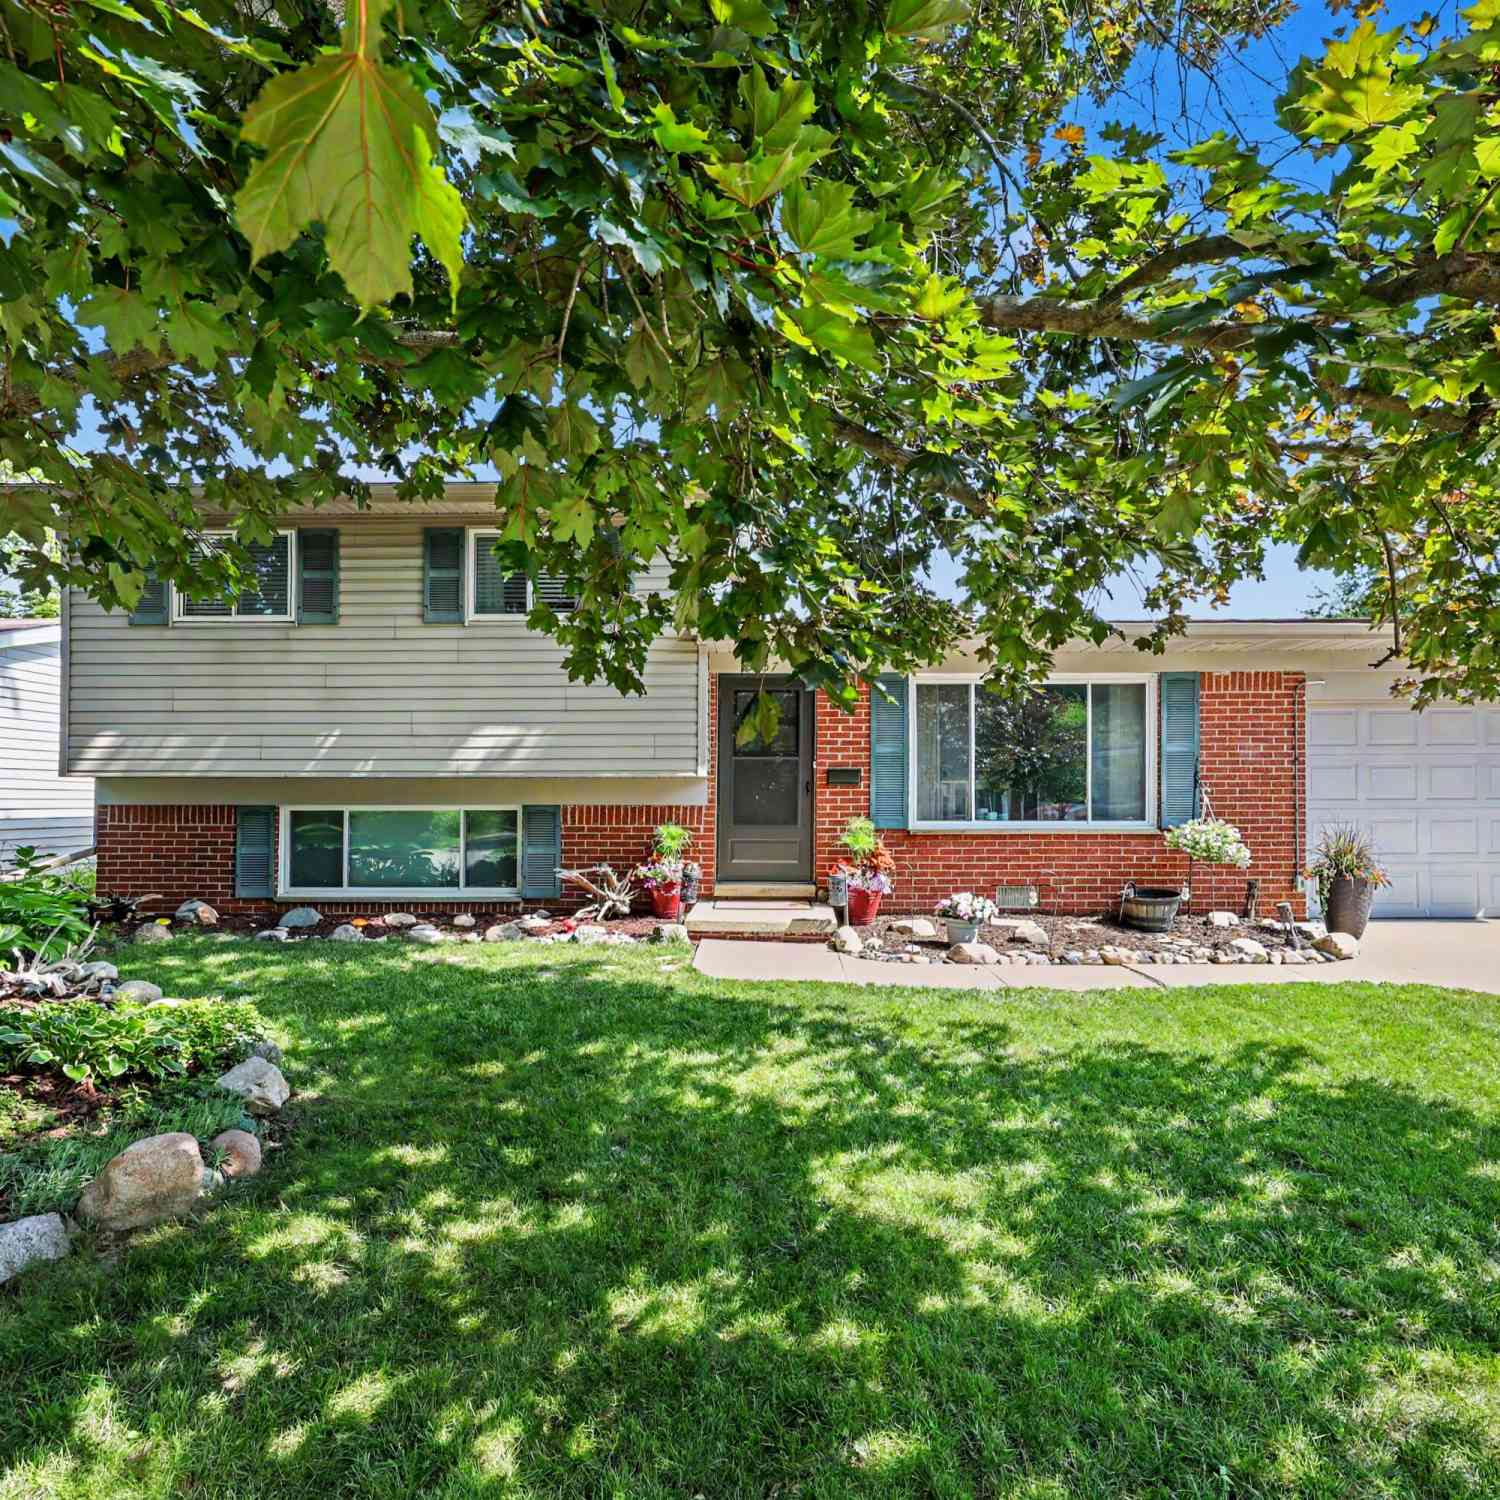
2857 Verle Avenue
Ann Arbor, MI 48108

 3
3
Bed
 2
2
Bath
 1,272
1,272Sqft
 0.17
0.17Acre(Lot)
Back on the market with IMPROVEMENTS! New Electrical Panel & Electrical Upgrades, NEW A/C Fan Replacement + Coil Cleaning, Chimney Cap Caulked & Sealed. This updated home delivers style, location, and value under $400K. Situated in a desirable Ann Arbor neighborhood, this move-in-ready home boasts standout curb appeal with mature trees and perennial gardens creating a warm welcome. Inside, a bright living room and refinished hardwood floors set an inviting tone, while the beautifully updated kitchen features KraftMaid cabinetry, quartz countertops, and a marble tile backsplash. Step outside to a spacious paver patio and fully fenced backyard, perfect for entertaining, relaxing, and everyday living. Upstairs, you'll find three bedrooms with hardwood floors and an updated full bath featuring

 Property Details
 Map
Map
 Map
Map
What's Nearby
Nearby Areas
 Features
-
Bedroom Information
Total Bedrooms: 3 Window Feature: Window TreatmentsBathroom Information
Total Baths: 2 Full Baths: 1 Half Baths: 1Water/Sewer
Sewer: PublicRoom Information
Other Rooms: 6 -
Flooring Information
Tile, Vinyl, Wood -
Roofing Information
Asphalt -
Interior Features
Garage Door Opener, Eat-in Kitchen, Pantry Roof: Asphalt Appliances: Humidifier, Dishwasher, Disposal, Dryer, Microwave, Oven, Range, Refrigerator, Washer Laundry Features: Laundry Room, Lower Level -
Heating & Cooling
Heating: Forced Air Cooling: Central Air WaterSource: Public -
Fireplace
Number of Fireplaces: 0 Fireplace Features: 0
-
Building Information
Year Built: 1963 Construction Materials: Brick, Vinyl Siding Basement: Crawl Space Roof: Asphalt -
Exterior Features
Porch: Patio, Porch(es) -
Road Types
Paved -
Fencing
Full -
Laundry Features
Laundry Room, Lower LevelPatio And Porch
Patio, Porch(es)Fencing
Full
-
Lot Information
Lot Dimensions: 61 X 124 Lot Description: Level, Sidewalk Lot Size Area: 0.17 Acres Lot Square Feet: 7,405 Stories: 3 Main Square Feet: 1272Property Information
Property Type: Residential Sub Type: Single Family Residence SQ ft (Living Area): 1,272 Subdivision: Barford Homes Source Neighborhood: Barford Homes Construction Materials: Brick, Vinyl Siding Property Age: 63
-
Listing Price Information
Listing Id: 26034915 ist Price: $359,000 List Price Tot SqFt: $282 Listing Terms Cash, FHA, VA Loan, Conventional -
Listing Information
Possession: Close Of Escrow
-
Tax Information
Parcel Number: 09-12-10-102-004 Annual Tax: $7,261 Tax Year: 2026 Taxes: LOT 68 BARFORD HOMES SUB
-
Virtual Tour
Parking Information
# of Garage Spaces: 1 Has Garage: Yes Attached Garage: Yes Garage Faces Front, Attached
-
School Information
Elementary School: Mary D. Mitchell Elementary SchoolElementary School District:Junior High School: Scarlett Middle SchoolSenior High School: Huron High SchoolSenior High School District: Ann Arbor -
Utility Information
Natural Gas Available, Electricity Available, Cable Available, Natural Gas Connected, Storm Sewer -
Location Information
Direction: Packard to Platt to Verle Ave
How much is this property worth?
Curious about this home's true market value? Use our free Home Evaluation Tool to instantly get a personalized Comparative Market Analysis (CMA) report. Make smarter, data-driven decisions before you buy.

Nearby Home Value
| Address | Estimate | Bed | Bath | Sq. Ft | Lot Size |
|---|---|---|---|---|---|
| 2683 Deake Avenue, Ann Arbor, MI, 48108 | $335,000 | 3 | 2 | 1,358 | 0.23 Acre |
| 3215 Fenview Drive, Ann Arbor, MI, 48108 | $450,000 | 4 | 3 | 1,895 | 0.25 Acre |
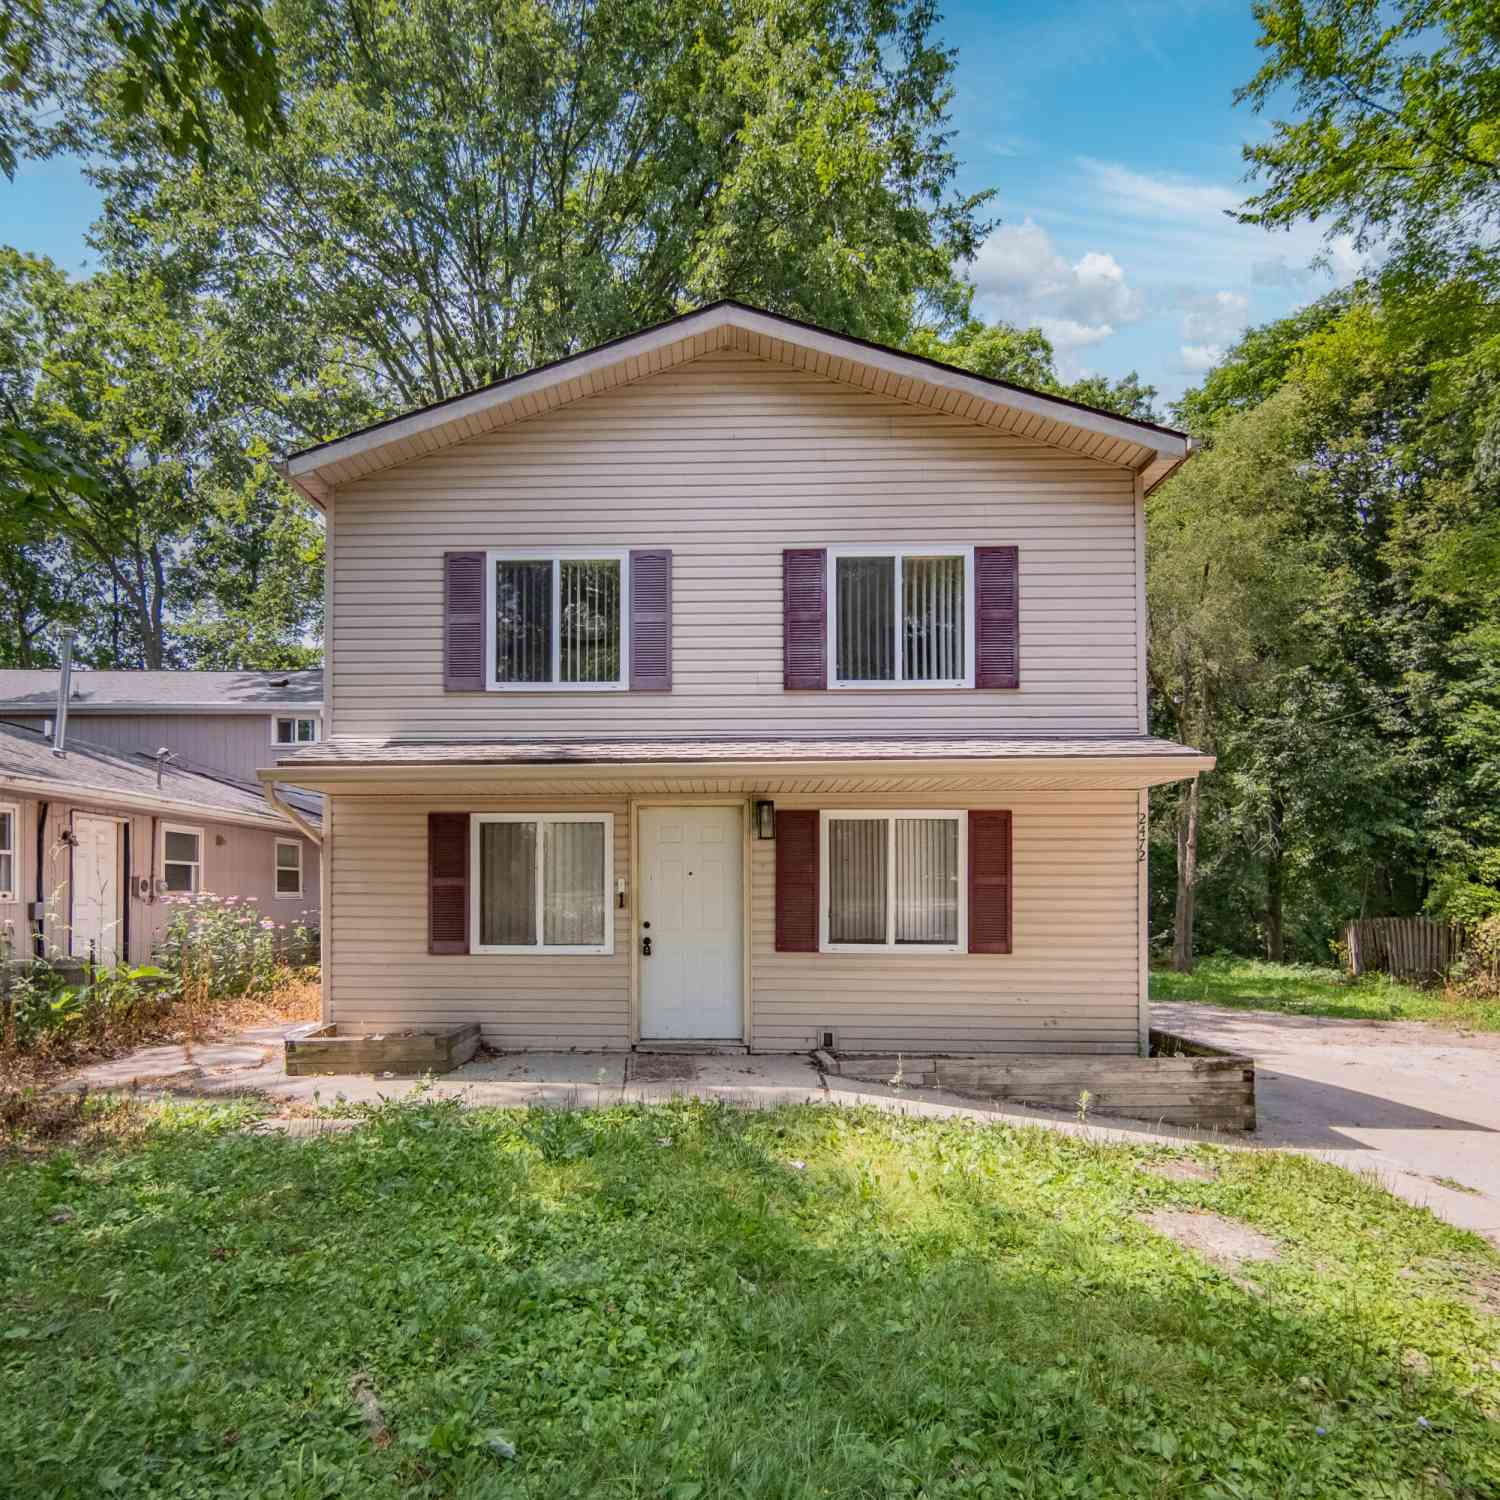
| 2472 Hawks Road, Ann Arbor, MI, 48108 | $380,000 | 4 | 2 | 1,408 | 0.20 Acre |
| 4445 Packard Street, Ann Arbor, MI, 48108 | $349,900 | 4 | 2 | 1,528 | 0.35 Acre |
| 4459 Knollcrest Drive, Ann Arbor, MI, 48108 | $420,000 | 4 | 4 | 2,211 | 0.21 Acre |
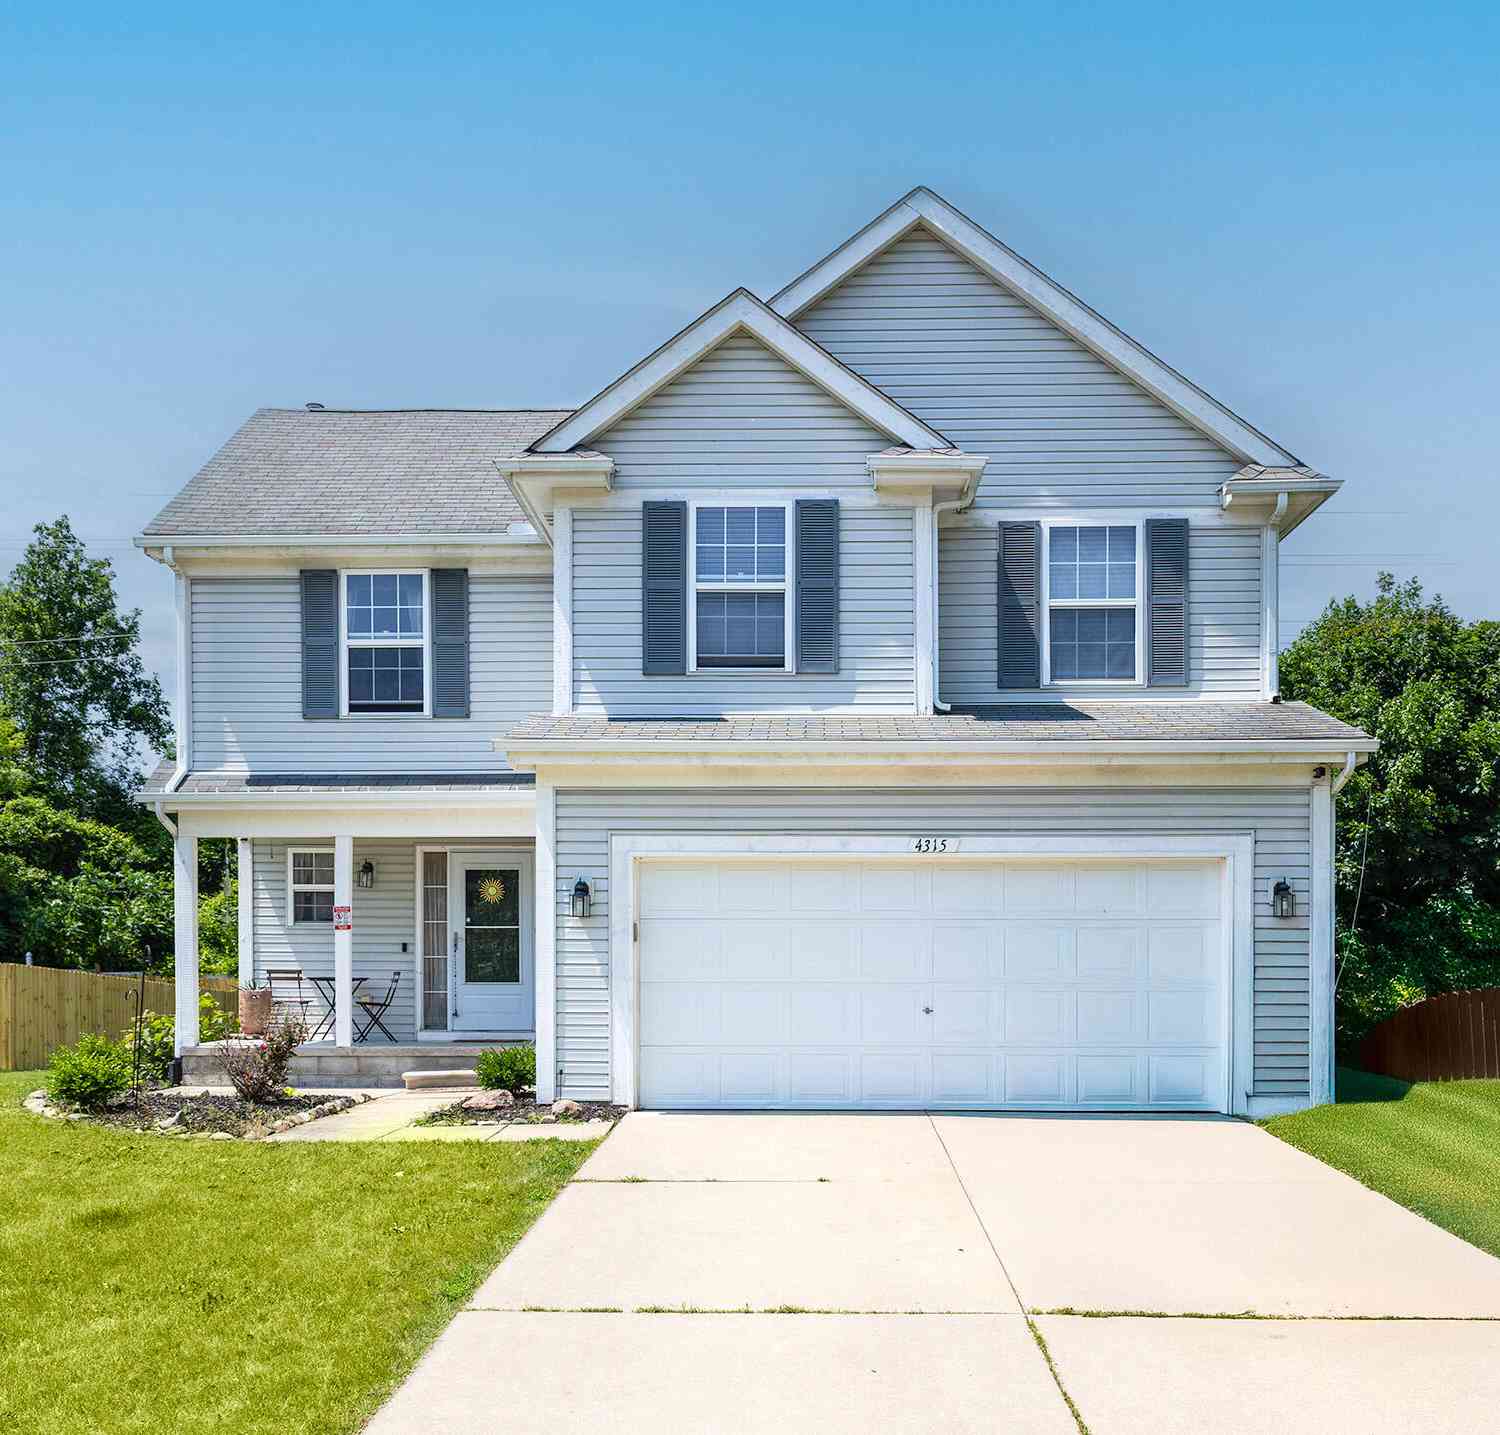
| 4315 Knollcrest Drive, Ann Arbor, MI, 48108 | $380,000 | 4 | 3 | 2,300 | 0.19 Acre |
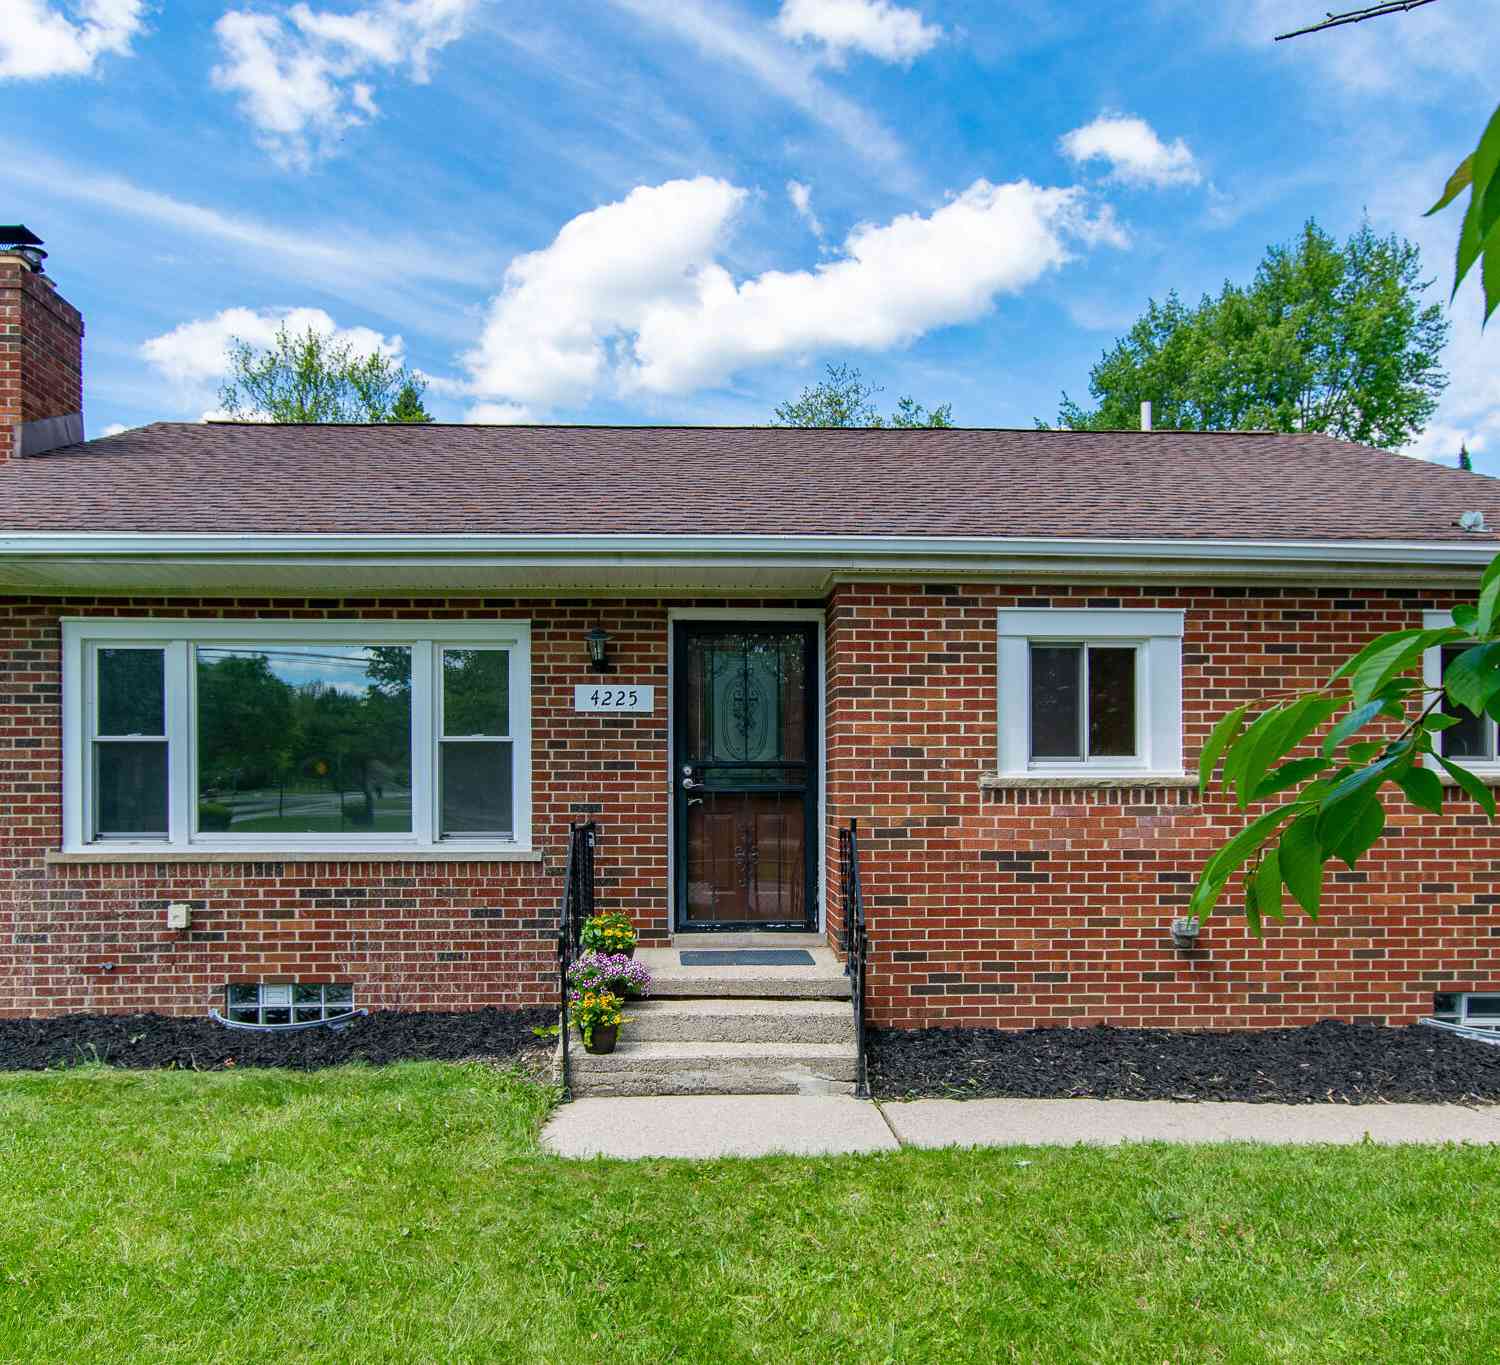
| 4225 Central Boulevard, Ann Arbor, MI, 48108 | $389,900 | 3 | 2 | 1,416 | 0.27 Acre |
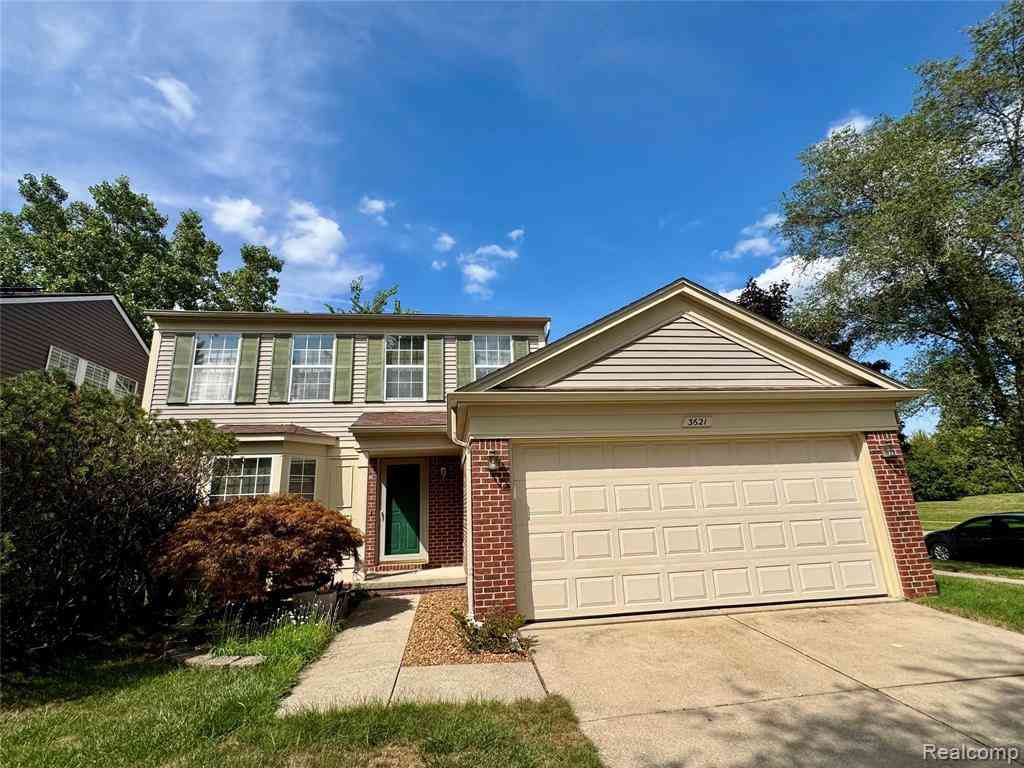
| 3621 Weeburn , Ann Arbor, MI, 48108 | $388,000 | 3 | 2.5 | 1,640 | 0.20 Acre |
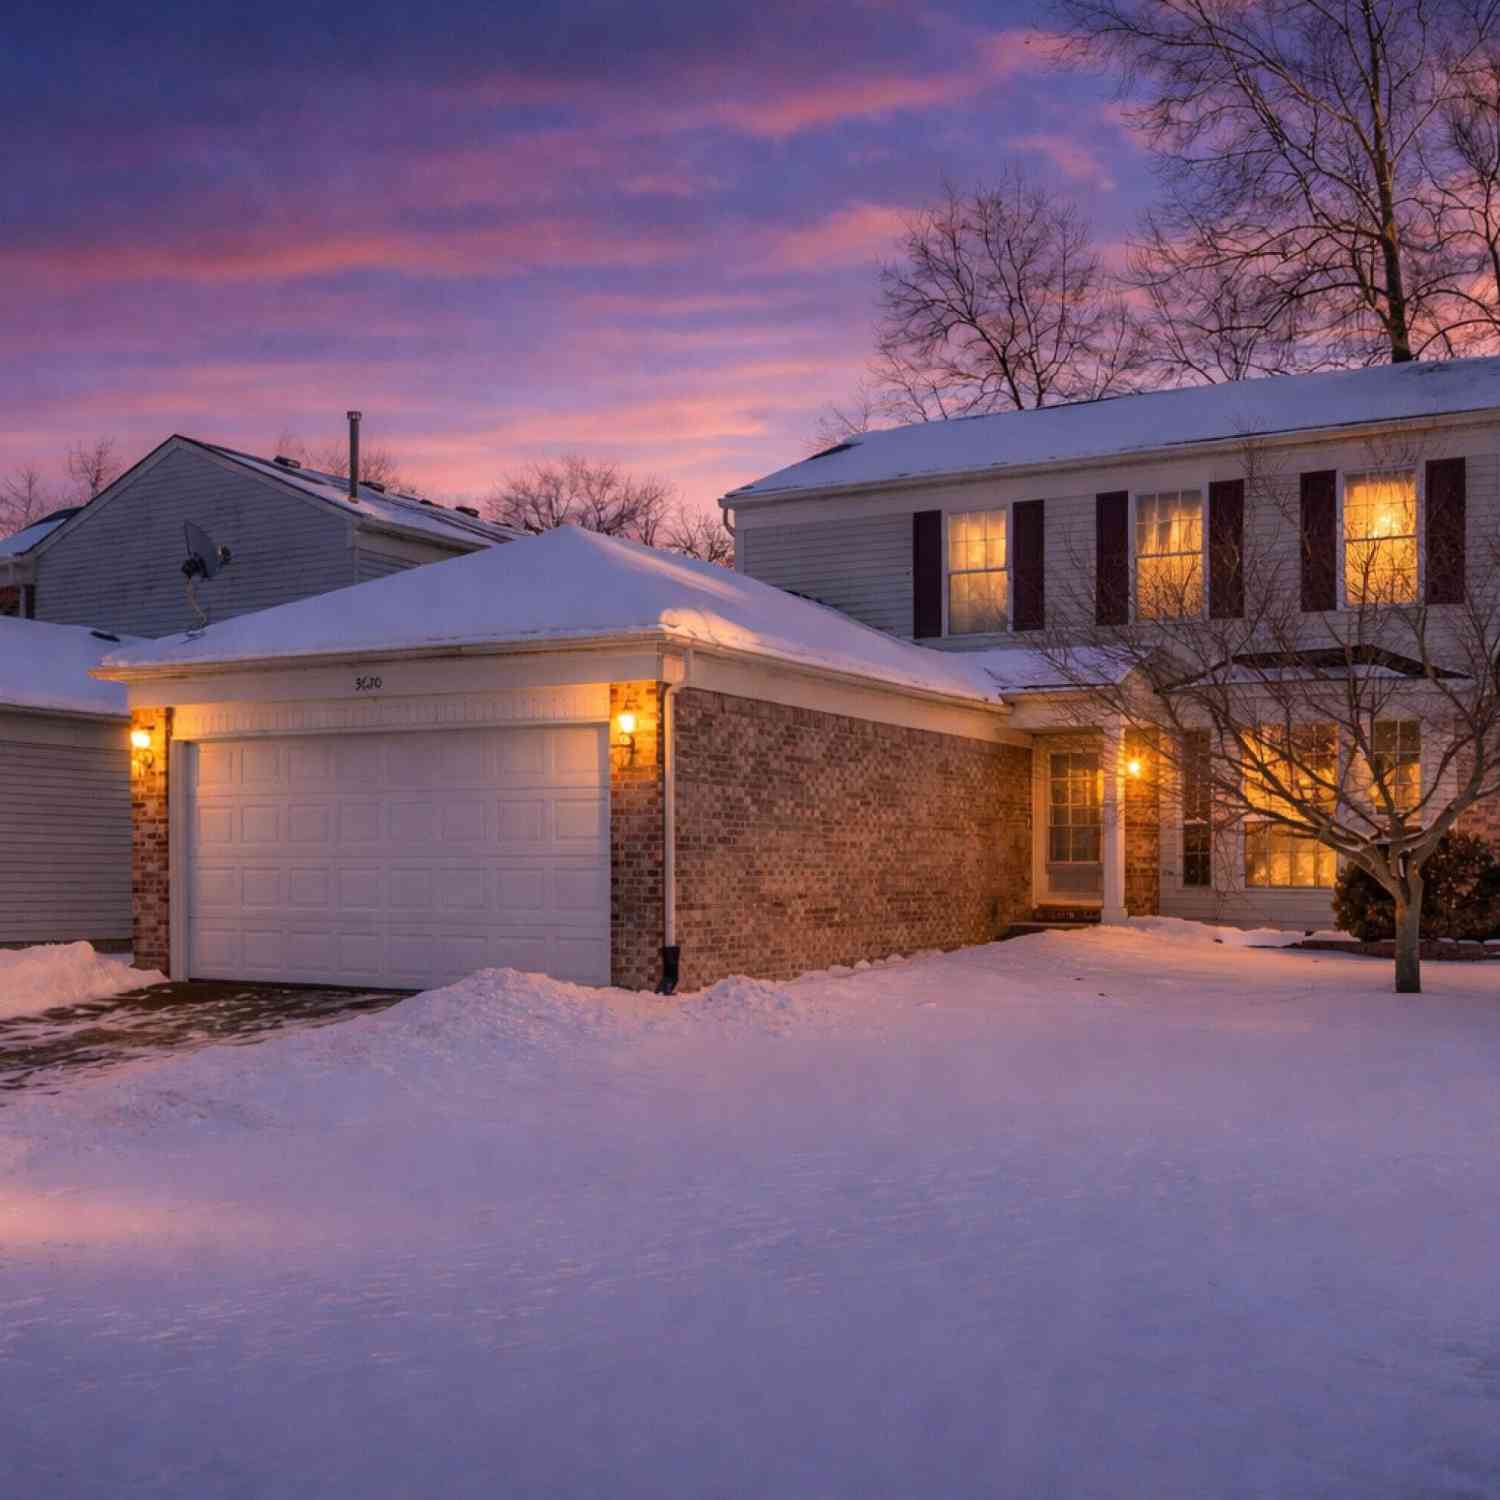
| 3620 Ca Canny Court, Ann Arbor, MI, 48108 | $389,000 | 3 | 2 | 1,476 | 0.13 Acre |
| 3223 Roon The Ben, Ann Arbor, MI, 48108 | $435,000 | 4 | 3 | 1,923 | 0.12 Acre |
Similar Homes To 2857 Verle Avenue
Nearby For Sale





ByOwner last updated this listing 09/05/2026 @ 06:35
More Cities with for Sale by Owner Homes
- Ann Arbor Homes For Sale By Owner
- Pittsfield Twp Homes For Sale By Owner
- Saline Homes For Sale By Owner
- Ypsilanti Homes For Sale By Owner
- Milan Homes For Sale By Owner
- Willis Homes For Sale By Owner
- Dexter Homes For Sale By Owner
- Whitmore Lake Homes For Sale By Owner
- Belleville Homes For Sale By Owner
- Van Buren Twp Homes For Sale By Owner
- Canton Homes For Sale By Owner
- Plymouth Homes For Sale By Owner
- Manchester Homes For Sale By Owner
- South Lyon Homes For Sale By Owner
- Clinton Homes For Sale By Owner
- Hamburg Homes For Sale By Owner
- Chelsea Homes For Sale By Owner
- Maybee Homes For Sale By Owner
- Britton Homes For Sale By Owner
- Tecumseh Homes For Sale By Owner
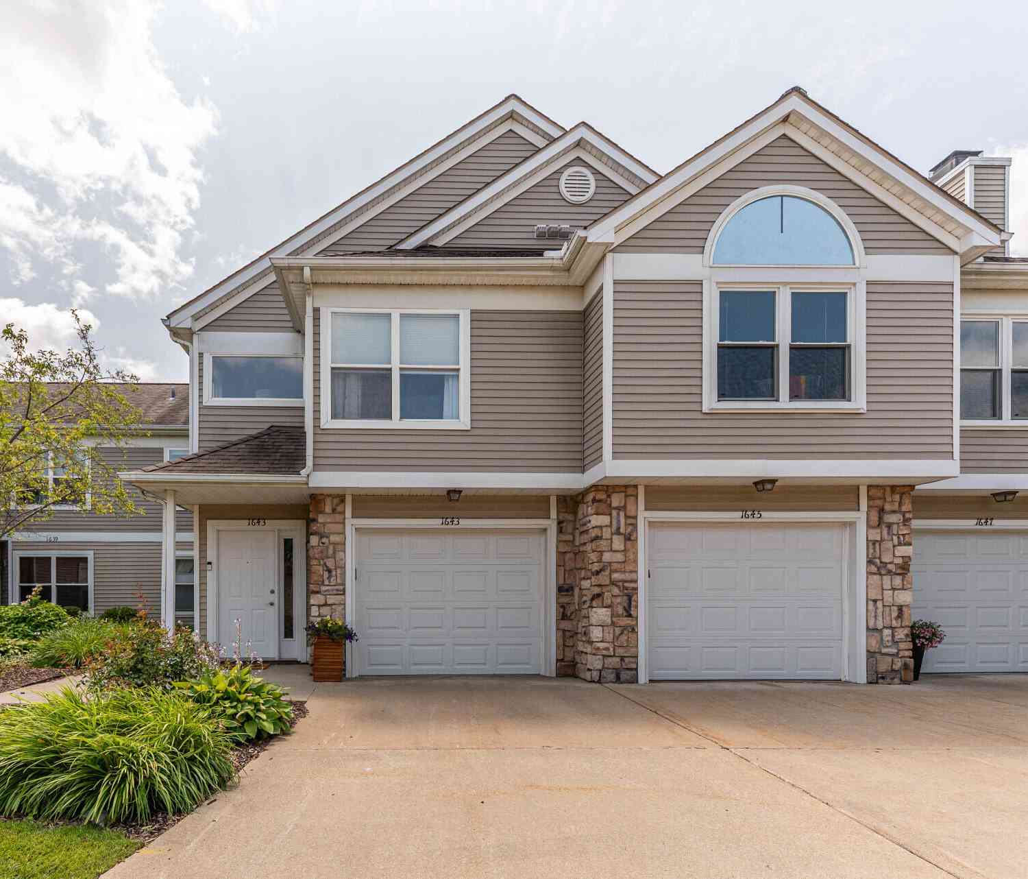
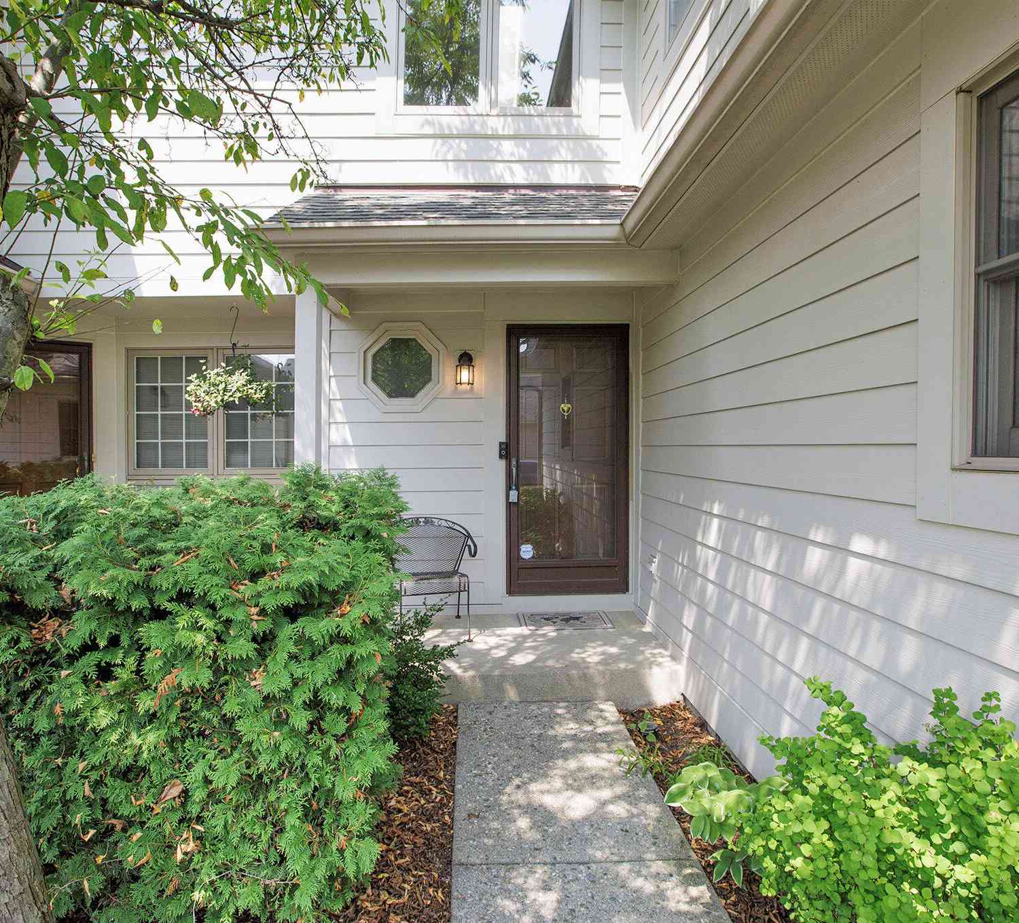
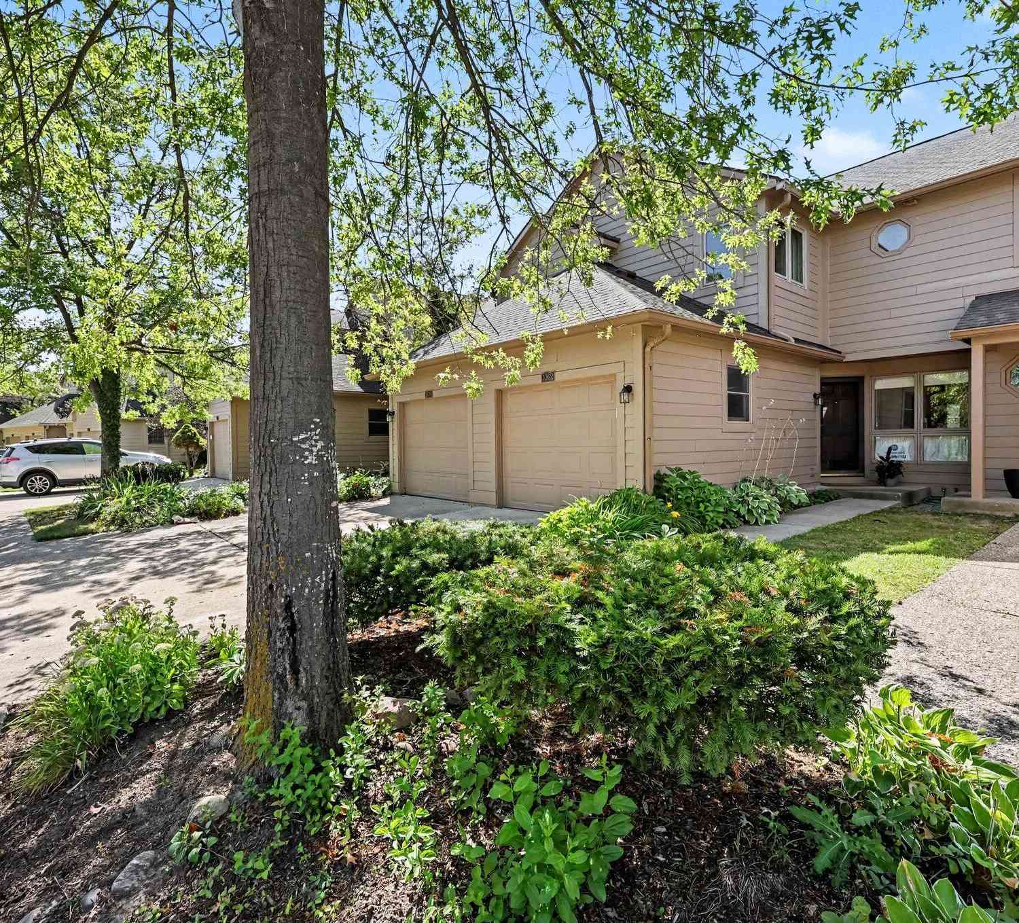
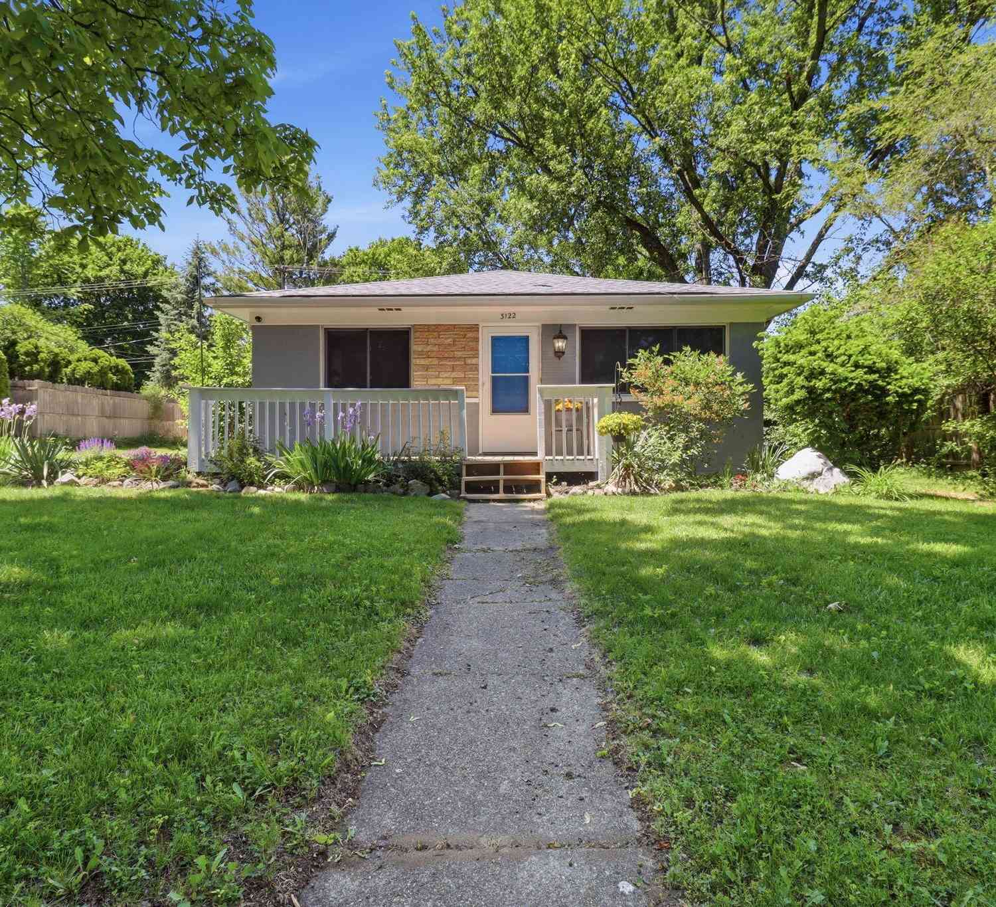
Homes around $359,000



Verify Your Email
Please enter the 6-digit verification code
sent to your email address.
Verify Your Phone Number
Please enter the 6-digit verification code
sent to your mobile phone.