
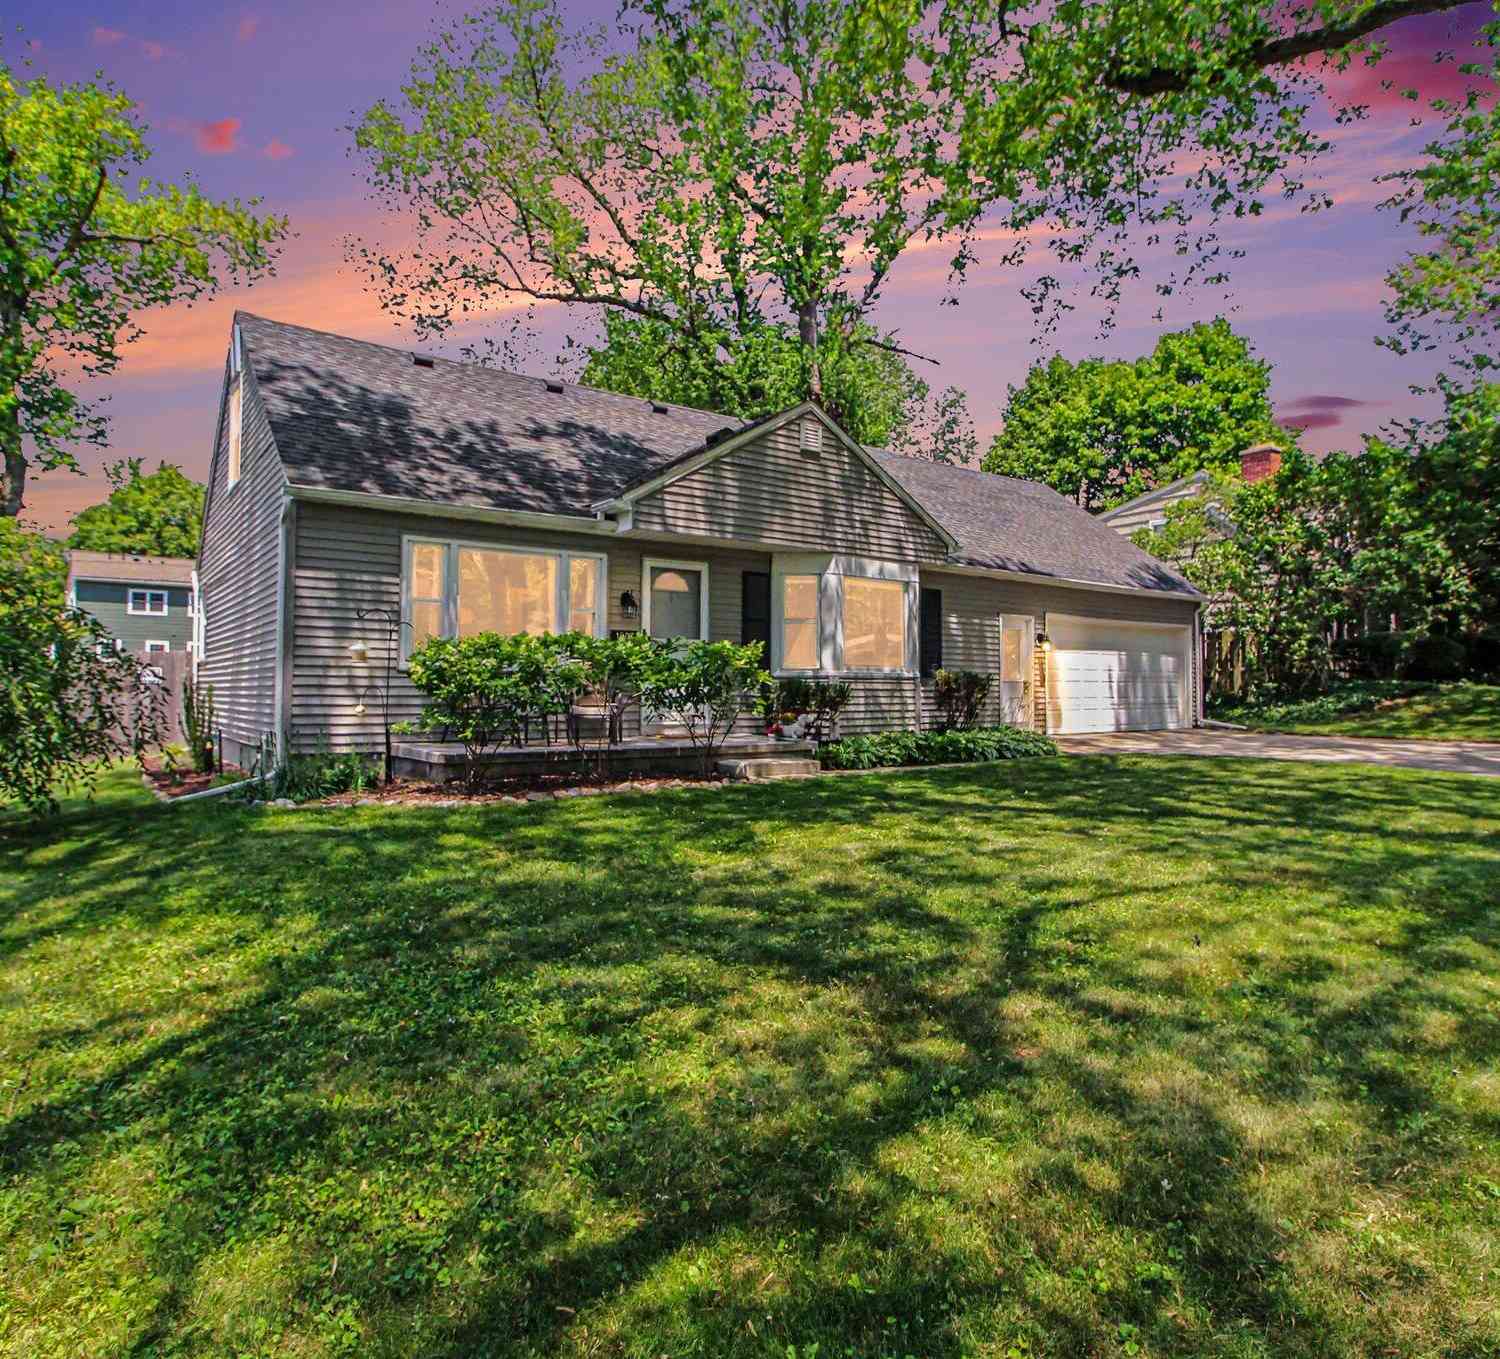
1607 Anderson Avenue
Ann Arbor, MI 48104

 3
3
Bed
 3
3
Bath
 2,275
2,275Sqft
 0.25
0.25Acre(Lot)
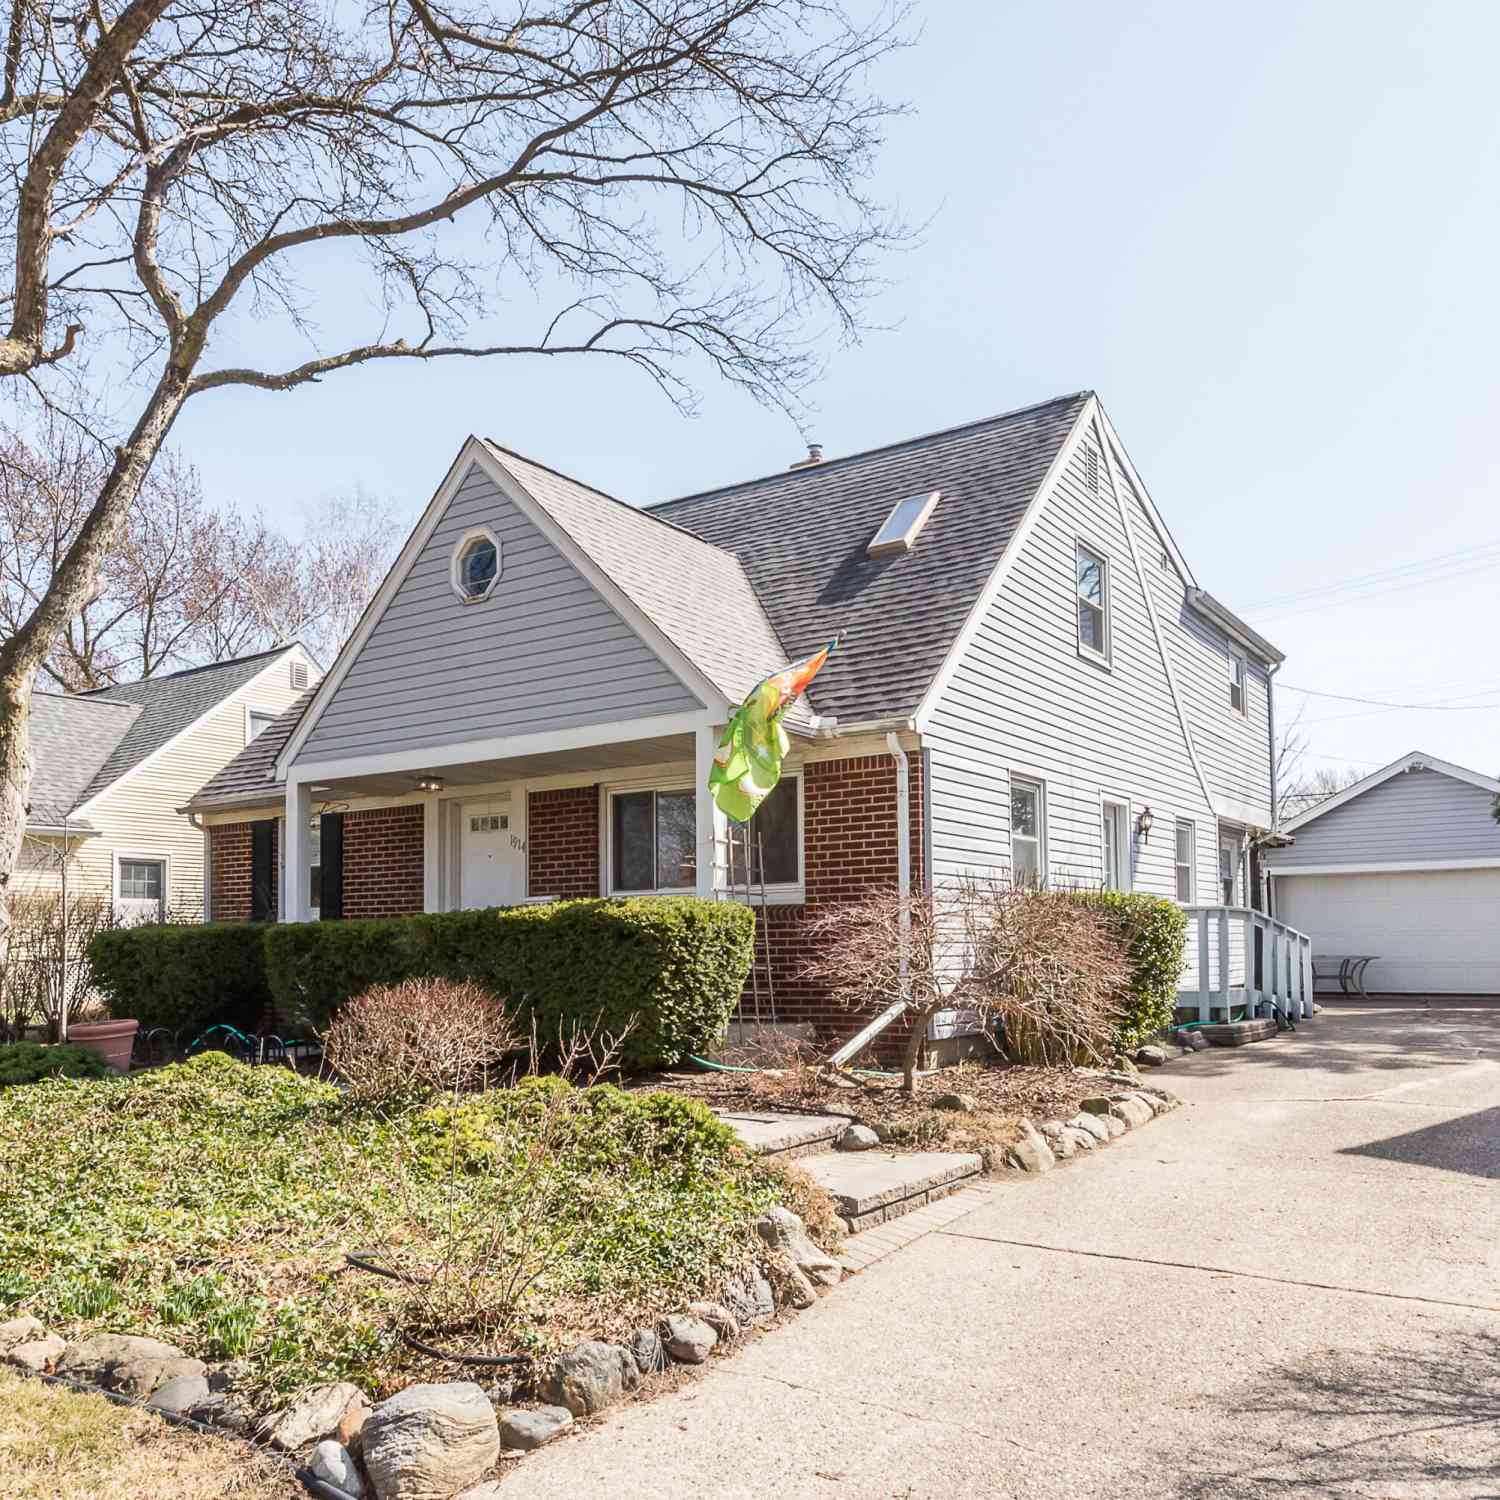
Bike to downtown Ann Arbor from this beautifully updated, move-in-ready 3-bedroom, 3-full-bath home! Discover a thoughtfully designed living space where every square foot serves a purpose. The intimate layout offers low-maintenance upkeep while still providing wonderful spots to unwind or host friends. Filled with modern updates, this home features newer flooring, renovated bathrooms, a formal dining room, & a dedicated upstairs office. Enjoy peace of mind with major improvements already completed, including a newer furnace, ac, hot water heater, windows, sliding glass door, washer and dryer, and gutters with guards. The partially finished basement provides additional living space, while the oversized 2+ car garage is ideal for a home gym, workshop, or extra storage. Step outside to your p

 Property Details
 Map
Map
 Map
Map
What's Nearby
Nearby Areas
 Features
-
Bedroom Information
Total Bedrooms: 3 Window Feature: Skylight(s), Screens, Window TreatmentsBathroom Information
Total Baths: 3 Full Baths: 3Water/Sewer
Sewer: PublicRoom Information
Other Rooms: 10 -
Flooring Information
Ceramic Tile, Wood -
Roofing Information
Asphalt, Shingle -
Interior Features
Garage Door Opener, Eat-in Kitchen, Pantry Roof: Asphalt, Shingle Appliances: Dishwasher, Disposal, Oven, Range, Refrigerator Laundry Features: Gas Dryer Hookup, In Basement, Laundry Chute -
Heating & Cooling
Heating: Forced Air Cooling: Central Air WaterSource: Public -
Fireplace
Number of Fireplaces: 0 Fireplace Features: 0
-
Building Information
Year Built: 1951 Construction Materials: Vinyl Siding Security System: Smoke Detector(s) Basement: Full Roof: Asphalt, Shingle -
Exterior Features
Porch: Patio, Porch(es) -
Road Types
Paved -
Fencing
Fenced Back -
Laundry Features
Gas Dryer Hookup, In Basement, Laundry ChutePatio And Porch
Patio, Porch(es)Fencing
Fenced Back
-
Lot Information
Lot Dimensions: 83 x 132 Lot Description: Sidewalk Lot Size Area: 0.25 Acres Lot Square Feet: 10,890 Stories: 2 Main Square Feet: 2275Property Information
Property Type: Residential Sub Type: Single Family Residence Style: Cape Cod SQ ft (Living Area): 2,275 Subdivision: EASTOVER HILLS Source Neighborhood: EASTOVER HILLS Construction Materials: Vinyl Siding Property Age: 75
-
Listing Price Information
Listing Id: 26033977 ist Price: $550,000 List Price Tot SqFt: $242 Listing Terms Cash, Contract, Conventional -
Listing Information
Possession: Negotiable
-
Tax Information
Parcel Number: 09-12-04-106-010 Annual Tax: $10,509 Tax Year: 2026 Taxes: S 1/2 LOT 14 EASTOVER HILLS
-
Parking Information
# of Garage Spaces: 2 Has Garage: Yes Attached Garage: Yes Garage Faces Front, Garage Door Opener, Attached
-
School Information
Elementary School: Pattengill Elementary SchoolElementary School District:Junior High School: Tappan Middle SchoolSenior High School: Pioneer High SchoolSenior High School District: Ann Arbor -
Utility Information
Natural Gas Connected, Cable Connected, Storm Sewer, High-Speed Internet -
Location Information
Direction: E Stadium to Packard to Anderson
How much is this property worth?
Curious about this home's true market value? Use our free Home Evaluation Tool to instantly get a personalized Comparative Market Analysis (CMA) report. Make smarter, data-driven decisions before you buy.

Nearby Home Value
| Address | Estimate | Bed | Bath | Sq. Ft | Lot Size |
|---|---|---|---|---|---|
| 2641 Brandywine Drive , Ann Arbor, MI, 48104 | $459,000 | 4 | 2 | 1,696 | 0.27 Acre |
| 4061 Thornoaks Drive, Ann Arbor, MI, 48104 | $1,649,000 | 4 | 4 | 2,944 | 0.65 Acre |
| 2819 Yost Boulevard, Ann Arbor, MI, 48104 | $460,000 | 5 | 2 | 2,084 | 0.17 Acre |
| 2728 Yost Boulevard , Ann Arbor, MI, 48104 | $410,000 | 5 | 2 | 1,728 | 0.17 Acre |
| 2444 Darrow Drive, Ann Arbor, MI, 48104 | $419,999 | 3 | 2 | 1,477 | 0.22 Acre |
| 2371 Yost Boulevard, Ann Arbor, MI, 48104 | $309,000 | 3 | 2 | 2,290 | 0.21 Acre |
| 3593 Oakwood Street, Ann Arbor, MI, 48104 | $265,000 | 3 | 1 | 864 | 0.25 Acre |
| 3595 E Huron River Drive, Ann Arbor, MI, 48104 | $889,900 | 3 | 3 | 1,283 | 0.65 Acre |
| 2310 Pinecrest Avenue, Ann Arbor, MI, 48104 | $260,000 | 4 | 1 | 1,349 | 0.28 Acre |
| 1455 Chalmers Drive, Ann Arbor, MI, 48104 | $525,000 | 4 | 2 | 2,028 | 0.59 Acre |
Similar Homes To 1607 Anderson Avenue
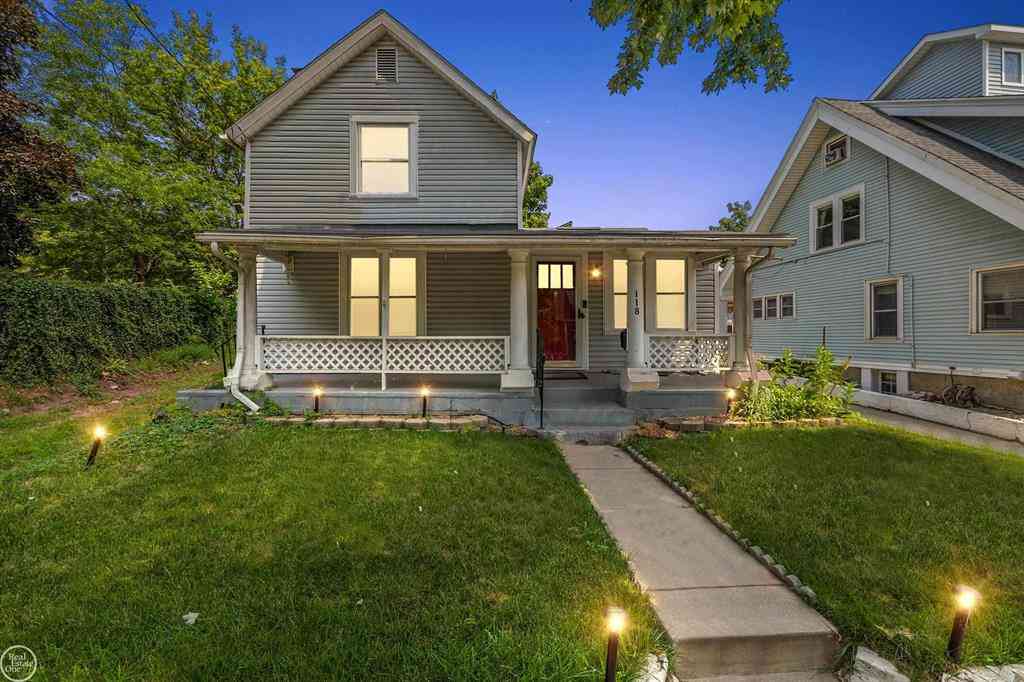
Nearby For Sale

ByOwner last updated this listing 10/10/2026 @ 18:22
More Cities with for Sale by Owner Homes
- Ann Arbor Homes For Sale By Owner
- Pittsfield Twp Homes For Sale By Owner
- Saline Homes For Sale By Owner
- Ypsilanti Homes For Sale By Owner
- Milan Homes For Sale By Owner
- Willis Homes For Sale By Owner
- Dexter Homes For Sale By Owner
- Whitmore Lake Homes For Sale By Owner
- Belleville Homes For Sale By Owner
- Van Buren Twp Homes For Sale By Owner
- Canton Homes For Sale By Owner
- Plymouth Homes For Sale By Owner
- Manchester Homes For Sale By Owner
- South Lyon Homes For Sale By Owner
- Clinton Homes For Sale By Owner
- Hamburg Homes For Sale By Owner
- Chelsea Homes For Sale By Owner
- Britton Homes For Sale By Owner
- Tecumseh Homes For Sale By Owner
- Dundee Homes For Sale By Owner
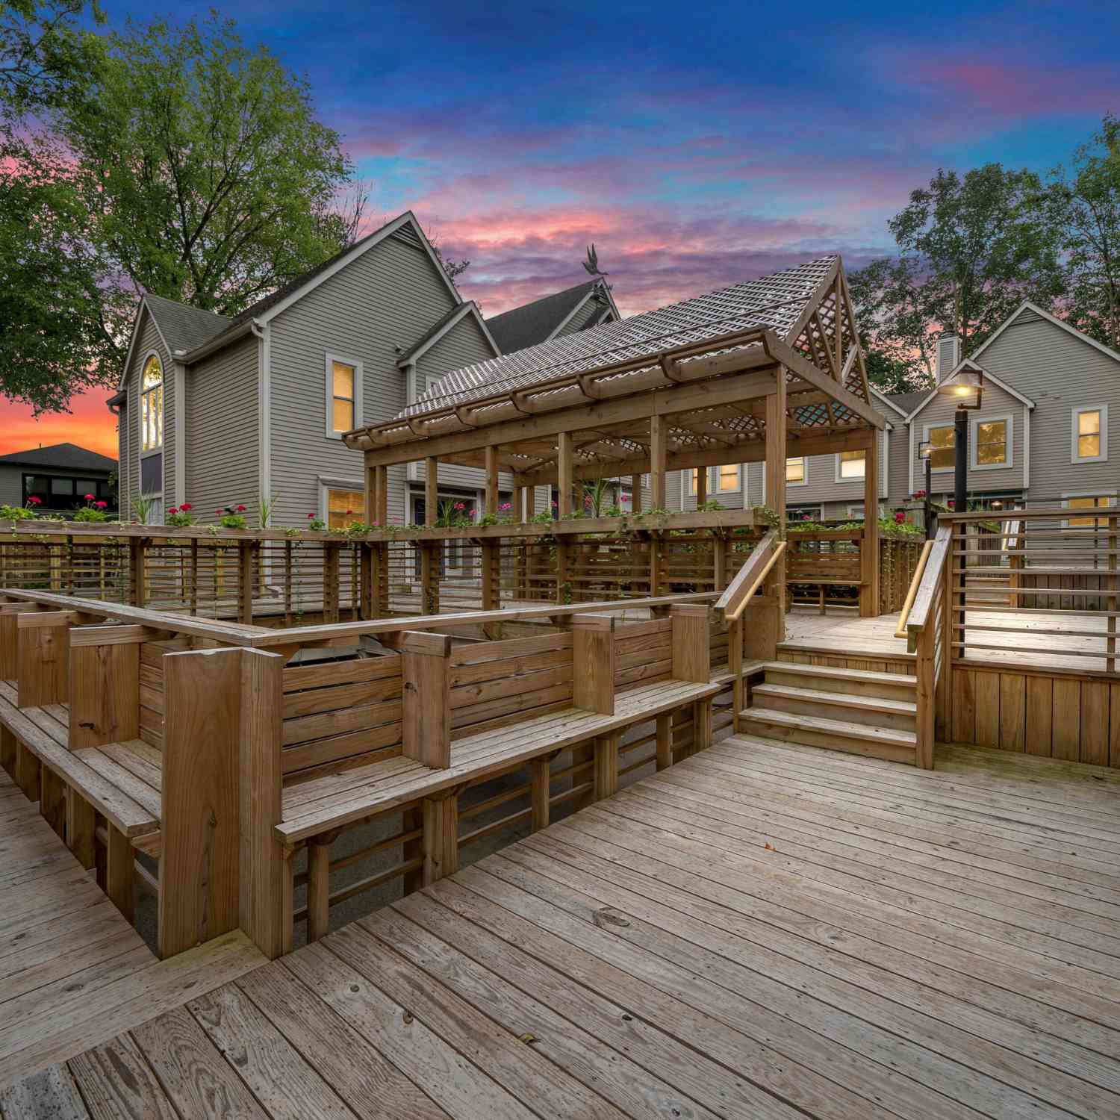
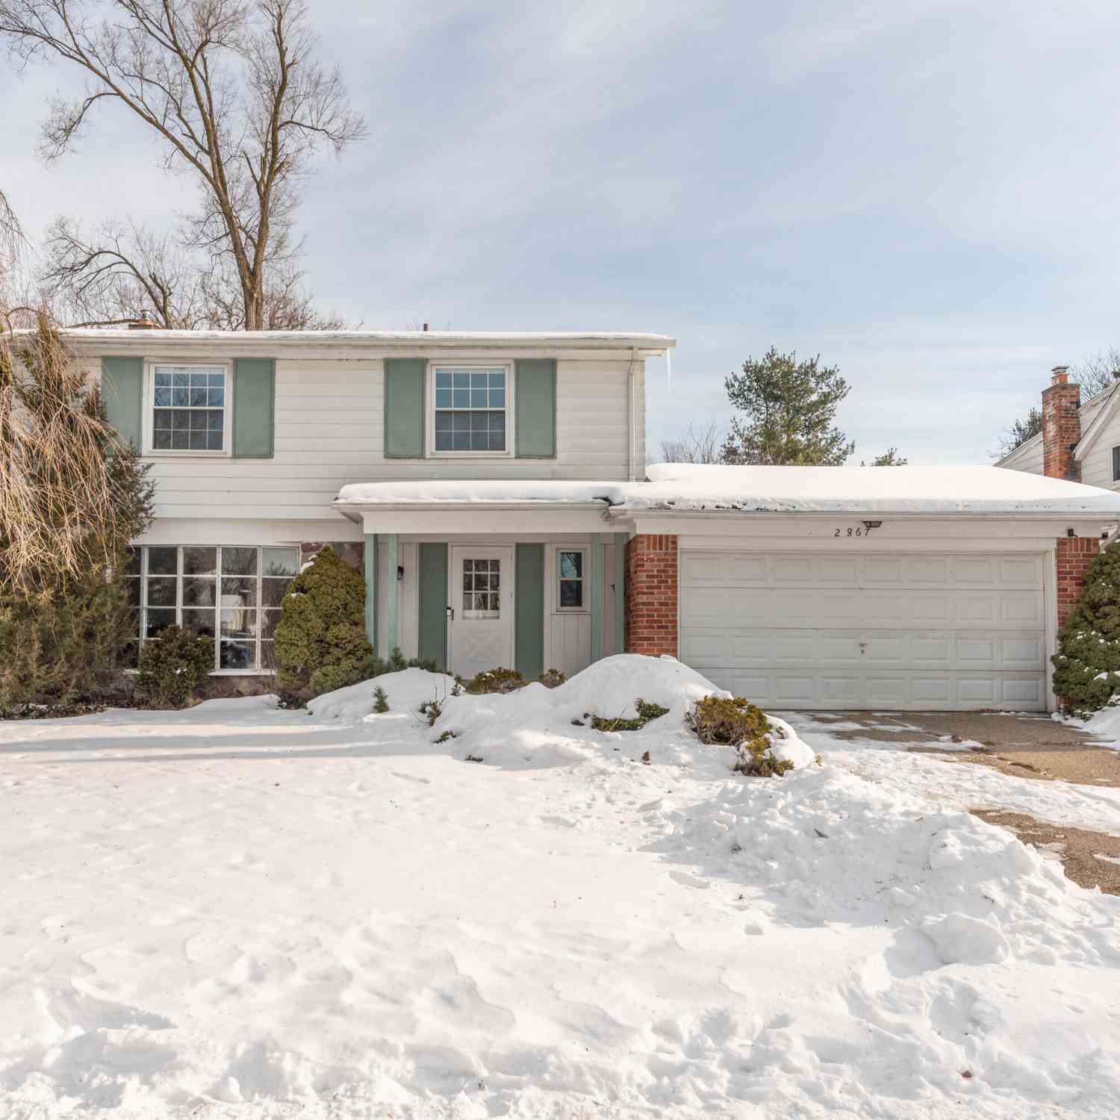
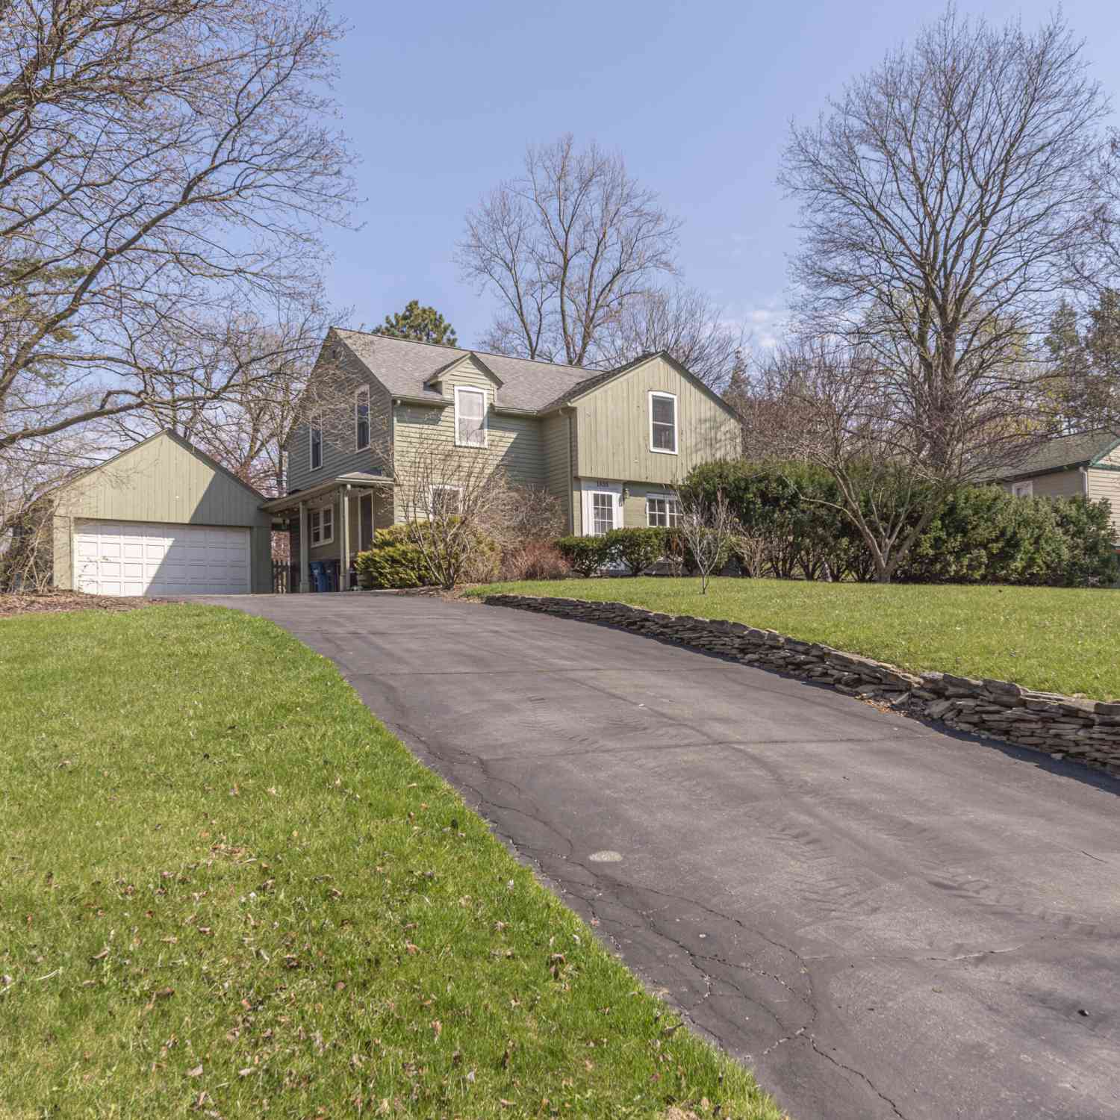
Homes around $550,000




Verify Your Email
Please enter the 6-digit verification code
sent to your email address.
Verify Your Phone Number
Please enter the 6-digit verification code
sent to your mobile phone.