
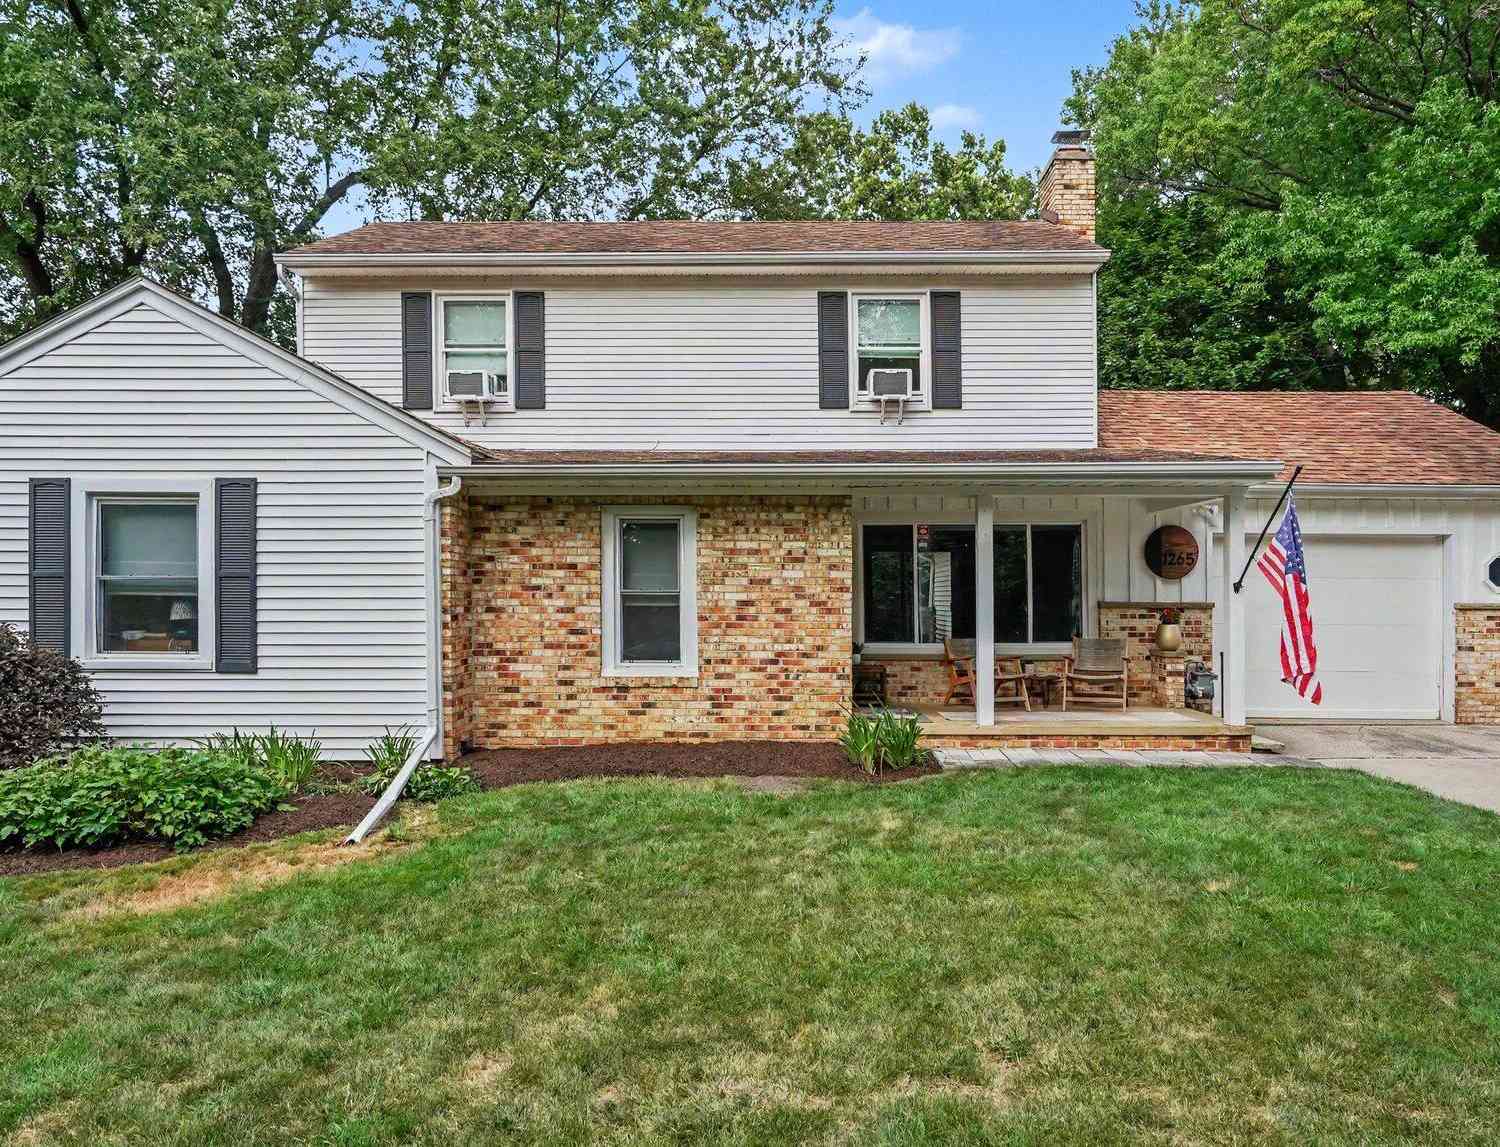
1265 Newport Road
Ann Arbor, MI 48103

 3
3
Bed
 2
2
Bath
 1,478
1,478Sqft
 0.27
0.27Acre(Lot)
This thoughtfully updated Ann Arbor colonial showcases a seamless, cohesive design. A bright living room welcomes you with an oversized window, a wood-burning fireplace & custom built-in storage paired with sleek floating shelves. A sliding door extends your living space to the deck, patio and fully fenced backyard. The kitchen & dining area serves as a stylish hub, complete with a contemporary accent wall, pantry, & stainless-steel appliances. The main floor bedroom offers both beauty and utility, boasting dual closets and a built-in window seat with integrated storage. Steps away, the first-floor full bath delivers an elegant, spa-like experience with heated floors. Upstairs hosts two bedrooms and a completely reimagined full bath with contemporary finishes. The basement adds square foot

 Property Details
 Map
Map
 Map
Map
What's Nearby
Nearby Areas
 Features
-
Bedroom Information
Total Bedrooms: 3 Window Feature: Screens, Window TreatmentsBathroom Information
Total Baths: 2 Full Baths: 2Water/Sewer
Sewer: PublicRoom Information
Other Rooms: 9 -
Flooring Information
Ceramic Tile, Wood -
Roofing Information
Asphalt, Shingle -
Interior Features
Ceiling Fan(s), Garage Door Opener, Pantry Roof: Asphalt, Shingle Appliances: Dishwasher, Disposal, Dryer, Oven, Range, Refrigerator, Washer Laundry Features: In Basement, Laundry Chute, Laundry Room, Sink -
Heating & Cooling
Heating: Baseboard, Forced Air Cooling: Central Air, Window Unit(s) WaterSource: Public -
Fireplace
Fireplace: Yes Number of Fireplaces: 1 Fireplace Features: 1
-
Building Information
Year Built: 1961 Construction Materials: Aluminum Siding, Brick, Vinyl Siding Security System: Smoke Detector(s) Basement: Full Roof: Asphalt, Shingle -
Exterior Features
Porch: Deck, Patio, Porch(es) -
Road Types
Paved -
Laundry Features
In Basement, Laundry Chute, Laundry Room, SinkPatio And Porch
Deck, Patio, Porch(es)
-
Lot Information
Lot Dimensions: 79x149 Lot Description: Level, Sidewalk Lot Size Area: 0.27 Acres Lot Square Feet: 11,761 Stories: 2 Main Square Feet: 1478Property Information
Property Type: Residential Sub Type: Single Family Residence Style: Colonial SQ ft (Living Area): 1,478 Construction Materials: Aluminum Siding, Brick, Vinyl Siding Property Age: 65
-
Listing Price Information
Listing Id: 26044856 ist Price: $579,000 List Price Tot SqFt: $392 Listing Terms Cash, Conventional -
Listing Information
Possession: Negotiable
-
Tax Information
Parcel Number: 09-09-19-403-011 Annual Tax: $11,311 Tax Year: 2026 Taxes: BEG NE COR LOT 3 TH S 64.57 FT IN E L TH DEF 90 DEG 10 MIN 30 SEC RT 181.5 FT TH DEF 89 DEG 49 MIN 30 SEC RT 63.61 FT TH DEF 0 DEG 17 MIN LT 15.41 FT TH DEF 90 DEG 28 MIN RT 181.5 FT TH S 14.42 FT IN E L W 1/2 NE 1/4 TO POB PRT W 1/2 NE 1/4 SEC 19 AN D PRT LOT 3 PLAT OF SE 1/4 SEC 19 T2S R6E
-
Parking Information
# of Garage Spaces: 2 Has Garage: Yes Tandem, Garage Faces Front, Garage Door Opener
-
School Information
Elementary School: Wines Elementary SchoolElementary School District:Junior High School: Forsythe Middle SchoolSenior High School: Skyline High SchoolSenior High School District: Ann Arbor -
Utility Information
Phone Available, Natural Gas Connected, Cable Connected, High-Speed Internet -
Location Information
Direction: Miller Road to Newport
How much is this property worth?
Curious about this home's true market value? Use our free Home Evaluation Tool to instantly get a personalized Comparative Market Analysis (CMA) report. Make smarter, data-driven decisions before you buy.

Nearby Home Value
| Address | Estimate | Bed | Bath | Sq. Ft | Lot Size |
|---|---|---|---|---|---|
| 4535 Ann Arbor-saline R.., Ann Arbor, MI, 48103 | $1,950,000 | 4 | 3.5 | 4,379 | 12.30 Acres |
| 1105 Hasper Drive , Ann Arbor, MI, 48103 | $390,000 | 3 | 1 | 1,480 | 0.15 Acre |
| 1522 High Hollow Drive , Ann Arbor, MI, 48103 | $950,000 | 4 | 3.5 | 2,776 | 1.82 Acres |
| 1101 Gott Street , Ann Arbor, MI, 48103 | $629,000 | 5 | 2 | 1,479 | 0.20 Acre |
| 1538 Scio Ridge Road , Ann Arbor, MI, 48103 | $499,500 | 4 | 2.5 | 2,053 | 0.16 Acre |
| 2707 Cook Creek Drive , Ann Arbor, MI, 48103 | $700,000 | 6 | 5 | 2,842 | 0.25 Acre |
| 476 Colin Circle, Ann Arbor, MI, 48103 | $609,900 | 4 | 4 | 2,797 | 0.16 Acre |
| 124 Felch Street, Ann Arbor, MI, 48103 | $395,000 | 3 | 2 | 1,093 | 0.14 Acre |
| 207 W Jefferson Street, Ann Arbor, MI, 48103 | $550,000 | 3 | 1 | 1,240 | 0.05 Acre |
| 203 Koch Avenue , Ann Arbor, MI, 48103 | $790,000 | 6 | 2.5 | 1,249 | 0.11 Acre |
Similar Homes To 1265 Newport Road
Nearby For Sale





ByOwner last updated this listing 09/05/2026 @ 06:25
More Cities with for Sale by Owner Homes
- Ann Arbor Homes For Sale By Owner
- Pittsfield Twp Homes For Sale By Owner
- Saline Homes For Sale By Owner
- Ypsilanti Homes For Sale By Owner
- Milan Homes For Sale By Owner
- Willis Homes For Sale By Owner
- Dexter Homes For Sale By Owner
- Whitmore Lake Homes For Sale By Owner
- Belleville Homes For Sale By Owner
- Van Buren Twp Homes For Sale By Owner
- Canton Homes For Sale By Owner
- Plymouth Homes For Sale By Owner
- Manchester Homes For Sale By Owner
- South Lyon Homes For Sale By Owner
- Clinton Homes For Sale By Owner
- Hamburg Homes For Sale By Owner
- Chelsea Homes For Sale By Owner
- Maybee Homes For Sale By Owner
- Britton Homes For Sale By Owner
- Tecumseh Homes For Sale By Owner
Homes around $579,000



Verify Your Email
Please enter the 6-digit verification code
sent to your email address.
Verify Your Phone Number
Please enter the 6-digit verification code
sent to your mobile phone.