
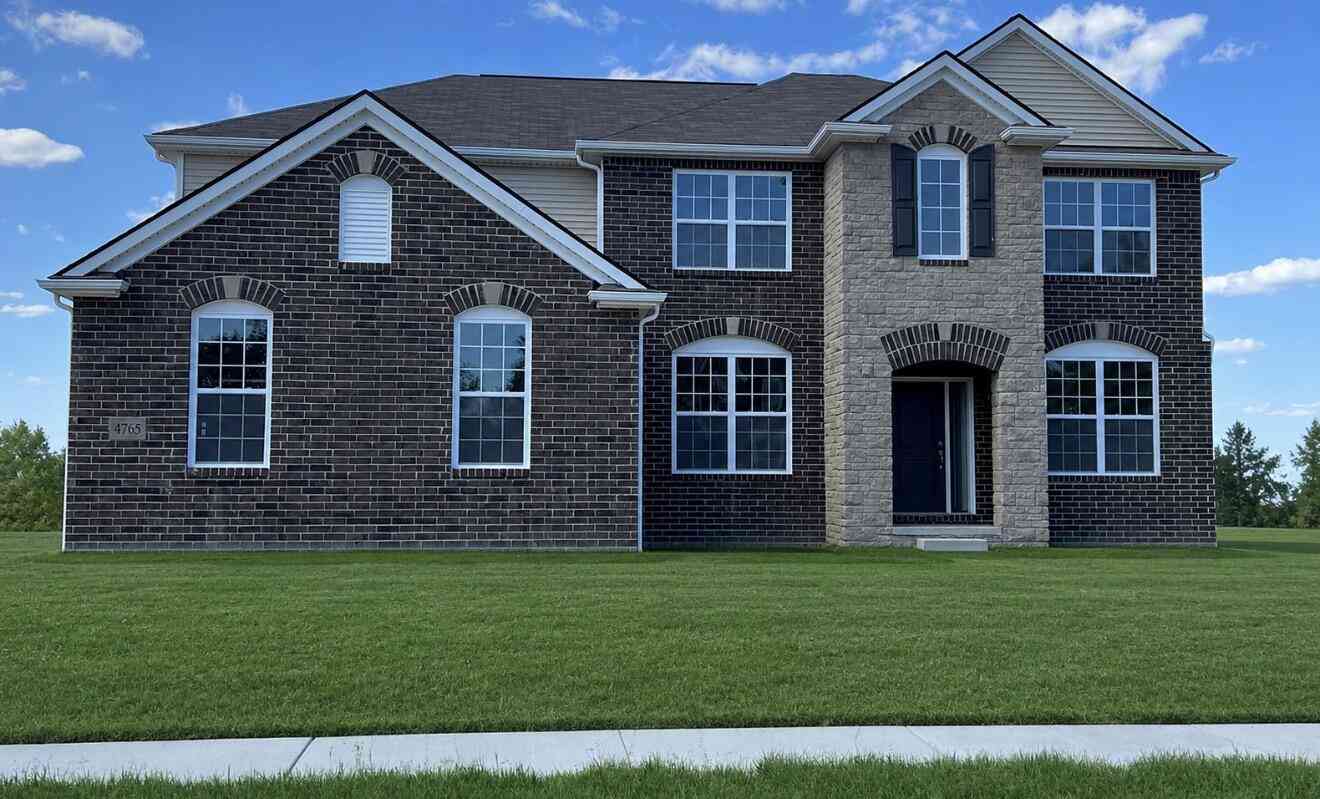
1192 Stag's Leap Lane
Ann Arbor, MI 48103

 4
4
Bed
 4
4
Bath
 3,669
3,669Sqft
 10
10Acres(Lot)

TO BE BUILT - New Construction in Ann Arbor! Build the home of your dreams through our Anywhere Lombardo partnership with Lombardo Homes, or use the builder of your choice. The Eat-In Kitchen boasts 42" cabinets with crown molding and a huge 10' center island perfect for entertaining. Hardwood flooring stretches across the majority of the entry level. Quartz counters complement the cabinets. Chef's appliances with gas cooktop and built-in microwave/oven top it off. Second-floor laundry saves the trips up and down stairs. Secondary bedrooms include a jack-and-Jill and a princess suite with its own private bath. Retreat to the primary suite and unwind in your soaking tub — your own private sanctuary. The loft is great for the kids to hang out or a secondary living space. Dexter Schools. Scio

 Property Details
 Map
Map
 Map
Map
What's Nearby
Nearby Areas
 Features
-
Bedroom Information
Total Bedrooms: 4Bathroom Information
Total Baths: 4 Full Baths: 4Water/Sewer
Sewer: Septic TankRoom Information
Other Rooms: 16 -
Flooring Information
Carpet, Engineered Hardwood, Tile -
Roofing Information
Asphalt -
Interior Features
Broadband, Center Island Roof: Asphalt Appliances: Humidifier, Cooktop, Dishwasher, Disposal, Microwave, Oven Laundry Features: Common Area, Gas Dryer Hookup, Laundry Room, Main Level, Washer Hookup -
Heating & Cooling
Heating: Forced Air Cooling: Central Air WaterSource: Well -
Fireplace
Fireplace: Yes Number of Fireplaces: 1 Fireplace Features: 1
-
Building Information
Year Built: 2026 Construction Materials: Brick, Stone New Construction: Yes Security System: Carbon Monoxide Detector(s), Smoke Detector(s) Basement: Full Roof: Asphalt -
Exterior Features
Porch: Porch(es) -
Road Types
PavedPrivate Road -
Laundry Features
Common Area, Gas Dryer Hookup, Laundry Room, Main Level, Washer HookupPatio And Porch
Porch(es)
-
Lot Information
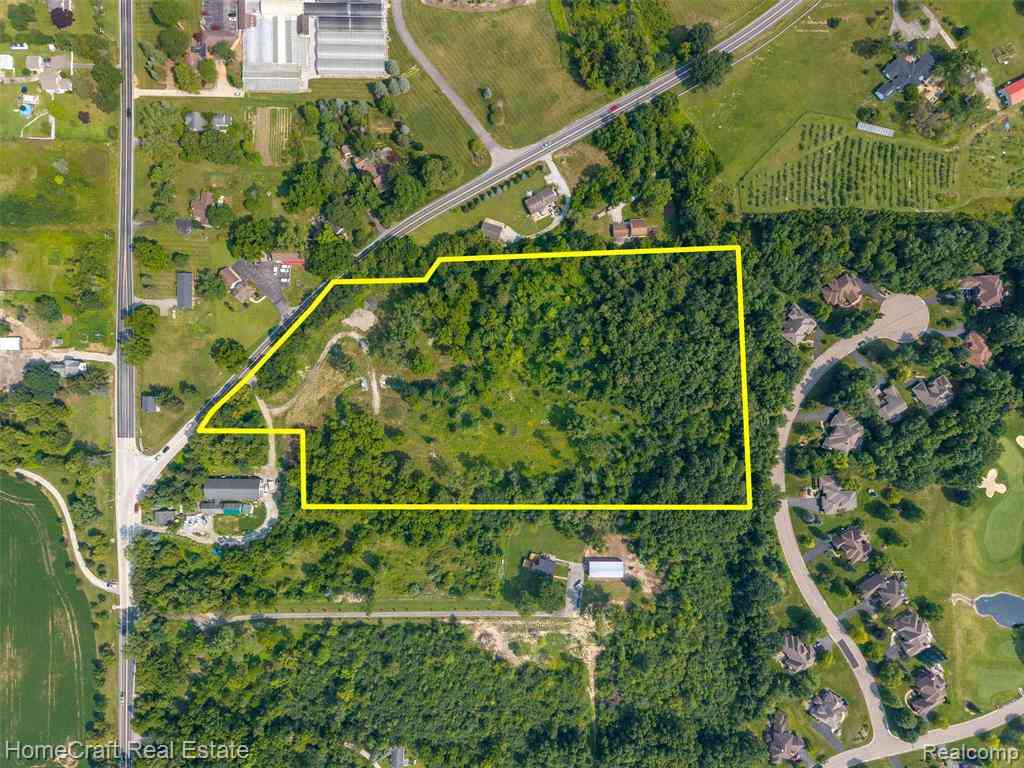
Lot Dimensions: IrregularSee Legal Descriptio Lot Description: Level, Wooded, Wetland Area, Cul-De-Sac Lot Size Area: 10 Acres Lot Square Feet: 435,600 Stories: 2 Main Square Feet: 3669Property Information
Property Type: Residential Sub Type: Single Family Residence Style: Colonial SQ ft (Living Area): 3,669 Subdivision: Stags Leap Source Neighborhood: Stags Leap Construction Materials: Brick, Stone Property Age: 0
-
Listing Price Information
Listing Id: 26037518 ist Price: $970,165 List Price Tot SqFt: $264 Listing Terms Cash, Conventional -
Listing Information
Possession: Close Of Escrow
-
Tax Information
Parcel Number: H-08-33-200-012 Annual Tax: $1,132 Tax Year: 2026 Taxes: BEG AT NW COR OF SEC 33, TH N 87-37-06 E 573.79 FT, TH S 05-54-00 W 989.27 FT, TH S 88-15-00 E 300.00 FT, TH S 26-09-25 W 120.00 FT, TH S 76-35-54 W 285.89 FT TH N 39-40-30 E 156.98 FT, TH N 08-50-19 W 489.78 FT, TH S 88-48-55 W 260.00 FT TH N 00-31- 53 W 543.93 FT TO THE POB. PT NW 1/4, SEC 33, T2S-R5E, 10.04 AC.
-
Parking Information
# of Garage Spaces: 3 Has Garage: Yes Attached Garage: Yes Garage Faces Side, Garage Door Opener, AttachedHomeowners Association Information
Included Fees: None HOA: $750.00 Annually Association Fee Frequency: Annually
-
School Information
Junior High School: Mill Creek Middle SchoolSenior High School: Dexter High SchoolSenior High School District: Dexter -
Utility Information
Phone Available, Natural Gas Available, Electricity Available, Cable Available
How much is this property worth?
Curious about this home's true market value? Use our free Home Evaluation Tool to instantly get a personalized Comparative Market Analysis (CMA) report. Make smarter, data-driven decisions before you buy.

Nearby Home Value
| Address | Estimate | Bed | Bath | Sq. Ft | Lot Size |
|---|---|---|---|---|---|
| 1105 Hasper Drive , Ann Arbor, MI, 48103 | $390,000 | 3 | 1 | 1,480 | 0.15 Acre |
| 2707 Cook Creek Drive , Ann Arbor, MI, 48103 | $700,000 | 6 | 5 | 2,842 | 0.25 Acre |
| 4535 Ann Arbor-saline R.., Ann Arbor, MI, 48103 | $1,950,000 | 4 | 3.5 | 4,379 | 12.30 Acres |
| 1522 High Hollow Drive , Ann Arbor, MI, 48103 | $950,000 | 4 | 3.5 | 2,776 | 1.82 Acres |
| 1101 Gott Street , Ann Arbor, MI, 48103 | $629,000 | 5 | 2 | 1,479 | 0.20 Acre |
| 1538 Scio Ridge Road , Ann Arbor, MI, 48103 | $499,500 | 4 | 2.5 | 2,053 | 0.16 Acre |
| 476 Colin Circle, Ann Arbor, MI, 48103 | $609,900 | 4 | 4 | 2,797 | 0.16 Acre |
| 124 Felch Street, Ann Arbor, MI, 48103 | $395,000 | 3 | 2 | 1,093 | 0.14 Acre |
| 207 W Jefferson Street, Ann Arbor, MI, 48103 | $550,000 | 3 | 1 | 1,240 | 0.05 Acre |
| 203 Koch Avenue , Ann Arbor, MI, 48103 | $790,000 | 6 | 2.5 | 1,249 | 0.11 Acre |
Similar Homes To 1192 Stag's Leap Lane
Nearby For Sale





ByOwner last updated this listing 09/09/2026 @ 03:51
More Cities with for Sale by Owner Homes
- Ann Arbor Homes For Sale By Owner
- Pittsfield Twp Homes For Sale By Owner
- Saline Homes For Sale By Owner
- Ypsilanti Homes For Sale By Owner
- Milan Homes For Sale By Owner
- Willis Homes For Sale By Owner
- Dexter Homes For Sale By Owner
- Whitmore Lake Homes For Sale By Owner
- Belleville Homes For Sale By Owner
- Van Buren Twp Homes For Sale By Owner
- Canton Homes For Sale By Owner
- Plymouth Homes For Sale By Owner
- Manchester Homes For Sale By Owner
- South Lyon Homes For Sale By Owner
- Clinton Homes For Sale By Owner
- Hamburg Homes For Sale By Owner
- Chelsea Homes For Sale By Owner
- Maybee Homes For Sale By Owner
- Britton Homes For Sale By Owner
- Tecumseh Homes For Sale By Owner
Homes around $970,165





Verify Your Email
Please enter the 6-digit verification code
sent to your email address.
Verify Your Phone Number
Please enter the 6-digit verification code
sent to your mobile phone.