
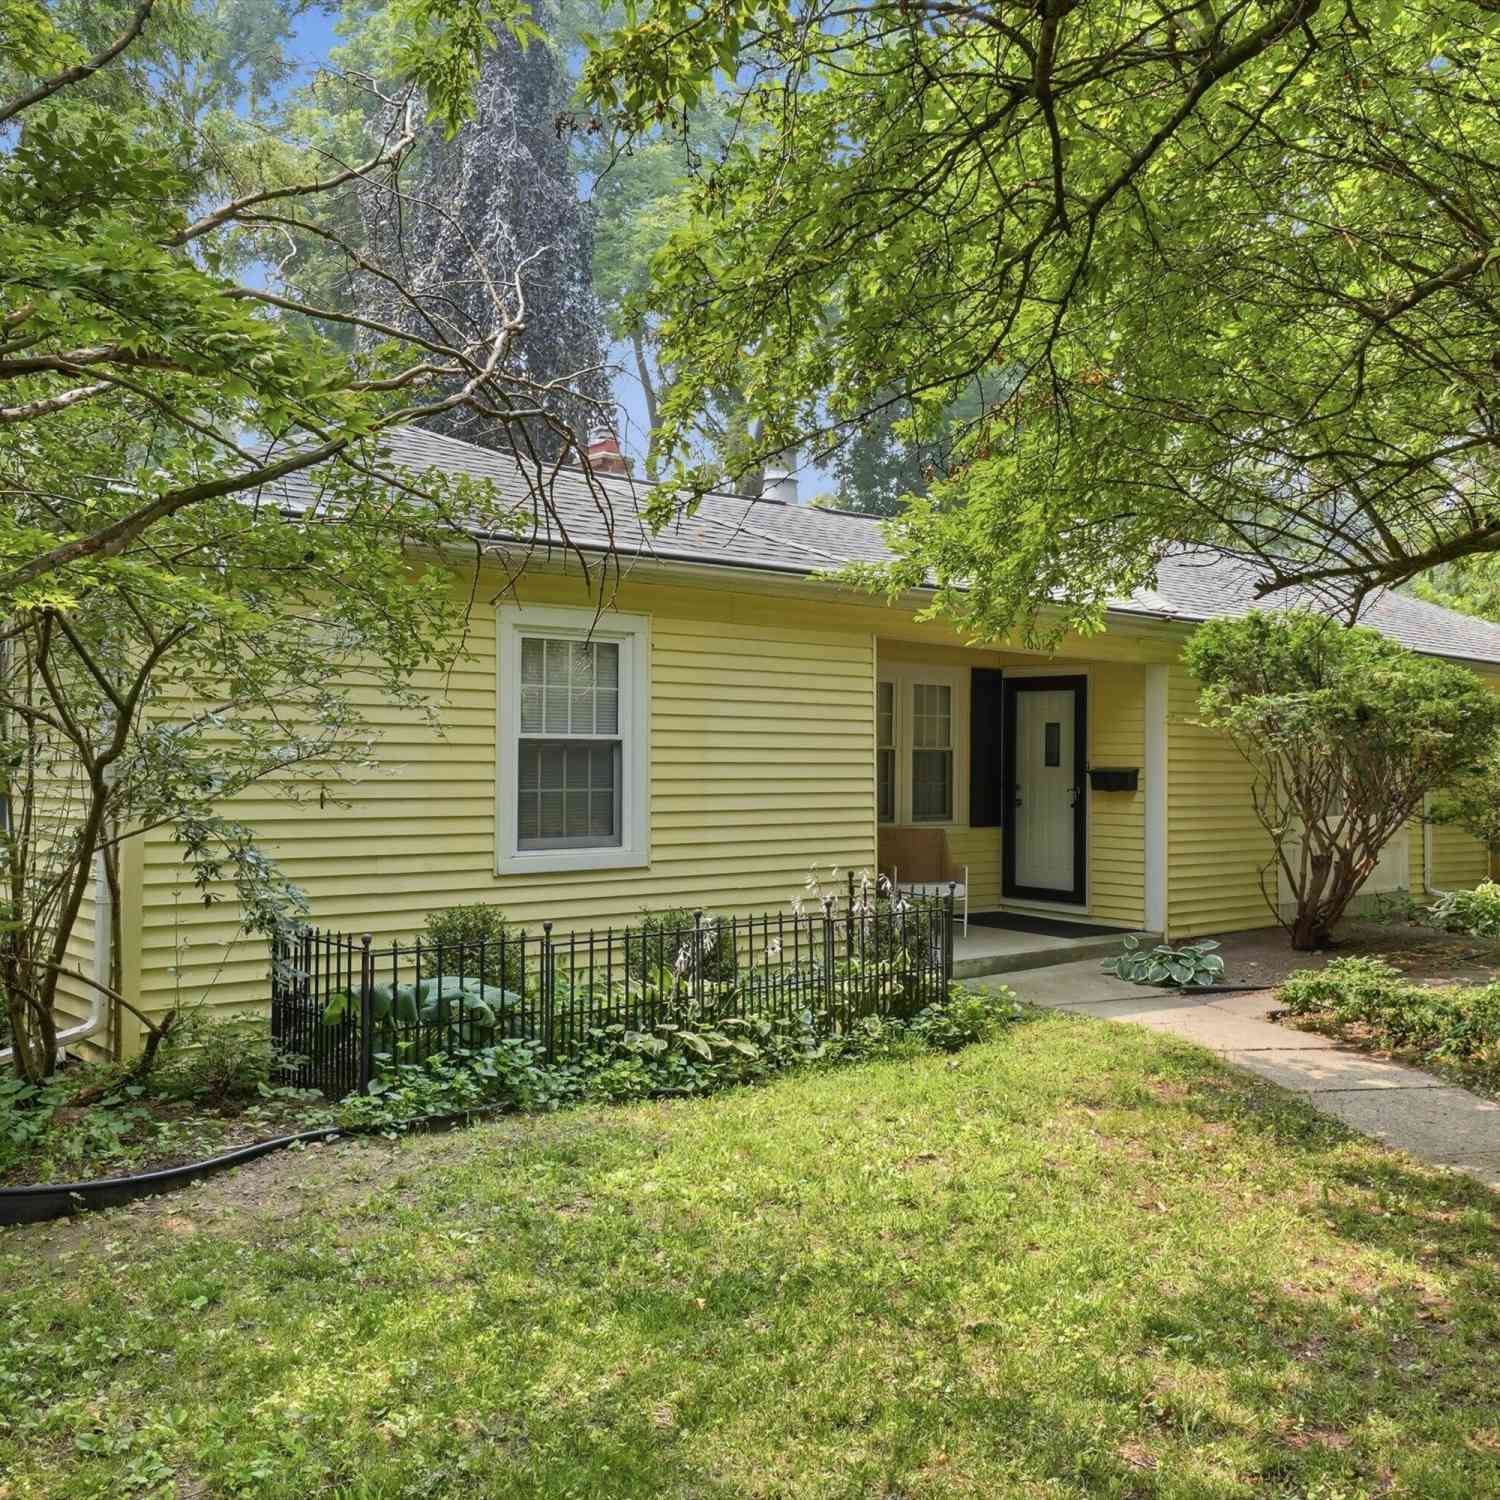
1001 Arborview Boulevard
Ann Arbor, MI 48103

 3
3
Bed
 2
2
Bath
 1,334
1,334Sqft
 0.17
0.17Acre(Lot)
Welcome home to one of Ann Arbor's most inviting ranch-style retreats, set on a beautiful corner lot along a peaceful, tree-lined street. This is the kind of place where everyday living feels easy and every detail has been thoughtfully considered. Walk to downtown Ann Arbor, drop the kids at Bach Elementary, or reach U of M amenities in minutes — the location simply can't be beat. Step inside and feel the warmth right away. Refinished hardwood floors and elegant crown molding flow throughout, while the open-concept living room shines with corner built-ins, a cozy wood-burning fireplace, and a large picture window that fills the space with natural light. The spacious dining area, framed by a lovely bay window, sets the stage for gatherings big and small. In the galley kitchen, crisp white f

 Property Details
 Map
Map
 Map
Map
What's Nearby
Nearby Areas
 Features
-
Bedroom Information
Total Bedrooms: 3 Window Feature: Screens, Bay/Bow, Garden WindowBathroom Information
Total Baths: 2 Full Baths: 2Water/Sewer
Sewer: PublicRoom Information
Other Rooms: 10 -
Flooring Information
Ceramic Tile, Vinyl, Wood -
Roofing Information
Rubber, Shingle -
Interior Features
Garage Door Opener Roof: Rubber, Shingle Appliances: Dishwasher, Disposal, Dryer, Microwave, Oven, Range, Refrigerator, Washer Laundry Features: In Basement, Main Level, Sink -
Heating & Cooling
Heating: Forced Air Cooling: Central Air WaterSource: Public -
Fireplace
Fireplace: Yes Number of Fireplaces: 1 Fireplace Features: 1
-
Building Information
Year Built: 1941 Construction Materials: Vinyl Siding Security System: Carbon Monoxide Detector(s), Smoke Detector(s) Basement: Partial Roof: Rubber, Shingle -
Exterior Features
Porch: Deck, Porch(es) -
Road Types
Paved -
Fencing
Fenced Back, Front Yard, Other, Privacy -
Accessibility Features
36 Inch Entrance Door, Covered Entrance, Grab Bar Mn Flr Bath, Low Threshold ShowerLaundry Features
In Basement, Main Level, SinkPatio And Porch
Deck, Porch(es)Fencing
Fenced Back, Front Yard, Other, Privacy
-
Lot Information
Lot Dimensions: 75 x 100 Lot Description: Corner Lot Lot Size Area: 0.17 Acres Lot Square Feet: 7,492 Stories: 1 Main Square Feet: 1334Property Information
Property Type: Residential Sub Type: Single Family Residence Style: Ranch SQ ft (Living Area): 1,334 Construction Materials: Vinyl Siding Property Age: 85
-
Listing Price Information
Listing Id: 26037146 ist Price: $525,000 List Price Tot SqFt: $394 Listing Terms Cash, VA Loan, Conventional -
Listing Information
Possession: Negotiable
-
Tax Information
Parcel Number: 09-09-29-201-001 Annual Tax: $14,125 Tax Year: 2025 Taxes: LOTS 46 AND 47 EXC S 52 FT ASSESSORS PLAT NO 10 AND LOT 11 ASSESSORS PLAT NO 11
-
Parking Information
# of Garage Spaces: 2 Has Garage: Yes Garage Faces Front, Garage Door Opener
-
School Information
Elementary School: Bach Elementary SchoolElementary School District:Junior High School: Forsythe Middle SchoolSenior High School: Skyline High SchoolSenior High School District: Ann Arbor -
Location Information
Direction: Miller Ave to Arborview Blvd
How much is this property worth?
Curious about this home's true market value? Use our free Home Evaluation Tool to instantly get a personalized Comparative Market Analysis (CMA) report. Make smarter, data-driven decisions before you buy.

Nearby Home Value
| Address | Estimate | Bed | Bath | Sq. Ft | Lot Size |
|---|---|---|---|---|---|
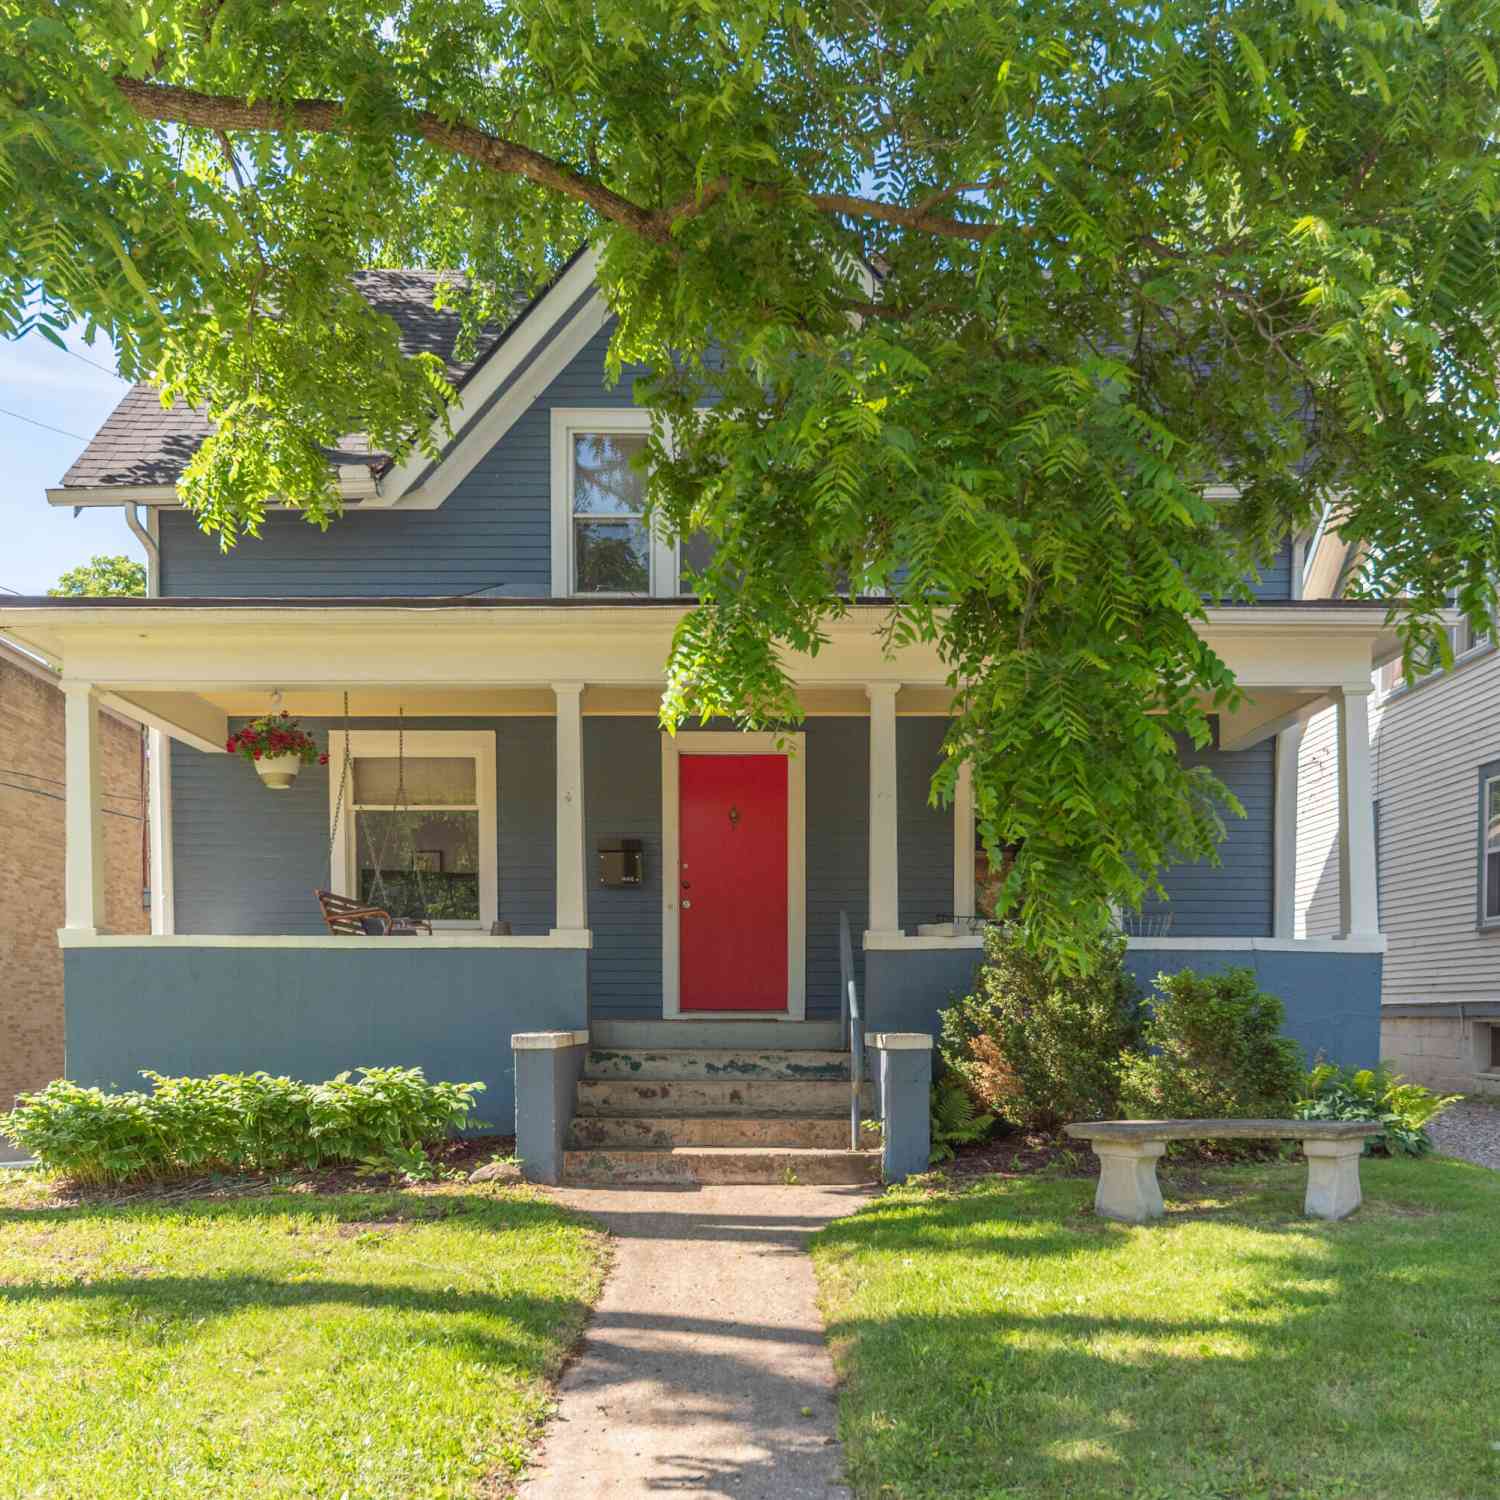
| 203 N 7th Street , Ann Arbor, MI, 48103 | $625,000 | 3 | 2 | 1,302 | 1,302 SqFt |
| 3200 Appleridge Drive , Ann Arbor, MI, 48103 | $647,000 | 5 | 3.5 | 2,601 | 2,601 SqFt |

| 1538 Scio Ridge Road , Ann Arbor, MI, 48103 | $528,500 | 4 | 2.5 | 2,053 | 2,053 SqFt |
| 4535 Ann Arbor-saline R.., Ann Arbor, MI, 48103 | $1,950,000 | 4 | 3.5 | 4,379 | 4,379 SqFt |
| 1101 Gott Street , Ann Arbor, MI, 48103 | $674,900 | 5 | 2 | 1,479 | 1,479 SqFt |
| 476 Colin Circle, Ann Arbor, MI, 48103 | $609,900 | 4 | 4 | 2,797 | 2,797 SqFt |
| 118 Felch Street, Ann Arbor, MI, 48103 | $698,500 | 4 | 2 | 1,494 | 1,494 SqFt |
| 207 W Jefferson Street, Ann Arbor, MI, 48103 | $565,000 | 3 | 1 | 1,240 | 1,240 SqFt |
| 203 Koch Avenue , Ann Arbor, MI, 48103 | $835,000 | 6 | 2.5 | 1,249 | 1,249 SqFt |
| 515 N Ashley Street, Ann Arbor, MI, 48103 | $645,000 | 3 | 2 | 1,650 | 1,650 SqFt |
Similar Homes To 1001 Arborview Boulevard
Nearby For Sale





ByOwner last updated this listing 07/23/2026 @ 11:01
More Cities with for Sale by Owner Homes
- Ann Arbor Homes For Sale By Owner
- Pittsfield Twp Homes For Sale By Owner
- Saline Homes For Sale By Owner
- Ypsilanti Homes For Sale By Owner
- Milan Homes For Sale By Owner
- Willis Homes For Sale By Owner
- Dexter Homes For Sale By Owner
- Whitmore Lake Homes For Sale By Owner
- Belleville Homes For Sale By Owner
- Van Buren Twp Homes For Sale By Owner
- Canton Homes For Sale By Owner
- Plymouth Homes For Sale By Owner
- Manchester Homes For Sale By Owner
- South Lyon Homes For Sale By Owner
- Clinton Homes For Sale By Owner
- Hamburg Homes For Sale By Owner
- Chelsea Homes For Sale By Owner
- Maybee Homes For Sale By Owner
- Britton Homes For Sale By Owner
- Tecumseh Homes For Sale By Owner
Homes around $525,000



Verify Your Email
Please enter the 6-digit verification code
sent to your email address.