
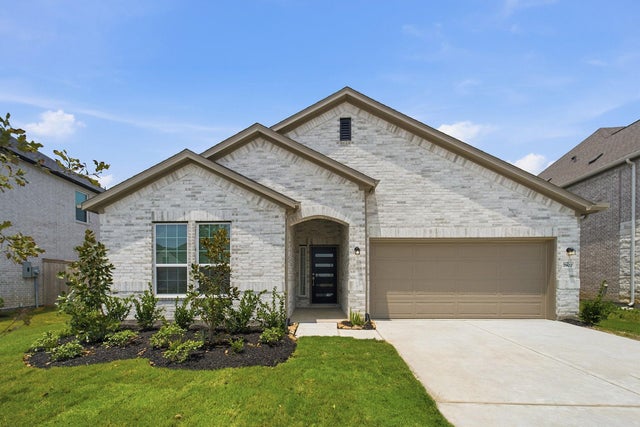
7902 Jasper Meadows Way
Angleton, TX 77515

 3
3
Bed
 2
2
Bath
 2,009
2,009Sqft
 0.16
0.16Acre(Lot)
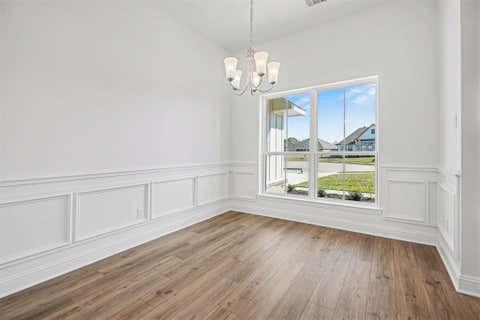
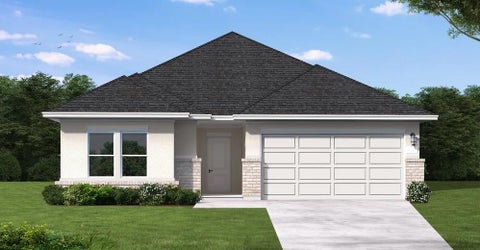
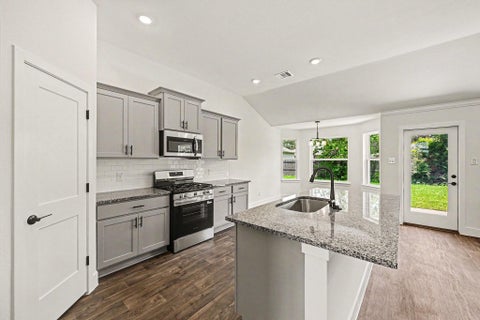
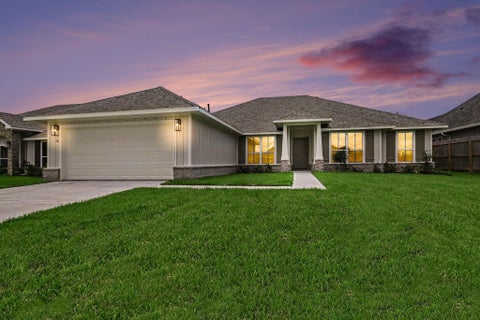
Boasting with space, the Creede plan is a highly sought-after one-story home for anyone to enjoy. This three-bedroom, two-bathroom home is the perfect layout any lifestyle. Entering the home, you will find the foyer leading to the second and third bedrooms, with a full bathroom in the middle. Across the foyer lies the entry to your two-car garage. Further down the hall is your walk-in utility room along with a secluded study room. Finally, at the back of the home, you are met with your combined living space. The open kitchen comes equipped with granite countertops, ample counter space, industry-leading appliances, and a pantry. It also opens up to the formal dining room and living room space. Next is your private master bedroom. Your refined master bathroom is complete with double vanities

 Property Details
 Map
Map
 Map
Map
What's Nearby
Nearby Areas
 Features
-
Bedroom Information
Total beds: 3Bathroom Information
Total Baths: 2 Full Baths: 2Room Information
Rooms Total: 10 -
Flooring Information
Carpet, Tile -
Roofing Information
Composition -
Interior Features
High Ceilings, Walk-In Closet(s), Breakfast Bar, Pantry, Entrance Foyer, Granite Counters, Kitchen Island, Double Vanity, Smart Thermostat Roof: Composition Appliances: ENERGY STAR Qualified Appliances, Water Heater, Disposal, Gas Oven, Oven, Microwave, Gas Range, Indoor Grill, Dishwasher, Cooktop Laundry Features: Electric Dryer Hookup, Washer Hookup Window Features: Window Coverings, Low Emissivity Windows -
Heating & Cooling
Has Heating: Yes Heating: Electric, Natural Gas Has Cooling: Yes Cooling: Ceiling Fan(s), Electric
-
Building Information
Year Built: 2026 Building Area Total: 2009 Construction Materials: Batts Insulation, Foam Insulation, Brick Stories: 1 Patio And Porch Features: Covered, Porch, Patio Private Pool: No Water front Features: Pond Association Fee Frequency: Annually
-
Lot Information
Main Square Feet: 0.1578 Acres Lot Size Acres: 0.1578 Lot Size Square Feet: 6875 Lot Description: Back Yard, Other, SubdividedProperty Information
Subdivision: Ashland Source Property Type: Residential Property SubType: Single Family Residence Direction Faces: East Property Age: 0
-
Listing Price Information
Listing Price: $350726 Cash, Conventional, FHA, VA Loan
-
Tax Information
Parcel Number: 14113004024 Tax Year: 2026 Tax Legal Desc: SEC 3 BLK 4 LOT 24
-
Virtual Tour
Parking Information
Parking Total: 2 AttachedGarage Information
Has Garage: Yes Has Attached Garage: Yes Garage Space: 2Homeowners Association InformationHas Association: Yes Included Fees: Security HOA: $1,000.00 Association Amenities: Park, Pool, Trail(s), Recreation Facilities Community Features: Curbs
-
School Information
Elementary School: Heartland Elementary (Angleton)Junior High School: Heritage Junior High School (Angleton)Senior High School: Angleton High School -
Location Information
Direction: From Houston, take 288 S to Country Road 45 in Brazoria County. Take FM 521 Rd S to Ashland Blvd. Turn left, then right on Sapphire Springs Trail. The model will be on your left at 8315 Sapphire Springs Trail. WaterSource: Public Security Features: Security Service, Prewired
How much is this property worth?
Curious about this home's true market value? Use our free Home Evaluation Tool to instantly get a personalized Comparative Market Analysis (CMA) report. Make smarter, data-driven decisions before you buy.

Nearby Home Value
| Address | Estimate | Bed | Bath | Sq. Ft | Lot Size |
|---|---|---|---|---|---|
| 1830 New Dawn Drive, Angleton, TX, 77515 | $256,990 | 4 | 2 | 2,081 | -- |
| 3410 Comet Lane, Angleton, TX, 77515 | $260,990 | 4 | 3 | 1,984 | -- |
| 1511 Parks Edge Lane, Angleton, TX, 77515 | $236,990 | 4 | 2 | 1,776 | -- |
| 1507 Parks Edge Lane, Angleton, TX, 77515 | $261,990 | 4 | 2 | 2,263 | -- |
| 1443 Parks Edge Lane, Angleton, TX, 77515 | $247,990 | 4 | 2 | 1,924 | -- |
| 1503 Parks Edge Lane, Angleton, TX, 77515 | $226,990 | 3 | 2 | 1,484 | -- |
| 1518 Parks Edge Lane, Angleton, TX, 77515 | $261,990 | 4 | 2 | 2,263 | -- |
| 2119 Starlight Street, Angleton, TX, 77515 | $299,990 | 5 | 3 | 2,542 | 0.15 Acre |
| 2123 Starlight Street, Angleton, TX, 77515 | $279,990 | 4 | 3 | 1,915 | 0.15 Acre |
| 1838 New Dawn Drive, Angleton, TX, 77515 | $255,990 | 4 | 2 | 2,081 | -- |
Similar Homes To 7902 Jasper Meadows Way
Nearby For Sale
Copyright 2026, Houston REALTORS® Information Service, Inc. The information provided is exclusively for consumers’ personal, non-commercial use, and may not be used for any purpose other than to identify prospective properties consumers may be interested in purchasing. Information is deemed reliable but not guaranteed.
ByOwner last updated this listing 10/06/2026 @ 20:33
More Cities with for Sale by Owner Homes
- Angleton Homes For Sale By Owner
- Richwood Homes For Sale By Owner
- Danbury Homes For Sale By Owner
- Clute Homes For Sale By Owner
- Lake Jackson Homes For Sale By Owner
- Brazoria Homes For Sale By Owner
- Liverpool Homes For Sale By Owner
- West Columbia Homes For Sale By Owner
- Jones Creek Homes For Sale By Owner
- Freeport Homes For Sale By Owner
- Rosharon Homes For Sale By Owner
- Surfside Beach Homes For Sale By Owner
- Damon Homes For Sale By Owner
- Sweeny Homes For Sale By Owner
- Alvin Homes For Sale By Owner
- Iowa Colony Homes For Sale By Owner
- Manvel Homes For Sale By Owner
- Santa Fe Homes For Sale By Owner
- Guy Homes For Sale By Owner
- Cedar Lane Homes For Sale By Owner
Homes around $350,726







Verify Your Email
Please enter the 6-digit verification code
sent to your email address.
Verify Your Phone Number
Please enter the 6-digit verification code
sent to your mobile phone.