

7823 Jasper Meadows Way
Angleton, TX 77515

 4
4
Bed
 3
3
Bath
 2,467
2,467Sqft
 0.17
0.17Acre(Lot)
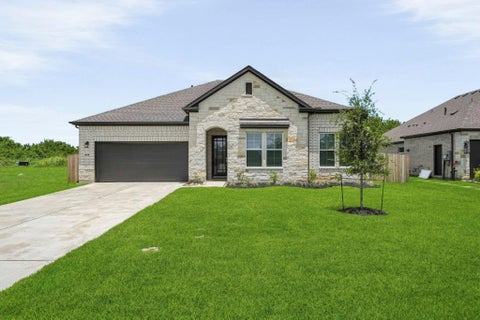
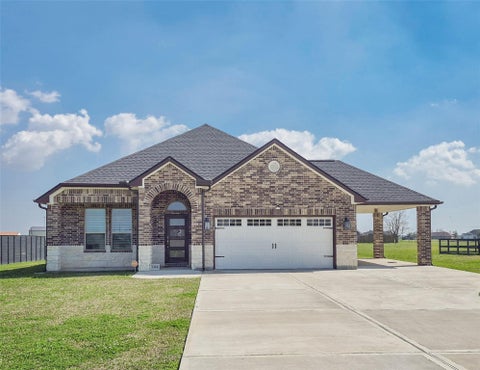
The captivating Glenwood is the perfect plan for any lifestyle. This four-bed, three-bath home greets you with a foyer leading to the second and third bedrooms, with a full bath in between. Next, you have access to your utility room and your spacious 2.5 car garage. Across from your fourth bedroom is your large, open-concept kitchen that opens up to the family room and formal dining area. Your kitchen boasts plenty of features such as a kitchen island, granite countertops, industry-leading appliances, and an oversized pantry. Next is your private master bedroom, which features a spacious walk-in closet. The master bathroom features dual vanities with cultured marble countertops, cabinetry that matches your kitchen selection, and a bathtub with a standalone shower. Upstairs is the spacious

 Property Details
 Map
Map
 Map
Map
What's Nearby
Nearby Areas
 Features
-
Bedroom Information
Total beds: 4Bathroom Information
Total Baths: 3 Full Baths: 3Room Information
Rooms Total: 13 -
Flooring Information
Carpet, Tile -
Roofing Information
Composition -
Interior Features
High Ceilings, Walk-In Closet(s), Kitchen Island, Pantry, Entrance Foyer, Granite Counters, Double Vanity, Smart Thermostat Roof: Composition Appliances: ENERGY STAR Qualified Appliances, Water Heater, Disposal, Gas Oven, Oven, Microwave, Gas Range, Indoor Grill, Dishwasher Laundry Features: Electric Dryer Hookup, Washer Hookup Window Features: Window Coverings, Low Emissivity Windows -
Heating & Cooling
Has Heating: Yes Heating: Electric, Natural Gas Has Cooling: Yes Cooling: Ceiling Fan(s), Electric
-
Building Information
Year Built: 2026 Building Area Total: 2467 Construction Materials: Batts Insulation, Foam Insulation, Brick, Stone Stories: 1 Patio And Porch Features: Covered, Porch, Patio Private Pool: No Water front Features: Pond Association Fee Frequency: Annually
-
Lot Information
Lot Dimensions: 55 x 132 Main Square Feet: 0.1667 Acres Lot Size Acres: 0.1667 Lot Size Square Feet: 7260 Lot Description: Back Yard, Other, SubdividedProperty Information
Subdivision: Ashland Source Property Type: Residential Property SubType: Single Family Residence Direction Faces: East Property Age: 0
-
Listing Price Information
Listing Price: $396360 Original Price: $396941 Cash, Conventional, FHA, VA Loan
-
Tax Information
Parcel Number: 14113003006 Tax Year: 2026 Tax Legal Desc: SEC 3 BLK 3 LOT 6
-
Virtual Tour
Parking Information
Parking Total: 2 Attached, OversizedGarage Information
Has Garage: Yes Has Attached Garage: Yes Garage Space: 2Homeowners Association InformationHas Association: Yes Included Fees: Security HOA: $1,000.00 Association Amenities: Park, Pool, Trail(s), Recreation Facilities Community Features: Curbs
-
School Information
Elementary School: Heartland Elementary (Angleton)Junior High School: Heritage Junior High School (Angleton)Senior High School: Angleton High School -
Location Information
Direction: From Houston, take 288 S to Country Road 45 in Brazoria County. Take FM 521 Rd S to Ashland Blvd. Turn left, then right on Sapphire Springs Trail. The model will be on your left at 8315 Sapphire Springs Trail. WaterSource: Public Security Features: Security Service, Prewired
How much is this property worth?
Curious about this home's true market value? Use our free Home Evaluation Tool to instantly get a personalized Comparative Market Analysis (CMA) report. Make smarter, data-driven decisions before you buy.

Nearby Home Value
| Address | Estimate | Bed | Bath | Sq. Ft | Lot Size |
|---|---|---|---|---|---|
| 1507 Parks Edge Lane, Angleton, TX, 77515 | $261,990 | 4 | 3 | 2,263 | -- |
| 1511 Parks Edge Lane, Angleton, TX, 77515 | $236,990 | 4 | 2 | 1,776 | -- |
| 8327 Amber Summit Lane, Angleton, TX, 77515 | $279,888 | 3 | 2 | 1,499 | -- |
| 8319 Amber Summit, Angleton, TX, 77515 | $319,888 | 4 | 2 | 1,860 | -- |
| 3134 Emerald Hill Dr, Angleton, TX, 77515 | $299,888 | 4 | 3 | 1,687 | -- |
| 8314 Amethyst Valley Lane, Angleton, TX, 77515 | $319,888 | 3 | 2 | 2,012 | -- |
| 2130 Starlight Street, Angleton, TX, 77515 | $307,990 | 5 | 3 | 2,649 | -- |
| 2119 Starlight Street, Angleton, TX, 77515 | $299,990 | 5 | 3 | 2,542 | 0.15 Acre |
| 2123 Starlight Street, Angleton, TX, 77515 | $279,990 | 4 | 3 | 1,915 | 0.15 Acre |
| 33416 Fm 521 Road, Angleton, TX, 77515 | $375,000 | 3 | 2 | 1,782 | 1.55 Acres |
Similar Homes To 7823 Jasper Meadows Way
Nearby For Sale
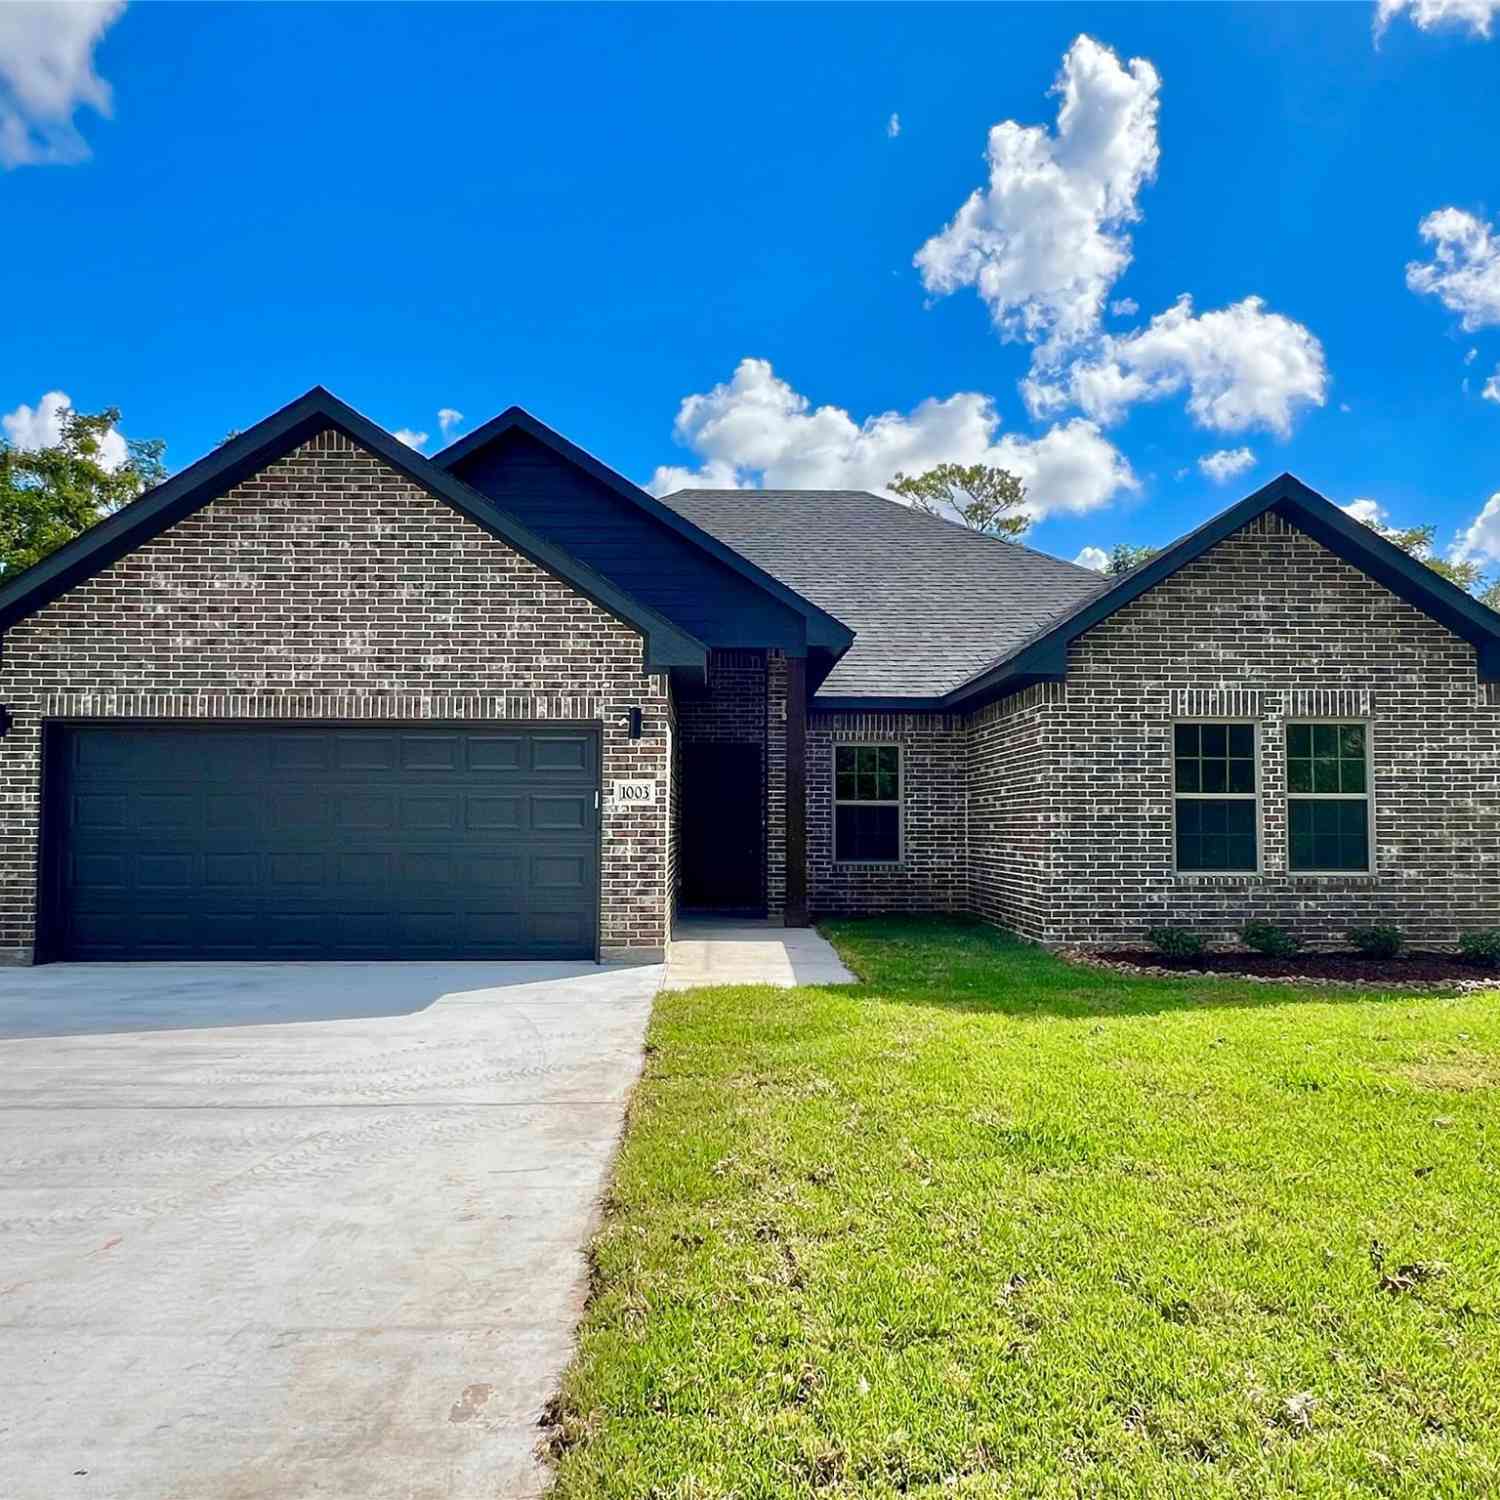
Copyright 2026, Houston REALTORS® Information Service, Inc. The information provided is exclusively for consumers’ personal, non-commercial use, and may not be used for any purpose other than to identify prospective properties consumers may be interested in purchasing. Information is deemed reliable but not guaranteed.
ByOwner last updated this listing 10/06/2026 @ 21:30
More Cities with for Sale by Owner Homes
- Angleton Homes For Sale By Owner
- Richwood Homes For Sale By Owner
- Danbury Homes For Sale By Owner
- Clute Homes For Sale By Owner
- Lake Jackson Homes For Sale By Owner
- Brazoria Homes For Sale By Owner
- Liverpool Homes For Sale By Owner
- West Columbia Homes For Sale By Owner
- Jones Creek Homes For Sale By Owner
- Freeport Homes For Sale By Owner
- Rosharon Homes For Sale By Owner
- Surfside Beach Homes For Sale By Owner
- Damon Homes For Sale By Owner
- Sweeny Homes For Sale By Owner
- Alvin Homes For Sale By Owner
- Iowa Colony Homes For Sale By Owner
- Manvel Homes For Sale By Owner
- Santa Fe Homes For Sale By Owner
- Guy Homes For Sale By Owner
- Cedar Lane Homes For Sale By Owner
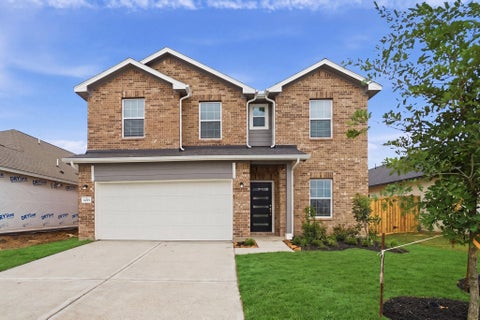
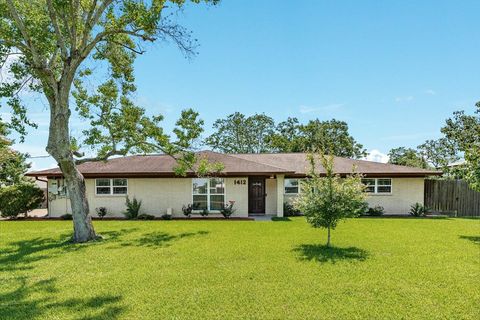
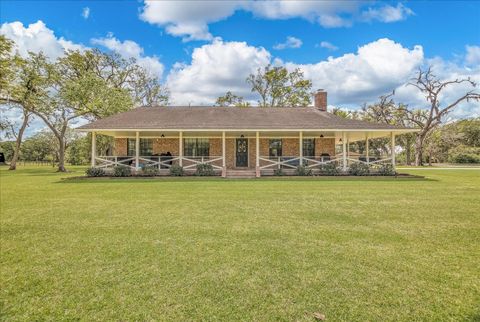
Homes around $396,360





Verify Your Email
Please enter the 6-digit verification code
sent to your email address.
Verify Your Phone Number
Please enter the 6-digit verification code
sent to your mobile phone.