

Fairview
Angels Camp, CA 95222

 3
3
Bed
 3
3
Bath
 1,824
1,824Sqft
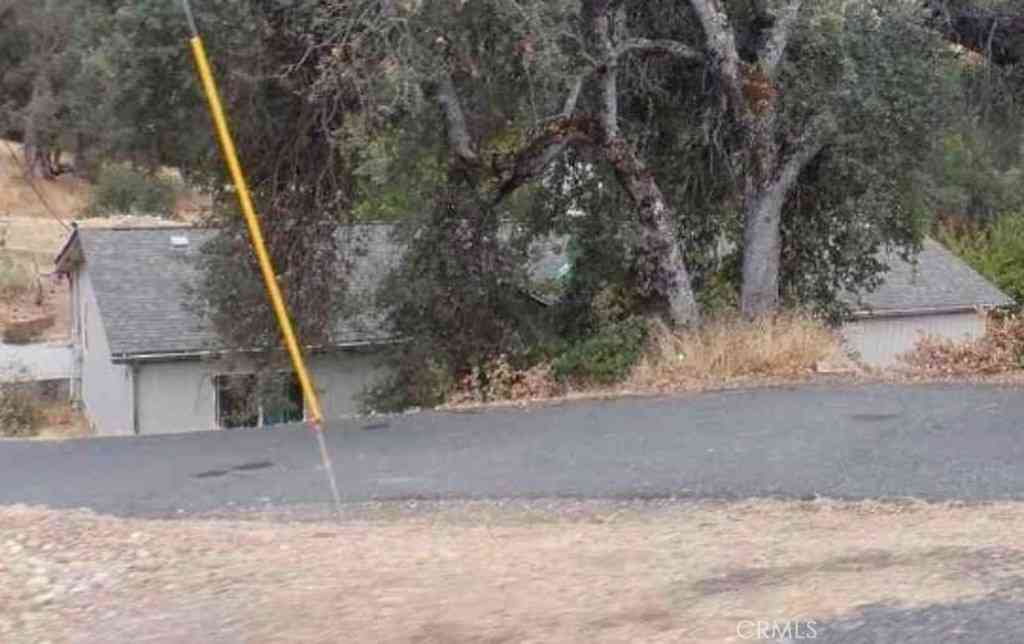
Welcome to 1253 Fairview Lane, a beautifully maintained and upgraded property offering versatile living spaces and exceptional amenities. Built is 1955, the main house features 1824 square feet of living space, with 3 bedrooms, two bathrooms, and a laundry room with a convenient 1/2 bath off of the breezeway. Enjoy refinished hardwood floors, a remodeled kitchen with custom cabinets and new appliances, and a updated main bathroom. Modern comforts include a new ducted mini split heating and air system (2025), a pellet stove in the living room (2023) and new light fixtures and ceiling fans throughout. The home boasts a new roof , gutters, and facia boards (2021). As well as fresh interior and exterior paint. Step outside to a backyard with patio pavers, multiple fruit trees (lemons, sour

 Property Details
 Map
Map
 Map
Map
 Features
-
Bedroom Information
Total beds: 3 Window Feature: Dual Pane PartialBathroom Information
Total Baths: 3 Full Baths: 2 Primary Bedroom Features: Closet, Ground Floor Bathroom 1 Features: Shower Stall(s), Double Sinks, Soaking Tub, Low-Flow Shower(s), Low-Flow Toilet(s), WindowWater/Sewer
Sewer: Public SewerRoom Information
Total Bedroom: 3 Window Feature: Dual Pane Partial -
Flooring Information
Carpet, Cork, Laminate, Wood -
Roofing Information
Composition -
Interior Features
Roof: Composition Appliances: Free Standing Refrigerator, Built-In Gas Range, Gas Water Heater, Hood Over Range, Dishwasher, Disposal, Microwave, Self/Cont Clean Oven, Electric Water Heater, Tankless Water Heater Laundry Features: Cabinets, Hookups Only, Inside Room -
Heating & Cooling
Heating: Pellet Stove, Central, Heat Pump, MultiUnits Cooling: Ceiling Fan(s), Central, MultiZone WaterSource: Public -
Fireplace
Number of Fireplaces: 1 Fireplace Features: 1
-
Building Information
Year Built: 1955 Construction Materials: Block, Wood Basement: None Roof: Composition Foundation Details: ConcretePerimeter -
Exterior Features
Misting System, Uncovered CourtyardFoundation Details: ConcretePerimeterPorch: Front Porch,Covered Patio -
Road Types
Paved -
Fencing
Partial, Wood -
Laundry Features
Cabinets, Hookups Only, Inside RoomPatio And Porch
Front Porch, Covered PatioFencing
Partial, Wood
-
Lot Information
Lot Description: Auto Sprinkler F&R, Landscape Back, Landscape Front Lot Square Feet: 38,333 Stories: 1 Main Square Feet: 1,824 Topography: Level, Lot Grade Varies, Trees ManyProperty Information
Property Type: Residential Sub Type: Single Family Residence Style: Mediterranean,Ranch SQ ft (Living Area): 1,824 Subdivision: NON - NONE Source Neighborhood: NON - NONE Construction Materials: Block,Wood Property Age: 71 Cross Street: Mark Twain Source Neighborhood: 22028 Area: Angels Camp S: 95222 Zoning: R1-Single Family Living Area Source: Appraiser Structure Type: Custom,StudioFarm Info
Irrigation Source: None
-
Listing Price Information
Listing Id: 226093554 List Price: $529,000 List Price Tot SqFt: $290
-
Tax Information
Parcel Number: 060-010-068-000
-
Parking Information
# of Garage Spaces: 3 24'+ Deep Garage, Alley Access, Boat Storage, RV Access, Detached, RV Storage, Guest Parking Available
-
Elementary School District: Mark Twain UnionJunior High School District: Mark Twain UnionSenior High School District: Brett Harte Union
-
Utility Information
Cable Connected, Public, Electric, Sewer In & Connected, Internet Available, Solar, Propane Tank Leased Electric: 220 Volts, 220 Volts in Kitchen, 220 Volts in Laundry -
Location Information
Direction: Hwy 49 to Mark Twain Rd, follow to Fairview Lane, home is on the left.
How much is this property worth?
Curious about this home's true market value? Use our free Home Evaluation Tool to instantly get a personalized Comparative Market Analysis (CMA) report. Make smarter, data-driven decisions before you buy.

Nearby Home Value
| Address | Estimate | Bed | Bath | Sq. Ft | Lot Size |
|---|---|---|---|---|---|
| Highway 4, Angels Camp, CA, 95222 | $629,000 | 4 | 5 | 818 | -- |
| Bonanza Mine Way, Angels Camp, CA, 95222 | $799,000 | 3 | 3 | 2,989 | -- |
| Juniper Drive, Angels Camp, CA, 95222 | $375,000 | 3 | 2 | 1,110 | -- |
| Myrtle Street, Angels Camp, CA, 95222 | $369,000 | 3 | 2 | 1,548 | -- |
| 7190 Pool Station Rd 1, Angels Camp, CA, 95222 | $689,000 | 3 | 3 | 1,812 | 901,692 Sq. Ft |
| Mary Belle Way, Angels Camp, CA, 95222 | $699,900 | 3 | 3 | 2,496 | -- |
| Oneida Street, Angels Camp, CA, 95222 | $349,000 | 1 | 1 | 672 | -- |
| Kirby Street, Angels Camp, CA, 95222 | $279,000 | 3 | 2 | 1,964 | -- |
| Pool Station Road, Angels Camp, CA, 95222 | $675,000 | 5 | 3 | 3,304 | -- |
| Latigo Street, Angels Camp, CA, 95222 | $1,895,000 | 3 | 2 | 1,778 | -- |
Similar Homes To Fairview
Nearby For Sale


ByOwner last updated this listing 10/10/2026 @ 03:37
More Cities with for Sale by Owner Homes
- Angels Camp Homes For Sale By Owner
- Copperopolis Homes For Sale By Owner
- San Andreas Homes For Sale By Owner
- Murphys Homes For Sale By Owner
- Mountain Ranch Homes For Sale By Owner
- Sheep Ranch Homes For Sale By Owner
- Columbia Homes For Sale By Owner
- Valley Springs Homes For Sale By Owner
- Jamestown Homes For Sale By Owner
- Hathaway Pines Homes For Sale By Owner
- Mokelumne Hill Homes For Sale By Owner
- Burson Homes For Sale By Owner
- Avery Homes For Sale By Owner
- Sonora Homes For Sale By Owner
- Rail Road Flat Homes For Sale By Owner
- Wallace Homes For Sale By Owner
- Soulsbyville Homes For Sale By Owner
- Arnold Homes For Sale By Owner
- Twain Harte Homes For Sale By Owner
- Wilseyville Homes For Sale By Owner
Homes around $529,000



Verify Your Email
Please enter the 6-digit verification code
sent to your email address.
Verify Your Phone Number
Please enter the 6-digit verification code
sent to your mobile phone.