
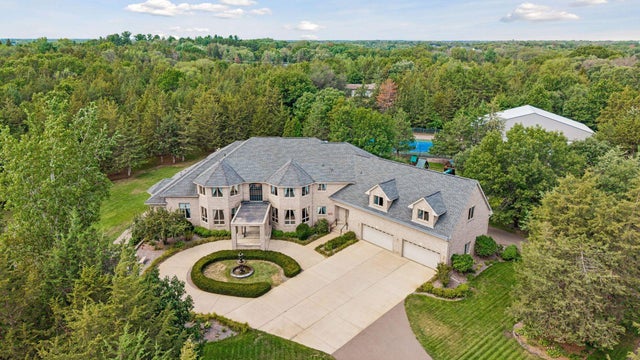
MLS: #7123486, Listed By: Lucas Hanson, Edina Realty, Inc., Source:FargoMoorhead Area Association of REALTORS
16300 Valley Drive
Andover, MN 55304

 6
6
Bed
 10
10
Bath
 13,563
Sqft
 10.08
10.08Acres(Lot)
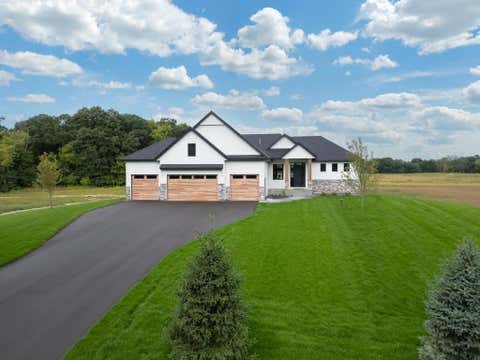
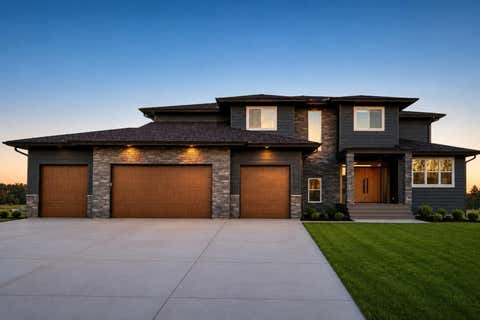
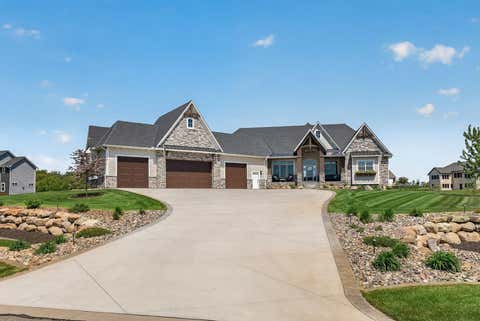
Welcome to an impressive custom estate where timeless craftsmanship, expansive living spaces, and extraordinary amenities come together in a truly one-of-a-kind property. From the moment you arrive, the stately exterior, mature landscaping, and impressive grounds create a striking first impression. Inside, soaring ceilings, dramatic windows, rich hardwood floors, and extensive custom millwork create a home filled with warmth and character. The impressive great room is anchored by a fireplace and walls of windows that fill the space with natural light and showcase views of the surrounding property. The spacious kitchen is designed for both everyday living and entertaining, featuring custom cherry cabinetry, granite countertops, a large center island with seating, professional-style applia

 Property Details
 Map
Map
 Map
Map
What's Nearby
Nearby Areas
 Features
-
Bedroom Information
Total beds: 6Bathroom Information
Total Baths: 10 Full Baths: 6 Half Baths: 2Room Information
Rooms Total: 14 Has Basement: Yes Basement: Sump Pump -
Flooring Information
Tile -
Roofing Information
Flat, Asphalt, Shingle -
Interior Features
Ceiling Fan(s), Wet Bar, Chandelier, Kitchen Island, Walk-In Closet(s), Master Downstairs Roof: Flat, Asphalt, Shingle Appliances: Dishwasher, Dryer, Freezer, Microwave, Range, Refrigerator, Washer, Wine Cooler, Water Purifier Laundry Features: Laundry Room, Main Level, Sink, Upper Level, Washer Hookup -
Heating & Cooling
Has Heating: Yes Heating: Forced Air, Zoned, Natural Gas, Radiant Floor Has Cooling: Yes Cooling: Central Air
-
Building Information
Year Built: 2003 Building Area Total: 13593 Stories: 2 Patio And Porch Features: Deck Pool Features: None Private Pool: No
-
Lot Information
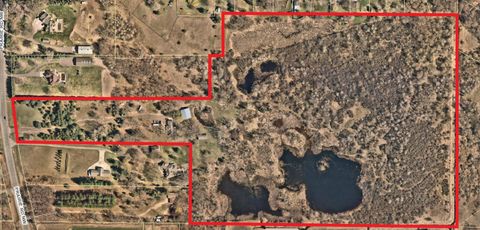
Lot Dimensions: IRR Main Square Feet: 10.08 Acres Lot Size Acres: 10.08 Lot Size Square Feet: 439084.8 Lot Description: Many Trees
-
Listing Price Information
Listing Price: $2750000 Cash, Conventional
-
Tax Information
Parcel Number: 183224110010 Tax Year: 2026 Annual Tax: $18805 Tax Legal Desc: THE S 660 FT OF N 1267 FT OF E 439 FT OF NE1/4 OF NE1/4 OF SEC 18 TWP 32 RGE 24, TOG/W THAT PRT OF NW1/4 OF NW1/4 OF SEC 17 TWP 32 RGE 24 LYG WLY OF CSAH NO 58, AKA VALLEY DR & LYG SLY OF FOL DESC LINE: COM AT SW COR OF SD 1/4 1/4, TH NLY 354.16 FT A LG W LINE THEREOF TO POB OF SD LINE, TH SELY DEFL TO RT 105 DEG 51 MIN 51 SEC 394.43 FT TO C/L OF SD RD & SD LINE THERE TERM, EX THAT PRT THEREOF LYG SWLY OF FOL DESC LINE: COM AT SD SW COR, TH NLY 78.95 FT ALG W LINE OF SD 1/4 1/4 TO POB OF SD LINE , TH SELY TO A PT ON S LINE OF SD 1/4 1/4 126 FT E OF SD SW COR & SD LINE THERE TERM, EX RD, SUBJ TO EASE OF REC
-
Parking Information
Garage Door Opener, Heated Garage, GarageGarage Information
Has Garage: Yes Garage Space: 20
-
Location Information
Direction: Highway 10 to 7th Avenue N. Turn right on Valley Drive. Home is on the Left. WaterSource: Well Security Features: Security System, Fire Sprinkler System
How much is this property worth?
Curious about this home's true market value? Use our free Home Evaluation Tool to instantly get a personalized Comparative Market Analysis (CMA) report. Make smarter, data-driven decisions before you buy.

Nearby Home Value
| Address | Estimate | Bed | Bath | Sq. Ft | Lot Size |
|---|---|---|---|---|---|
| TBD 143rd Ave Nw, Andover, MN, 55304 | $675,850 | 4 | 3 | 2,432 | 0.42 Acre |
| 14633 Packard Street, Andover, MN, 55304 | $899,900 | 4 | 3 | 3,902 | 0.84 Acre |
| 4906 139th Avenue, Andover, MN, 55304 | $1,975,000 | 4 | 3 | 4,967 | 1.92 Acres |
| 4659 144th Avenue, Andover, MN, 55304 | $879,900 | 5 | 4 | 3,628 | 2.45 Acres |
| 4647 145th Avenue, Andover, MN, 55304 | $1,995,000 | 6 | 5 | 6,578 | 4.50 Acres |
| 4435 167th Avenue, Andover, MN, 55304 | $1,774,900 | 4 | 4 | 6,070 | 1.60 Acres |
| 4429 158th Lane, Ham Lake, MN, 55304 | $779,900 | 3 | 2 | 1,608 | 1.61 Acres |
| 3634 172nd Avenue, Andover, MN, 55304 | $699,000 | 5 | 4 | 3,292 | 1.36 Acres |
| 16212 Tippecanoe Street, Andover, MN, 55304 | $920,000 | 4 | 3 | 3,375 | 1.05 Acres |
| 14951 Quemoy Street, Andover, MN, 55304 | $649,900 | 3 | 3 | 2,865 | 1 Acre |
Similar Homes To 16300 Valley Drive
Nearby For Sale

The data relating to real estate for sale on this website comes in part from the Internet Data exchange (IDX) program of the FMAAR MLS. Real estate listings held by brokerage firms other than ByOwner are marked with the listing office name. IDX information is provided exclusively for consumers' personal, non-commercial use and may not be used for any purpose other than to identify prospective properties consumers may be interested in purchasing. Information deemed reliable but not guaranteed. Copyright ©2026 Fargo-Moorhead Area Association of REALTORS®. No reproduction, compilation, retransmission or distribution of this data is permitted in any manner without the express, written permission of the Fargo-Moorhead Area Association of REALTORS®.
ByOwner last updated this listing 09/21/2026 @ 09:46
More Cities with for Sale by Owner Homes
- Ham Lake Homes For Sale By Owner
- Andover Homes For Sale By Owner
- Cedar Homes For Sale By Owner
- Oak Grove Homes For Sale By Owner
- Coon Rapids Homes For Sale By Owner
- Circle Pines Homes For Sale By Owner
- Champlin Homes For Sale By Owner
- Wyoming Homes For Sale By Owner
- East Bethel Homes For Sale By Owner
- Bethel Homes For Sale By Owner
- Ramsey Homes For Sale By Owner
- Anoka Homes For Sale By Owner
- Saint Francis Homes For Sale By Owner
- Dayton Homes For Sale By Owner
- Osseo Homes For Sale By Owner
- Forest Lake Homes For Sale By Owner
- Columbus Homes For Sale By Owner
- New Brighton Homes For Sale By Owner
- Roseville Homes For Sale By Owner
- Brooklyn Park Homes For Sale By Owner
Homes around $2,750,000






Verify Your Email
Please enter the 6-digit verification code
sent to your email address.
Verify Your Phone Number
Please enter the 6-digit verification code
sent to your mobile phone.