

1403 E Juniper Crest Ct
Andover, KS 67002

 5
5
Bed
 5
5
Bath
 5,313
5,313Sqft
18,388Sqft(Lot)
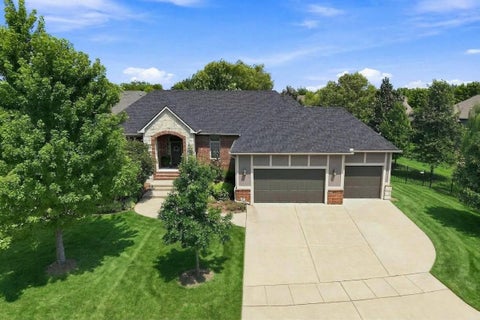
A truly exceptional offering in the prestigious gated community of Flint Hills, this stunning Nies Homes residence embodies timeless luxury. Since purchasing the home, the current owners have completed an extensive remodel and addition, thoughtfully enhancing the residence while preserving the integrity of its original design. All work was completed by Nies Homes, the home’s original builder, resulting in a seamless transformation that feels intentional from beginning to end. From the moment you step inside, this home is nothing short of a showstopper. Rarely does a home of this caliber come to market in such pristine condition, offering the look and feel of new construction--- without the wait. Soaring ceilings, oversized windows, and an abundance of natural light set the tone throughout

 Property Details
 Map
Map
 Map
Map
What's Nearby
Nearby Areas
 Features
-
Bedroom Information
Total beds: 5Bathroom Information
Total Baths: 5 Full Baths: 4 Half Baths: 1Room Information
Has Basement: Yes Basement: Finished -
Flooring Information
Hardwood -
Roofing Information
Tile -
Interior Features
Pantry, Kitchen Island, Eat-in Kitchen, Bar, Walk-In Closet(s) Roof: Tile Appliances: Dishwasher, Disposal, Microwave, Refrigerator, Range, Humidifier Laundry Features: Main Level Window Features: Window Coverings -
Heating & Cooling
Has Heating: Yes Heating: Forced Air, Zoned, Natural Gas Has Cooling: Yes Cooling: Central Air, Zoned, Electric
-
Building Information
Year Built: 2017 Construction Materials: Stucco Patio And Porch Features: Patio, Covered Pool Features: In Ground Private Pool: No -
Exterior Features
Exterior Features: Balcony
-
Lot Information
Main Square Feet: 18388 Lot Size Acres: 0.44Property Information
Subdivision: FLINT HILLS NATI0NAL Source Property Type: Residential Property SubType: Single Family Residence Levels: Two Property Age: 9
-
Listing Price Information
Listing Price: $1400000
-
Tax Information
Parcel Number: 3130500009044000 Tax Year: 2025 Annual Tax: $21863.1 Tax Legal Desc: FLINT HILLS NATL ADD(PH4), S05, T28, R03E, BLOCK 4, Lot 4, 18388 SQUARE FEET
-
Virtual Tour
Parking Information
Oversized, Garage Door Opener, Gated, AttachedGarage Information
Has Garage: Yes Garage Space: 3Homeowners Association InformationHas Association: Yes Included Fees: Snow Removal, Maintenance Grounds HOA: $4,240.00 Community Features: Clubhouse, Golf, Lake
-
School Information
Elementary School: Prairie CreekJunior High School: Andover CentralSenior High School: Andover Central -
Utility Information
Sewer Available, Natural Gas Available -
Location Information
Direction: South of 120th (Pawnee) on Andover Rd to gated entry (neighborhood is gated 24/7, must have gate code to access). Follow Flint Hills National Pkwy east and then north to Juniper Crest Ct.
How much is this property worth?
Curious about this home's true market value? Use our free Home Evaluation Tool to instantly get a personalized Comparative Market Analysis (CMA) report. Make smarter, data-driven decisions before you buy.

Nearby Home Value
| Address | Estimate | Bed | Bath | Sq. Ft | Lot Size |
|---|---|---|---|---|---|
| 2231 E Arrowhead St, Andover, KS, 67002 | $309,205 | 3 | 2 | 1,275 | 12,923 Sq. Ft |
| 12707 SW Chisholm Trail, Andover, KS, 67002 | $326,900 | 3 | 3 | 2,159 | 26,136 Sq. Ft |
| 12788 SW 94th St, Andover, KS, 67002 | $370,000 | 4 | 2 | 3,564 | 1.80 Acres |
| 7067 SW Meadowlark Rd, Andover, KS, 67002 | $1,800,000 | 2 | 2 | 1,344 | 1,598,652 Sq. Ft |
| 2421 E Velvet Leaf Ct, Andover, KS, 67002 | $389,000 | 5 | 3 | 2,346 | 14,375 Sq. Ft |
| 2224 E Arrowhead St, Andover, KS, 67002 | $297,786 | 3 | 2 | 1,313 | 10,234 Sq. Ft |
| 2102 E Lotus Ct, Andover, KS, 67002 | $322,500 | 5 | 3 | 2,214 | 10,454 Sq. Ft |
| 1470 N Aster St, Andover, KS, 67002 | $280,000 | 3 | 2 | 1,620 | 8,542 Sq. Ft |
| 1439 N Aster St, Andover, KS, 67002 | $409,999 | 5 | 3 | 2,760 | 10,032 Sq. Ft |
| 1428 N Aster St, Andover, KS, 67002 | $379,000 | 5 | 3 | 2,894 | 9,583 Sq. Ft |
Similar Homes To 1403 E Juniper Crest Ct
Nearby For Sale


The data relating to real estate for sale on this website comes in part from the Internet Data exchange (IDX) program of the South Central Kansas MLS. IDX information is provided exclusively for consumers' personal, non-commercial use and may not be used for any purpose other than to identify prospective properties consumers may be interested in purchasing. Real estate listings held by brokerage firms other than ByOwner, are indicated by detailed information about them such as the name of the listing firms. Information deemed reliable but not guaranteed. Copyright © 2026 South Central Kansas MLS. All Rights Reserved.
ByOwner last updated this listing 10/01/2026 @ 17:54
More Cities with for Sale by Owner Homes
- Andover Homes For Sale By Owner
- Benton Homes For Sale By Owner
- Rose Hill Homes For Sale By Owner
- Augusta Homes For Sale By Owner
- Kechi Homes For Sale By Owner
- Towanda Homes For Sale By Owner
- Wichita Homes For Sale By Owner
- Derby Homes For Sale By Owner
- Park City Homes For Sale By Owner
- Douglass Homes For Sale By Owner
- Valley Center Homes For Sale By Owner
- Haysville Homes For Sale By Owner
- Mulvane Homes For Sale By Owner
- El Dorado Homes For Sale By Owner
- Potwin Homes For Sale By Owner
- Whitewater Homes For Sale By Owner
- Maize Homes For Sale By Owner
- Peck Homes For Sale By Owner
- Leon Homes For Sale By Owner
- Sedgwick Homes For Sale By Owner
Homes around $1,400,000







Verify Your Email
Please enter the 6-digit verification code
sent to your email address.
Verify Your Phone Number
Please enter the 6-digit verification code
sent to your mobile phone.