
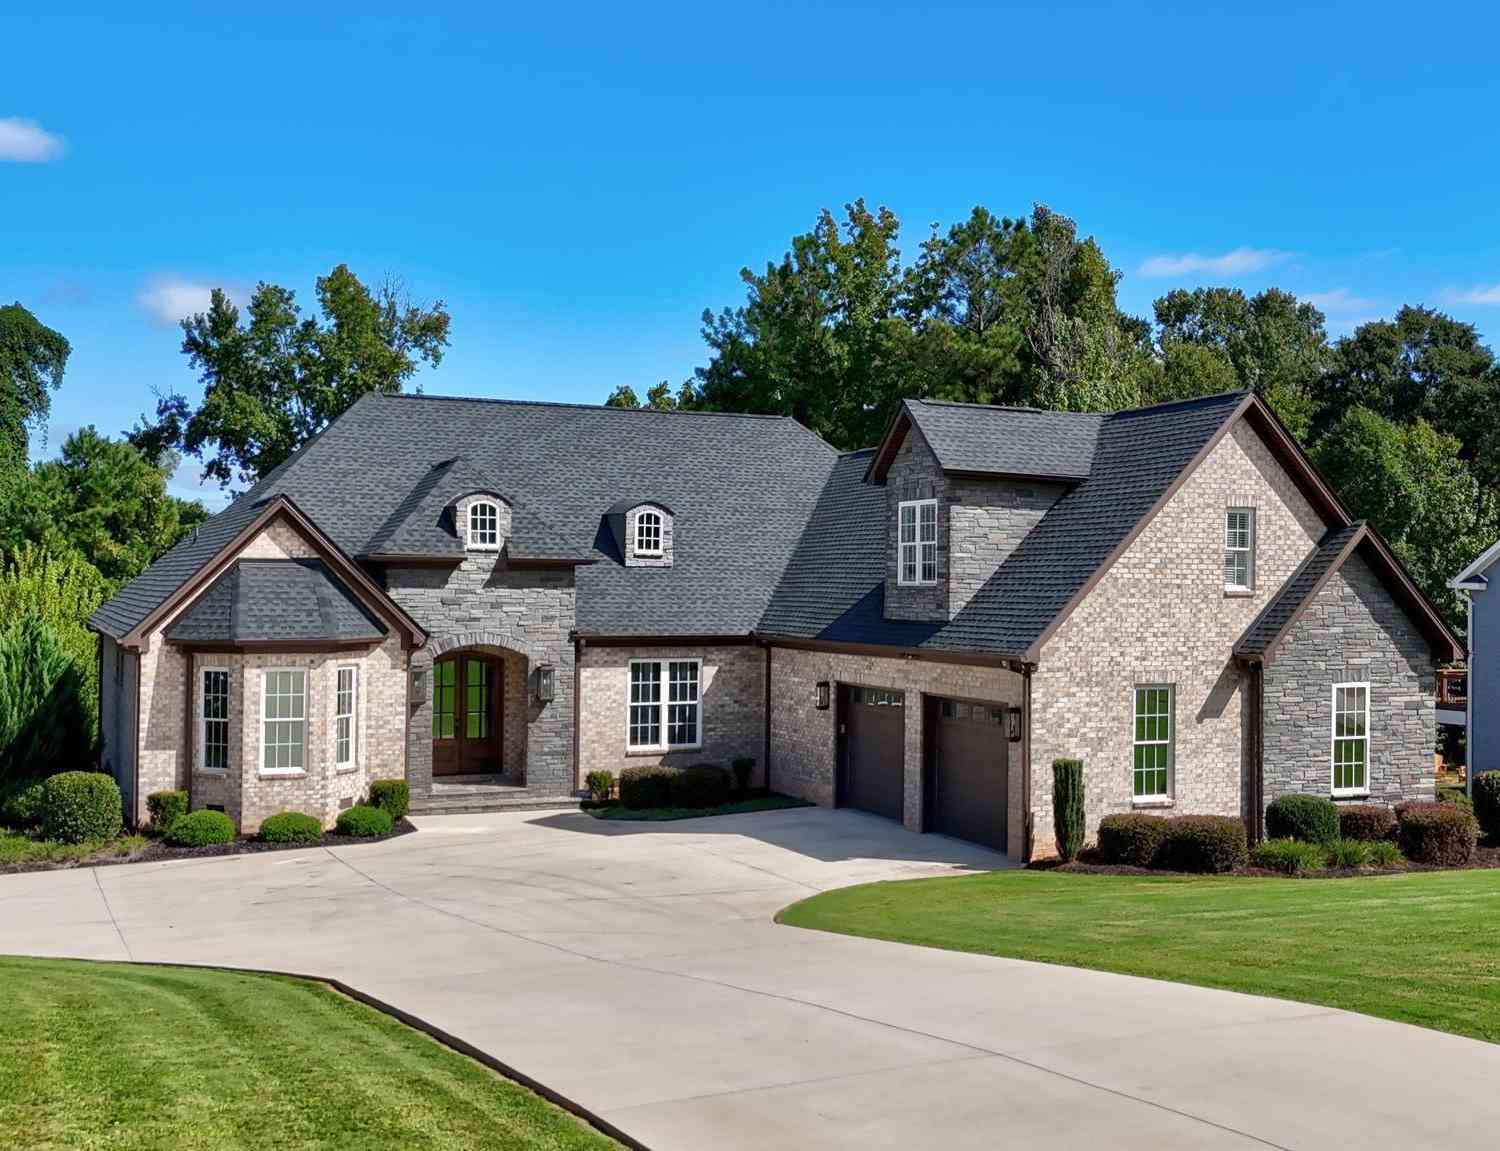
305 Merriman
Anderson, SC 29621

 4
4
Bed
 4
4
Bath
 4,200
4,200Sqft
26,571.60Sqft(Lot)
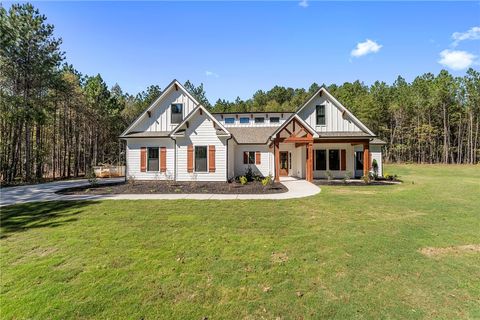
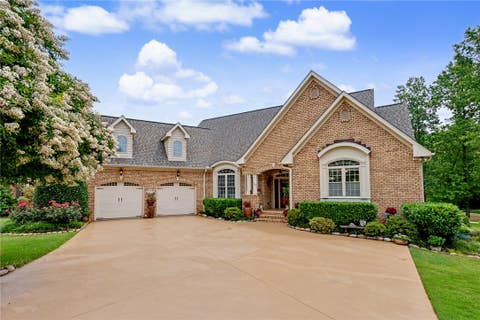
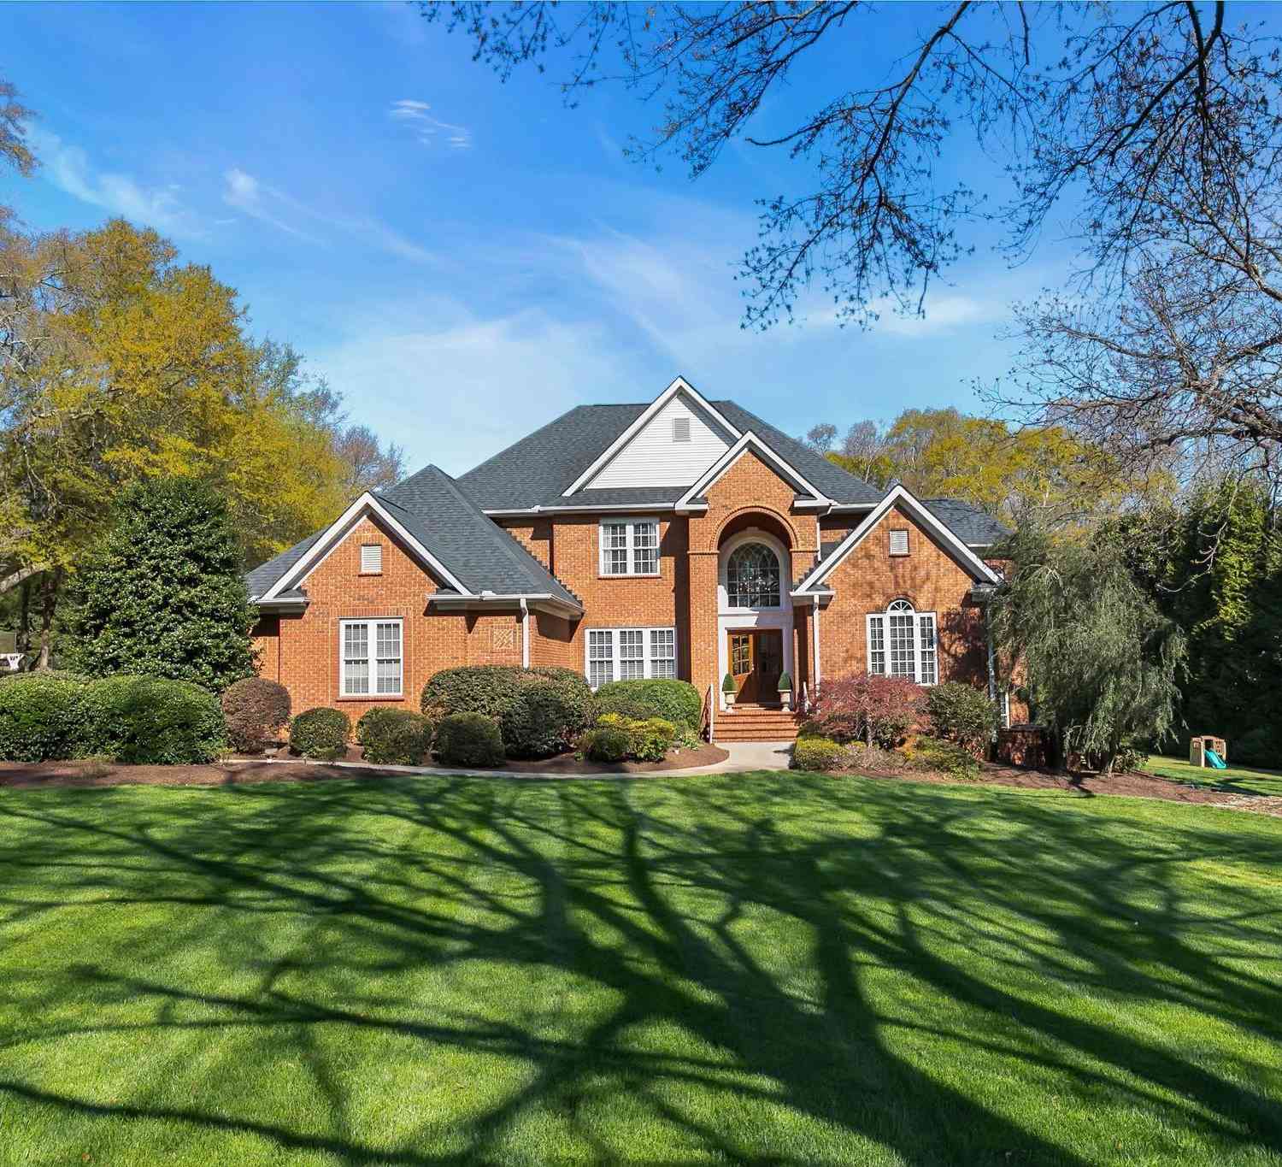
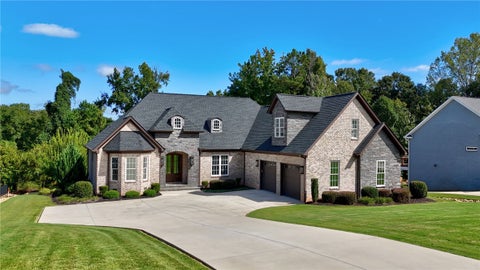
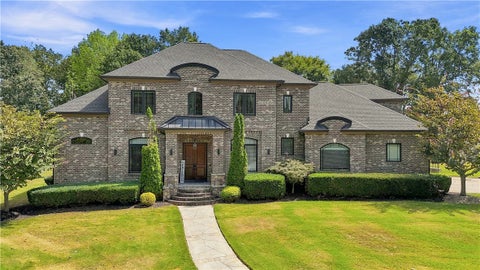
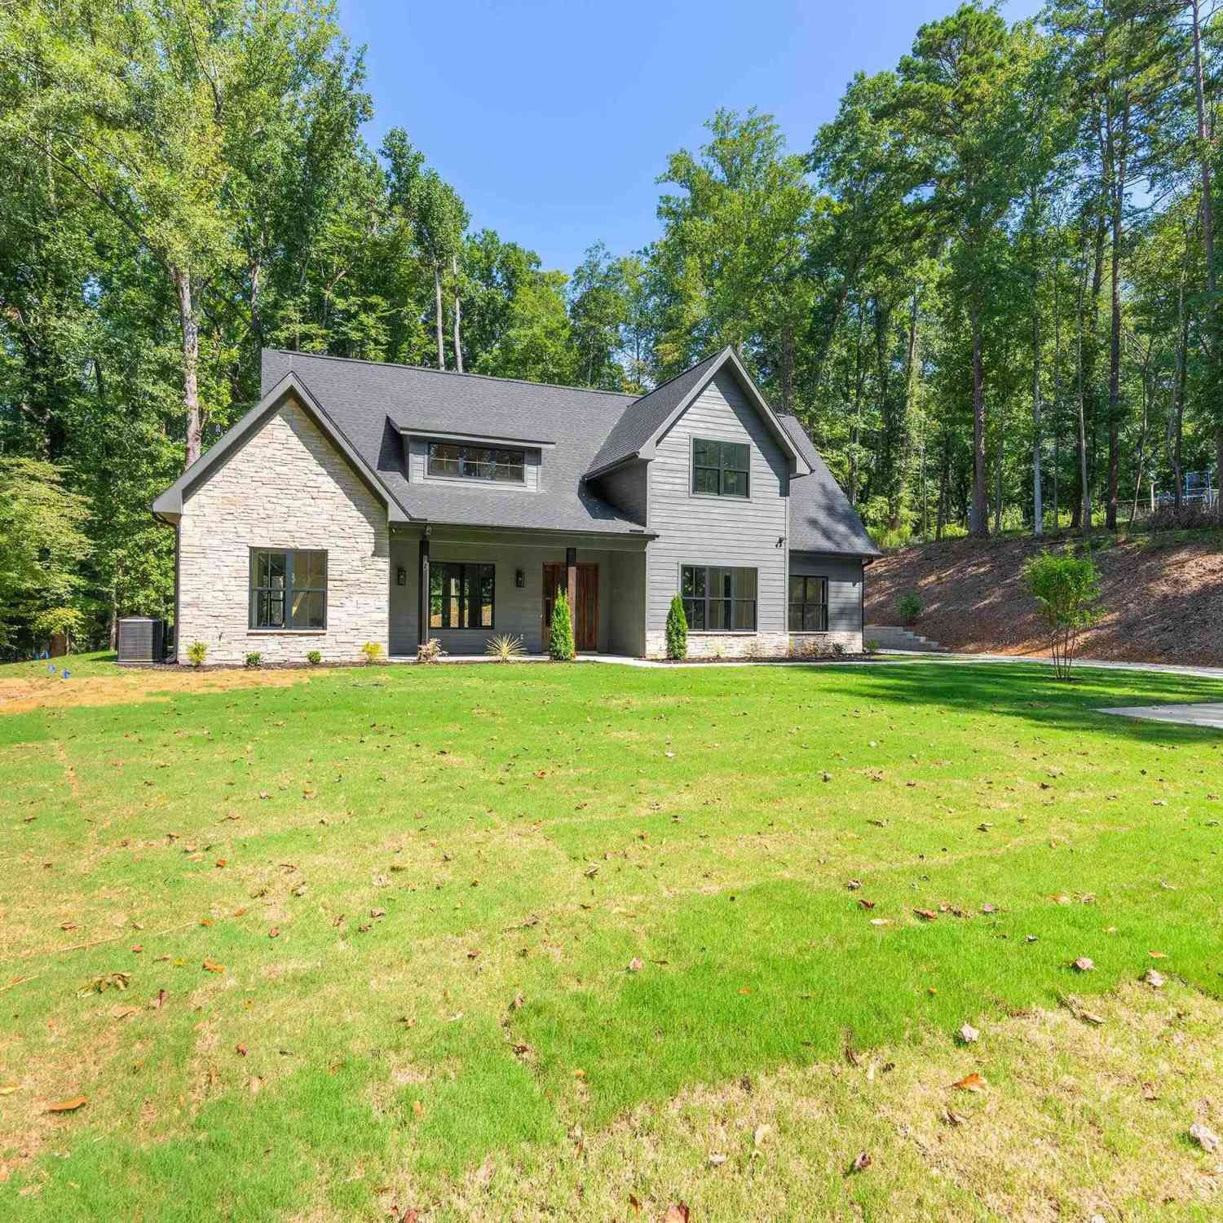
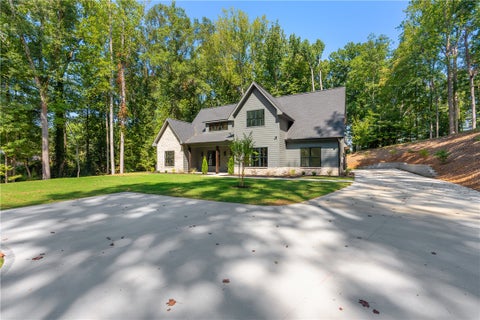
French Country inspired custom brick and stone home. Offers the sought-after blend of functionality, luxury, and privacy, with a light and airy feel. It sits on a beautifully maintained .61 acre lot in gated Lake Ridge community on Lake Hartwell in Anderson, SC. The subdivision offers a whimsical walking trail, community lake access, a dock, and gazebo gathering area, and is not even 3 minutes to I-85 and Clemson Boulevard; you can’t any closer to everything in the city while still feeling tucked away with no city taxes. Inside, you have both a split, and an open concept floor plan featuring hardwood flooring, crown molding, tall ceilings throughout, built-in cabinetry, and elegant light fixtures. Everything you need is on the Main level: master, laundry, and extra closets are convenien

 Property Details
 Map
Map
 Map
Map
What's Nearby
Nearby Areas
 Features
-
Bedroom Information
Total Bedrooms: 4 Main Bedrooms: 4 Main Bedrooms Size: 15x17 Bedroom #2 Size: 13x14 Bedroom #3 Size: 14x13 Bedroom #4 Size: 14x32 Dining Size: 13x14 Living Room Size: 21x18Bathroom Information
Total Baths: 4 Full Baths: 4 -
Kitchen Information
Kitchen Size: 17x14 Breakfast Room Size: 13x12Interior Features
Attic Stairs Permanent,Cable Available,Ceiling 9ft+,Ceiling Fan,Ceiling Cathedral/Vaulted,Ceiling Smooth,Ceiling Trey,Countertops Granite,Open Floor Plan,Sec. System-Owned/Conveys,Smoke Detector,Walk In Closet,Split Floor Plan,Dual Primary Bedrooms,Pantry – Closet,Window Trtments-AllRemainAppliances
Cook Top-Smooth,Dishwasher,Disposal,Freezer,Oven-Self Cleaning,Oven-Convection,Refrigerator,Cook Top-Electric,Oven-Electric,Ice Machine,Warming Drawer,Microwave-Built In -
Cooling Features
Central Forced,Electric,Multi-Units,Heat PumpHeating Source
Electric,Forced Air,Multi-Units,Heat PumpWater/Sewer
Water Source: Public Sewer: Septic Water Heater.: Gas
-
Building Information
Built Year: 2022 Total Floors: Carpet,Ceramic Tile,Wood # of Stories: 1.5 Built: 2022 Approx Age: 1-5 Roof Type: Architectural Basement: None -
Exterior Features
Porch-Front,Tilt Out Windows,Vinyl/Aluminum Trim,Windows-Insulated,Sprklr In Grnd-Full Yard,Other/See Remarks -
Parking/Garage
Basement: Door Opener,Side/Rear Entry,Attached Garage 2 Cars,Key Pad Entry,Other/See Remarks,Driveway Parking Parking Type: Attached Garage Garage Total Capacity: 2
-
Lot Information
Lot Size: 1/2 - Acre Approx # of Acres: 0.61 Dimensions: 110x221x113x261 Lot Description: Level,Some Trees,Wooded -
Property Information
Subdivision: Other City: Anderson Type: Single Family Class: Residential
-
Listing Price Information
Original List Price: $949,000
-
Tax Information
Tax ID Number: 093-18-01-013
-
Virtual Tour
Parking Information
Parking / Garage: Door Opener,Side/Rear Entry,Attached Garage 2 Cars,Key Pad Entry,Other/See Remarks,Driveway Parking Parking Type: Attached Garage -
Homeowners Association Information
HOA: Y
-
School Information
Elementary School: North Pointe Junior High School: McCants Senior High School: T. L. Hanna
How much is this property worth?
Curious about this home's true market value? Use our free Home Evaluation Tool to instantly get a personalized Comparative Market Analysis (CMA) report. Make smarter, data-driven decisions before you buy.

Nearby Home Value
| Address | Estimate | Bed | Bath | Sq. Ft | Lot Size |
|---|---|---|---|---|---|
| 353 Addalynn Lane, Anderson, SC, 29621 | $348,840 | 5 | 3 | -- | 0.24 Acre |
| 328 Addalynn Lane, Anderson, SC, 29621 | $314,900 | 4 | 3 | -- | 0.19 Acre |
| 2004 Creekview Drive #L.., Anderson, SC, 29621 | $439,000 | 3 | 2 | -- | 0.22 Acre |
| 2008 Creekview Drive #L.., Anderson, SC, 29621 | $359,000 | 3 | 2 | -- | -- |
| 18 Long Branch Court, Anderson, SC, 29621 | $364,990 | 4 | 3 | -- | -- |
| 332 Addalynn Lane, Anderson, SC, 29621 | $325,900 | 5 | 3 | -- | 0.19 Acre |
| 3016 Oak Grove Lane #LO.., Anderson, SC, 29621 | $459,000 | 4 | 3 | -- | -- |
| 3014 Oak Grove Lane #LO.., Anderson, SC, 29621 | $499,000 | 5 | 4 | -- | -- |
| 1222 Rarity Street, Anderson, SC, 29621 | $441,900 | 4 | 3 | -- | 0.19 Acre |
| 167 Tiger Lily Drive, Anderson, SC, 29621 | $499,900 | 7 | 4 | -- | 0.16 Acre |
Similar Homes To 305 Merriman
Nearby For Sale




Information is provided exclusively for consumers' personal, non-commercial use, that it may not be used for any purpose other than to identify prospective properties consumers my be interested in purchasing, the data is deemed reliable but is not guaranteed accurate by the MLS. The MLS may at is discretion, require use of other disclaimers as necessary to protect participants and/or the MLS from liability.
ByOwner last updated this listing 10/02/2026 @ 14:27
More Cities with for Sale by Owner Homes
- Anderson Homes For Sale By Owner
- Starr Homes For Sale By Owner
- Townville Homes For Sale By Owner
- Iva Homes For Sale By Owner
- Hartwell Homes For Sale By Owner
- Pendleton Homes For Sale By Owner
- Belton Homes For Sale By Owner
- Clemson Homes For Sale By Owner
- Bowersville Homes For Sale By Owner
- Fair Play Homes For Sale By Owner
- Williamston Homes For Sale By Owner
- Honea Path Homes For Sale By Owner
- Lavonia Homes For Sale By Owner
- Seneca Homes For Sale By Owner
- Piedmont Homes For Sale By Owner
- Pelzer Homes For Sale By Owner
- Central Homes For Sale By Owner
- Dewy Rose Homes For Sale By Owner
- Norris Homes For Sale By Owner
- Canon Homes For Sale By Owner
Homes around $949,000







Verify Your Email
Please enter the 6-digit verification code
sent to your email address.
Verify Your Phone Number
Please enter the 6-digit verification code
sent to your mobile phone.