
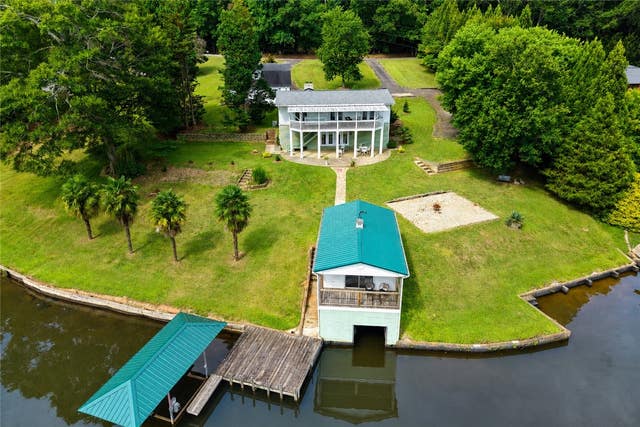
148 Traywick Drive
Anderson, SC 29621

 5
5
Bed
 3
3
Bath
 0.85
0.85Acre(Lot)
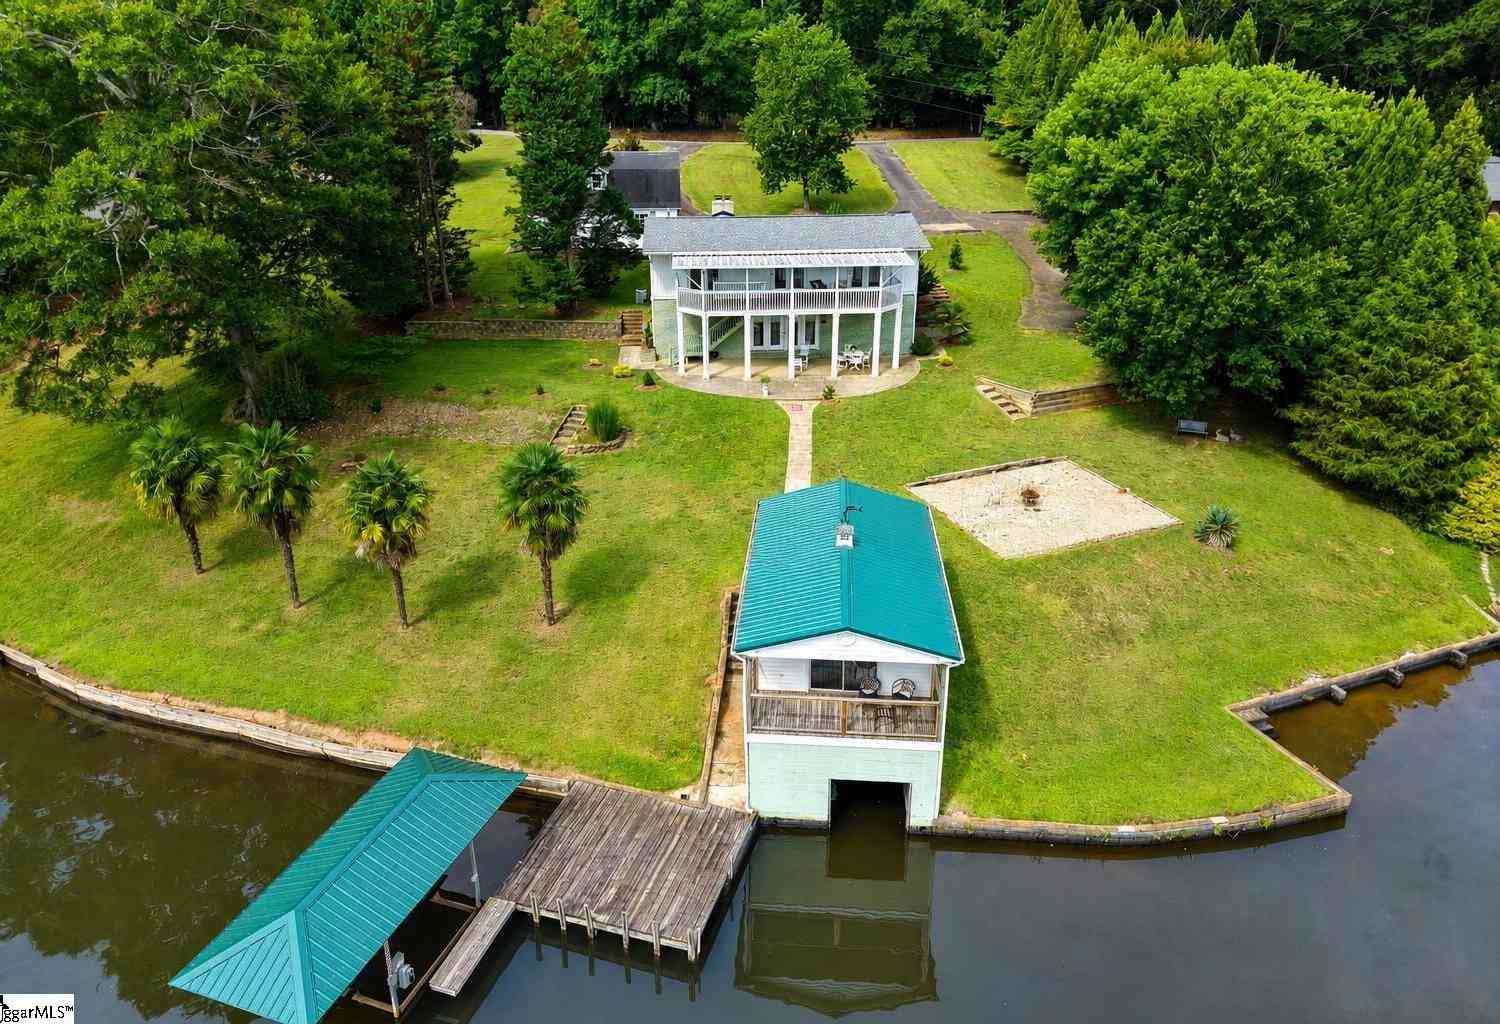
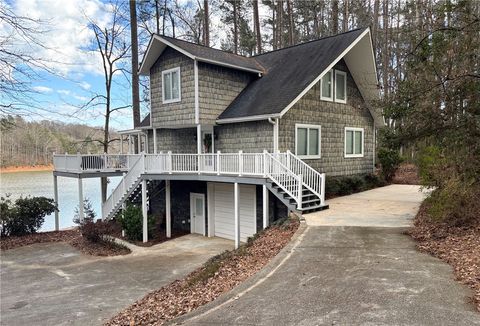
Lake life is supposed to be easy, and this one delivers from the moment you pull into the driveway. Playfully known as the Four Palms Resort, thanks to the four palm trees lining the shoreline, this beautifully UPDATED WATERFRONT PROPERTY on BROADWAY LAKE offers a rare combination of everyday comfort, entertaining space, and income-producing potential—all with NO HOA, DOCK, or LIFT RESTRICTIONS. The main home offers 3 bedrooms, 2 bathrooms, plus a FLEX ROOM currently used as a FOURTH BEDROOM. EVERY UPSTAIRS BEDROOM OPENS DIRECTLY ONTO the LAKESIDE DECK, where you'll wake up to incredible water views and step outside with your morning coffee. STYLISH fandeliers, modern farmhouse touches, hand-painted hallway "rugs," updated six-panel doors, coordinated hardware, and luxury vinyl flooring c

 Property Details
 Map
Map
 Map
Map
What's Nearby
Nearby Areas
 Features
-
Bedroom Information
Total beds: 5Bathroom Information
Total Baths: 3 Full Baths: 3Room Information
Rooms Total: 9 Has Basement: Yes Basement: Daylight, Full, Finished, Interior Entry, Walk-Out Access -
Flooring Information
Laminate, Vinyl -
Roofing Information
Composition, Metal, Shingle -
Interior Features
Ceiling Fan(s), Granite Counters, Walk-In Closet(s), Master Downstairs Roof: Composition, Metal, Shingle Appliances: Dryer, Dishwasher, Electric Oven, Electric Range, Gas Water Heater, Microwave, Refrigerator, Washer Laundry Features: Washer Hookup, Electric Dryer Hookup -
Heating & Cooling
Has Heating: Yes Heating: Natural Gas Has Cooling: Yes Cooling: Ceiling Fan(s), Central Air, Electric Water front: 1
-
Building Information
Building Area Total: 2707 Construction Materials: Brick, Vinyl Siding Stories: 2 Patio And Porch Features: Deck, Patio, Porch, Front Porch Private Pool: No Water front Features: Waterfront -
Exterior Features
Exterior Features: Dock, Boat Slip
-
Lot Information
Main Square Feet: 0.85 Acres Lot Size Acres: 0.85 Lot Description: Sloped, Gentle Sloping, Waterfront
-
Listing Price Information
Listing Price: $779000 Original Price: $689000
-
Tax Information
Parcel Number: 178-08-01-014 Tax Lot: A Tax Year: 2025 Annual Tax: $7401.89
-
Parking Information
Detached, Garage, Circular Driveway, Garage Door OpenerGarage Information
Has Garage: Yes Garage Space: 2
-
School Information
Elementary School: Belton ElemJunior High School: Belton MiddleSenior High School: Bel-Hon Pth Hig -
Utility Information
Water Available -
Location Information
Direction: Belton Highway...Right onto Shirley Store Rd. Left onto Lakeside Dr. Left onto Traywick. House on the Right. See Sign. WaterSource: Public
How much is this property worth?
Curious about this home's true market value? Use our free Home Evaluation Tool to instantly get a personalized Comparative Market Analysis (CMA) report. Make smarter, data-driven decisions before you buy.

Nearby Home Value
| Address | Estimate | Bed | Bath | Sq. Ft | Lot Size |
|---|---|---|---|---|---|
| 502 Sonador Way, Anderson, SC, 29621 | $336,900 | 4 | 3 | -- | 0.41 Acre |
| 328 Ritter Lane, Anderson, SC, 29621 | $326,900 | 4 | 3 | -- | 0.33 Acre |
| 3012 Oak Grove Lane #LO.., Anderson, SC, 29621 | $559,000 | 5 | 5 | -- | -- |
| 329 Addalynn Lane, Anderson, SC, 29621 | $289,900 | 3 | 2 | -- | 0.19 Acre |
| 327 Addalynn Lane, Anderson, SC, 29621 | $334,900 | 4 | 3 | -- | 0.19 Acre |
| 608 29 N Bypass, Anderson, SC, 29621 | $180,000 | 2 | 1 | -- | -- |
| 18 Long Branch Court, Anderson, SC, 29621 | $364,990 | 4 | 3 | -- | -- |
| 506 Tilman Court, Anderson, SC, 29621 | $595,000 | 4 | 4 | -- | -- |
| 167 Tiger Lily Drive, Anderson, SC, 29621 | $499,900 | 7 | 4 | -- | 0.16 Acre |
| 2008 Creekview Drive #L.., Anderson, SC, 29621 | $359,000 | 3 | 2 | -- | -- |
Similar Homes To 148 Traywick Drive
Nearby For Sale





This information is deemed reliable, but not guaranteed. Neither the Western Upstate Association of REALTORS® , Inc. or Western Upstate Multiple Listing Service of South Carolina, Inc., nor the listing broker, nor their agents or subagents are responsible for the accuracy of the information. The buyer is responsible for verifying all information. This information is provided by the Western Upstate Association of REALTORS® , Inc. and Western Upstate Multiple Listing Service of South Carolina, Inc. for use by its members and is not intended for the use for any other purpose. Copyright © 2026 Western Upstate Association of REALTORS®, Inc. All Rights Reserved.
ByOwner last updated this listing 09/06/2026 @ 05:32
More Cities with for Sale by Owner Homes
- Anderson Homes For Sale By Owner
- Starr Homes For Sale By Owner
- Townville Homes For Sale By Owner
- Iva Homes For Sale By Owner
- Hartwell Homes For Sale By Owner
- Pendleton Homes For Sale By Owner
- Belton Homes For Sale By Owner
- Clemson Homes For Sale By Owner
- Bowersville Homes For Sale By Owner
- Fair Play Homes For Sale By Owner
- Williamston Homes For Sale By Owner
- Honea Path Homes For Sale By Owner
- Lavonia Homes For Sale By Owner
- Seneca Homes For Sale By Owner
- Piedmont Homes For Sale By Owner
- Pelzer Homes For Sale By Owner
- Central Homes For Sale By Owner
- Dewy Rose Homes For Sale By Owner
- Norris Homes For Sale By Owner
- Canon Homes For Sale By Owner
Homes around $779,000








Verify Your Email
Please enter the 6-digit verification code
sent to your email address.
Verify Your Phone Number
Please enter the 6-digit verification code
sent to your mobile phone.