
1214 Mcclellan
Anderson, SC 29621

 4
4
Bed
 4.5
4.5
Bath
 5,800
5,800Sqft
309,711.60Sqft(Lot)
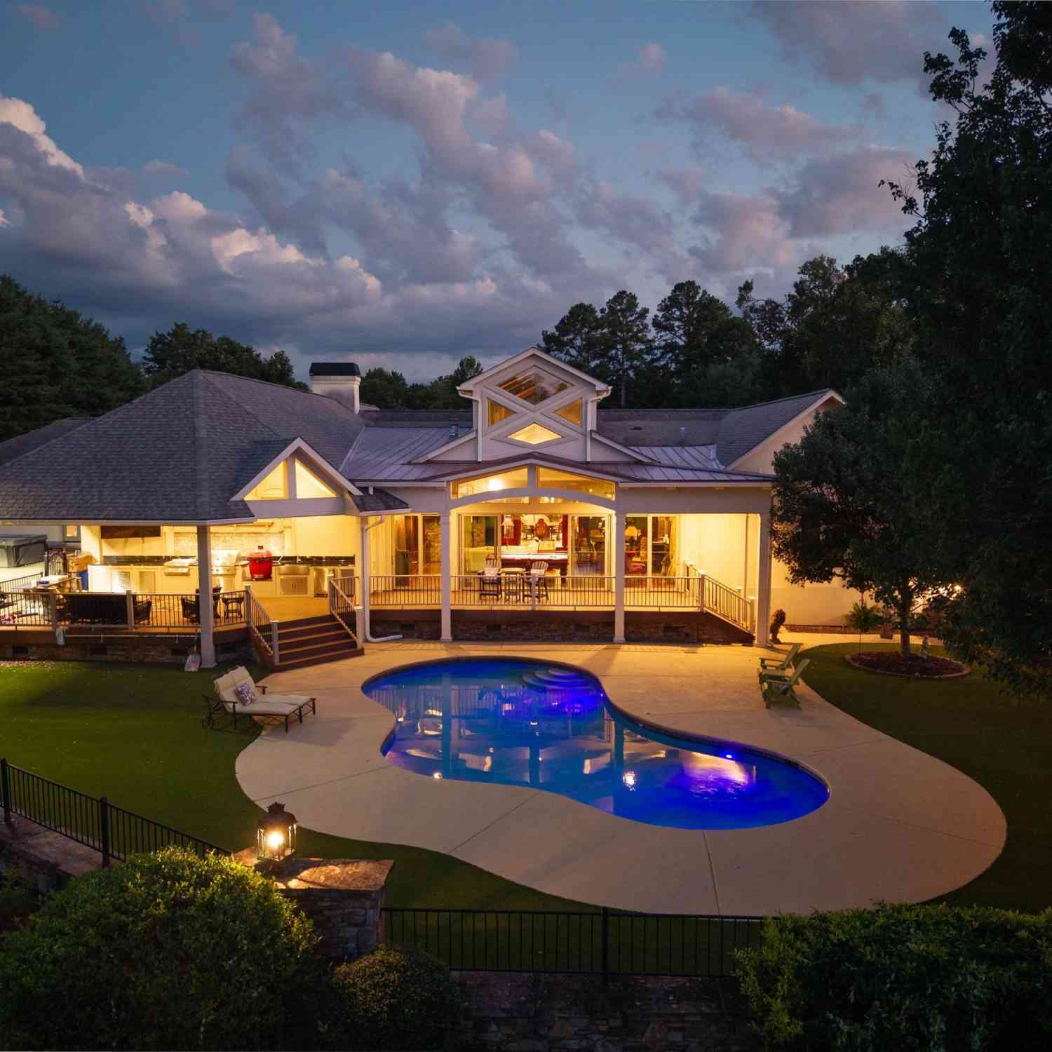
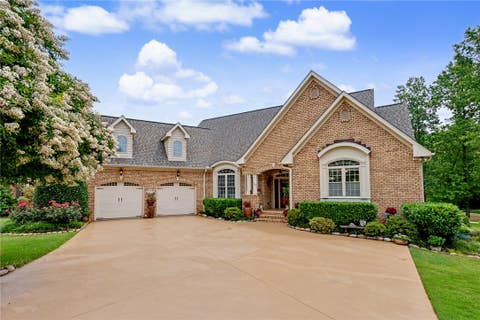
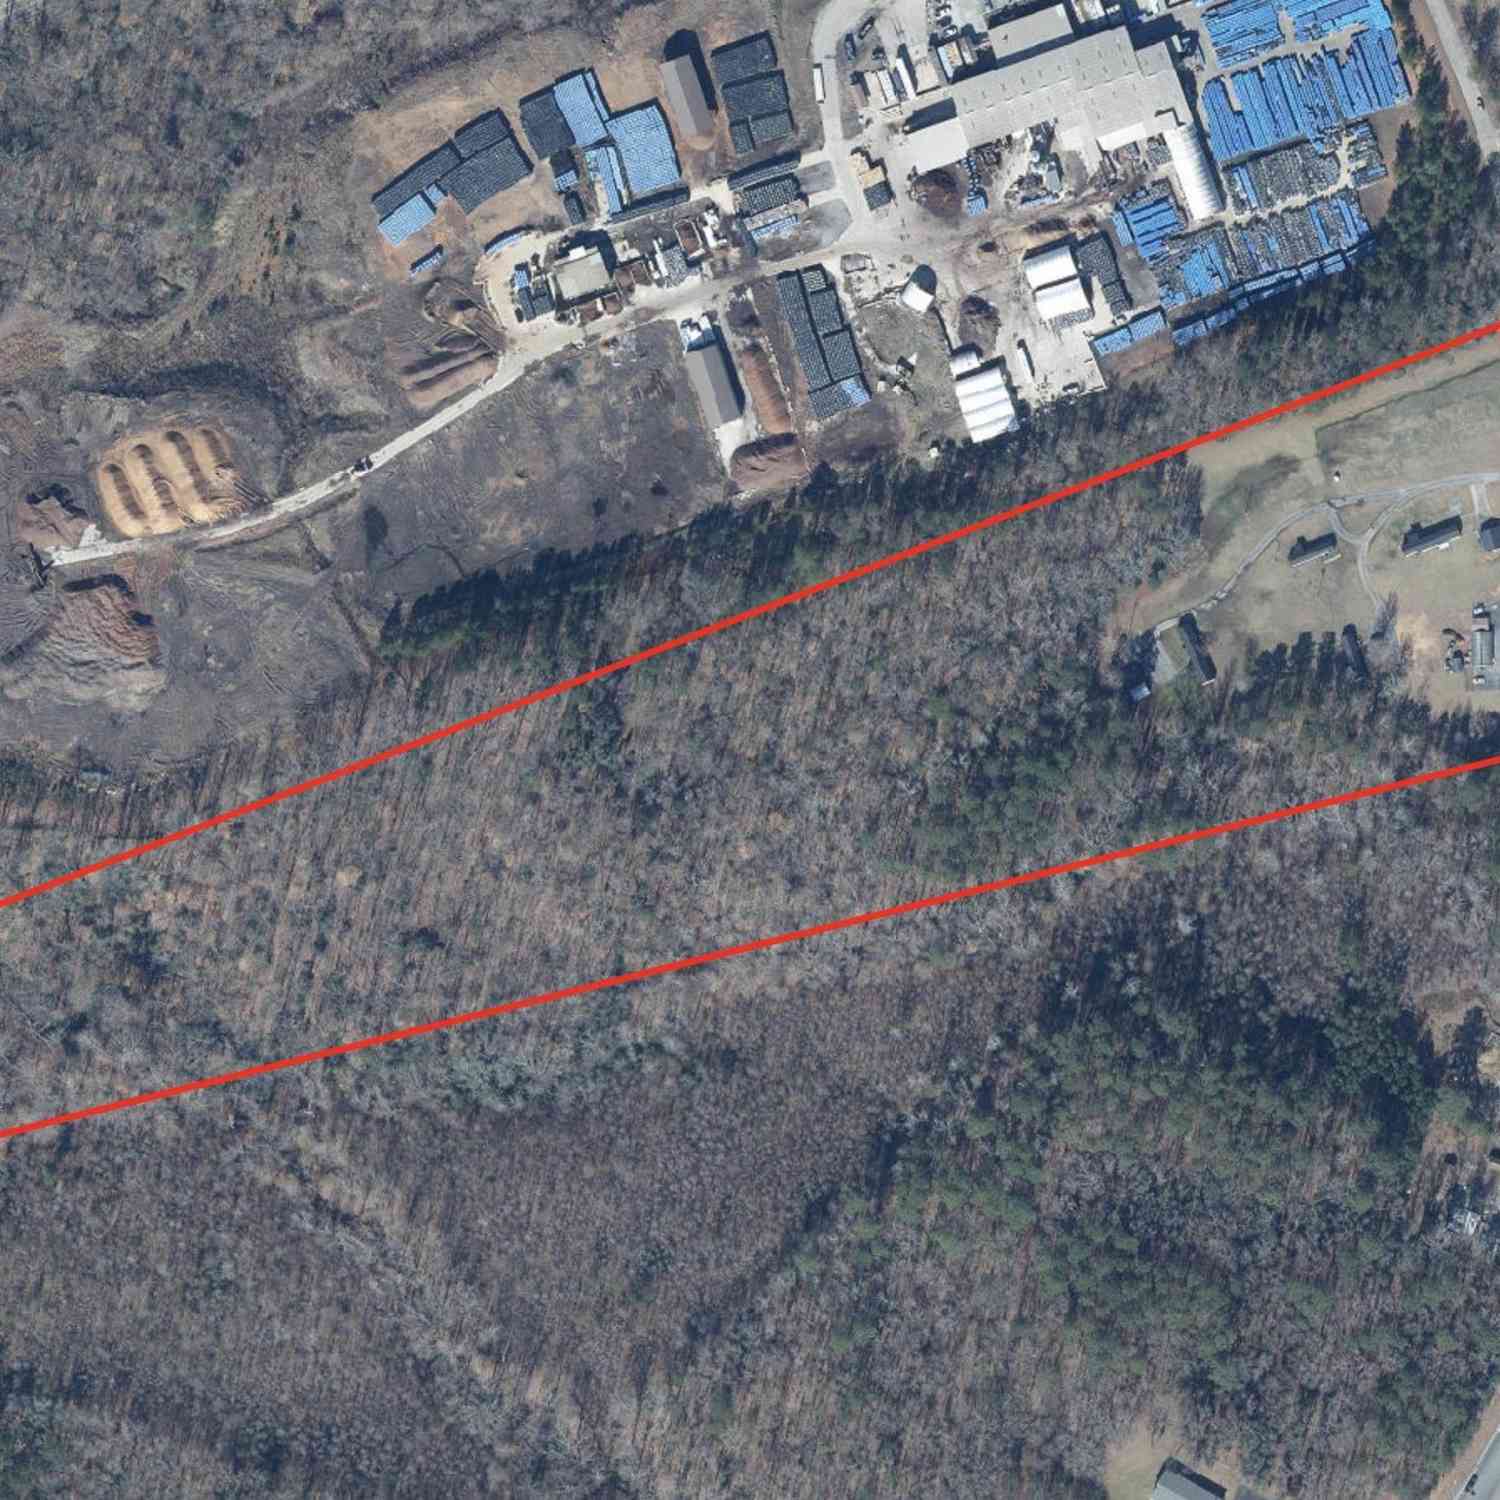
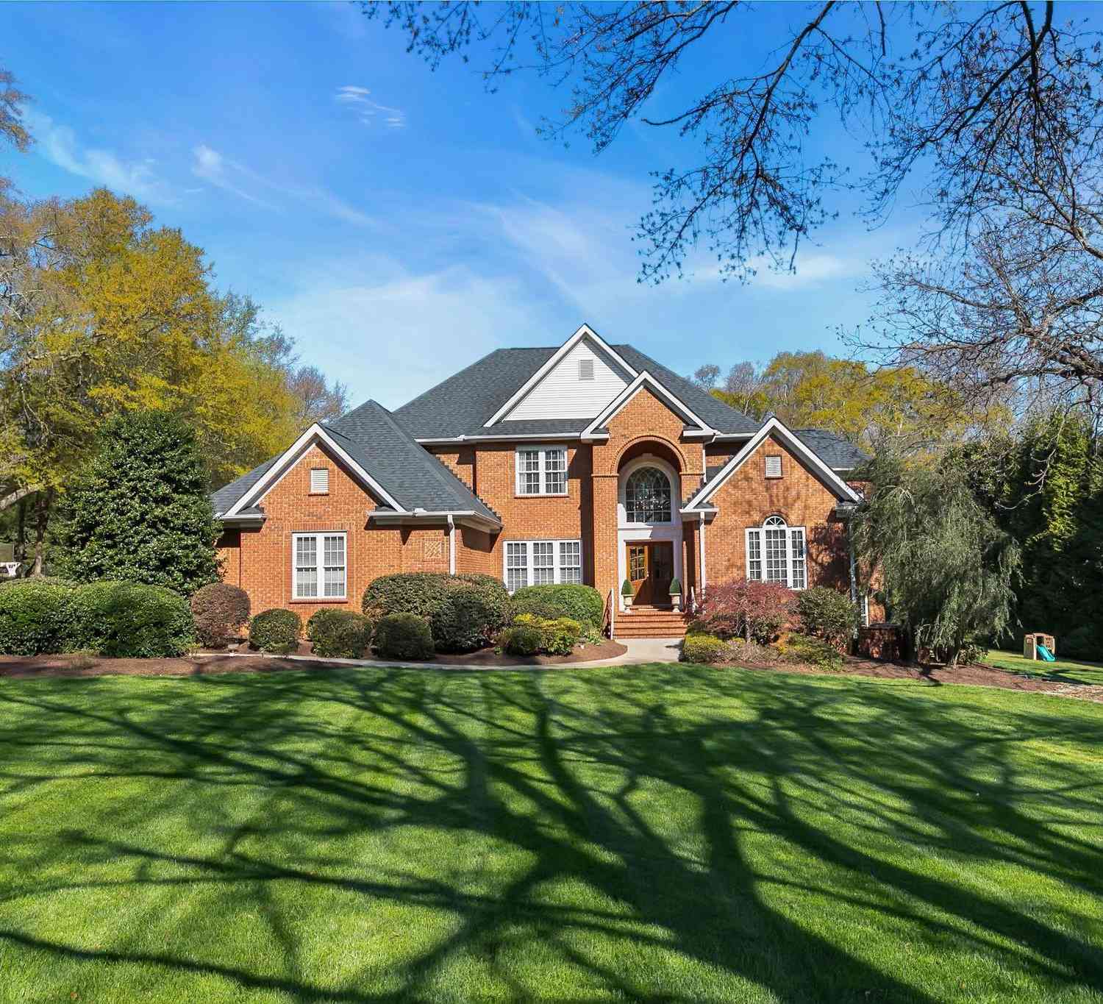
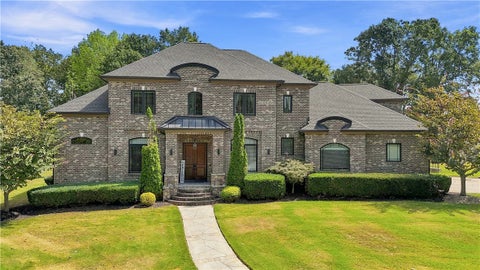
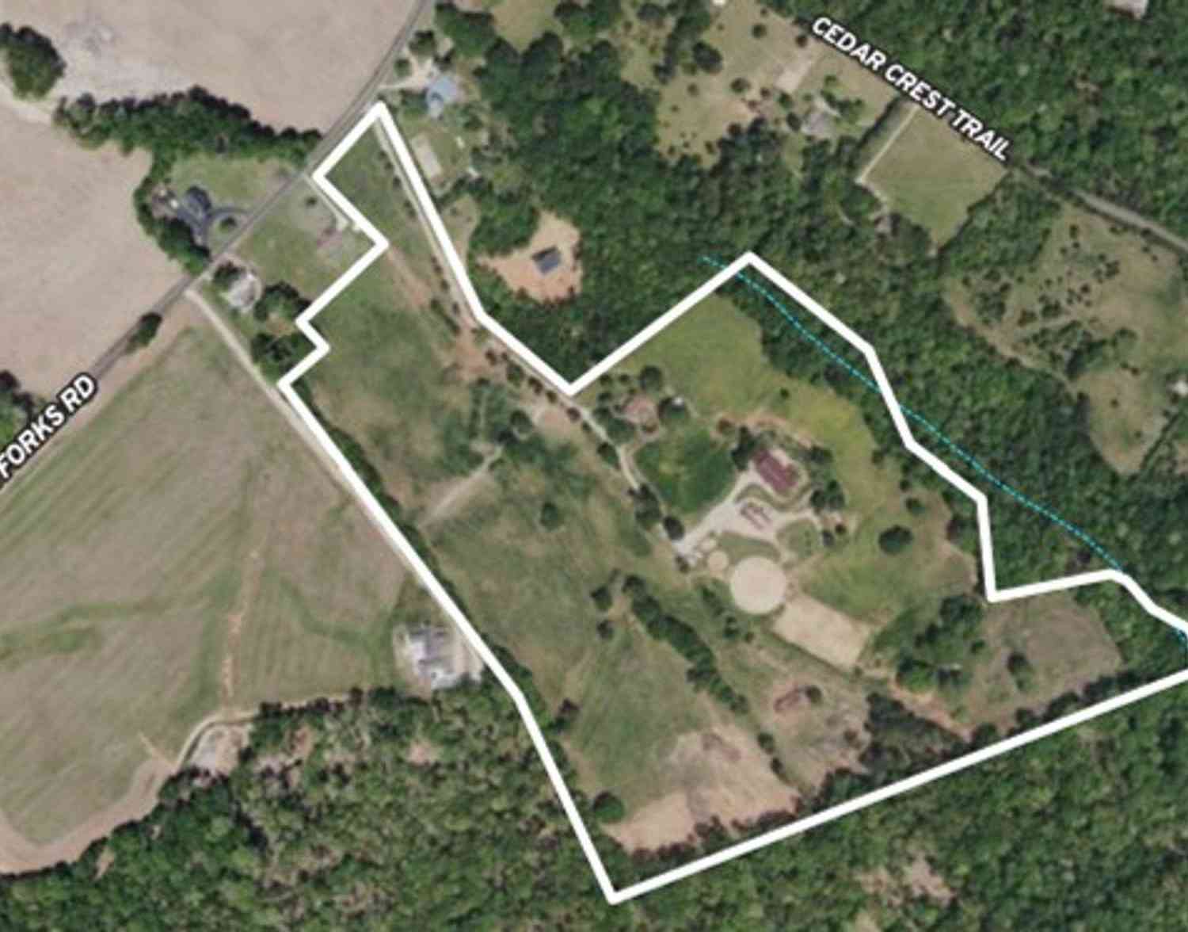
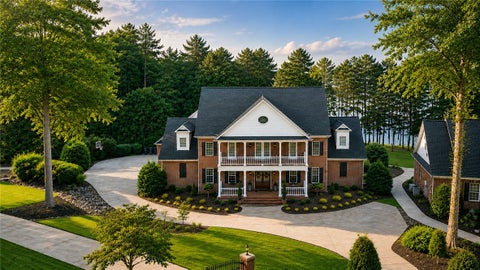
A rare opportunity awaits on coveted McClellan Road in North Anderson, where timeless country living meets luxury amenities. Ideally located just minutes from Interstate 85, Clemson University, and only one mile from a public boat ramp on beautiful Lake Hartwell, this meticulously maintained 7+ acre estate offers privacy, elegance, and exceptional craftsmanship. At the heart of the property is an impressive custom-built residence spanning more than 5,000 square feet. Designed for entertaining, everyday comfort, and multi-generational living, the home is complemented by an outstanding collection of outdoor amenities. Enjoy a cocktail-style saltwater pool with a stunning wood-burning stone fireplace, a lighted putting green, hot tub, expansive covered outdoor kitchen (added 2019) and dining

 Property Details
 Map
Map
 Map
Map
What's Nearby
Nearby Areas
 Features
-
Bedroom Information
Total Bedrooms: 4 Main Bedrooms: 4 Main Bedrooms Size: 15x19 Bedroom #2 Size: 13x16 Bedroom #3 Size: 10x22 Bedroom #4 Size: 14x16 Dining Size: 15x15 Living Room Size: 29x20Bathroom Information
Total Baths: 4 Full Baths: 4 Half Baths: 2 -
Kitchen Information
Kitchen Size: 16x26 Breakfast Room Size: 23x20Interior Features
Attic Stairs Disappearing,Bookcase,Cable Available,Ceiling 9ft+,Ceiling Fan,Ceiling Smooth,Countertops Granite,Sec. System-Owned/Conveys,Smoke Detector,Tub Garden,Walk In Closet,Wet Bar,Pantry – Walk In,Pot Filler Faucet,Window Trtments-AllRemainAppliances
Cook Top-Gas,Dishwasher,Disposal,Dryer,Freezer,Refrigerator,Washer,Oven-Gas,Ice Machine,Double Oven,Microwave-Built In,Range Hood -
Cooling Features
Central ForcedHeating Source
Heat PumpWater/Sewer
Water Source: Public Sewer: Public Water Heater.: Electric
-
Building Information
Built Year: 1996 Total Floors: Carpet,Ceramic Tile,Wood # of Stories: 1 Built: 1996 Approx Age: 21-30 Roof Type: Architectural Basement: None -
Exterior Features
Deck,Hot Tub,Patio,Pool-In Ground,Barn/Stall,Outdoor Fireplace,Outdoor Kitchen,Sprklr In Grnd-Full Yard,Porch-Covered Back,R/V-Boat Parking -
Parking/Garage
Basement: Workshop,Carport 3+ Cars,Detached Garage 3+ Cars,Driveway Parking Parking Type: Detached Garage Garage Total Capacity: 4
-
Lot Information
Lot Size: 5 - 10 Acres Approx # of Acres: 7.11 Dimensions: 309711.60 Sq Ft Lot Description: Fenced Yard,Level,Pasture,Some Trees,Underground Utilities,Wooded -
Property Information
Subdivision: None City: Anderson Type: Single Family Class: Residential
-
Listing Price Information
Original List Price: $1,895,000
-
Tax Information
Tax ID Number: 120-00-04-015-000
-
Virtual Tour
Parking Information
Parking / Garage: Workshop,Carport 3+ Cars,Detached Garage 3+ Cars,Driveway Parking Parking Type: Detached Garage -
Homeowners Association Information
HOA: N
-
School Information
Elementary School: Concord Junior High School: McCants Senior High School: T. L. Hanna
How much is this property worth?
Curious about this home's true market value? Use our free Home Evaluation Tool to instantly get a personalized Comparative Market Analysis (CMA) report. Make smarter, data-driven decisions before you buy.

Nearby Home Value
| Address | Estimate | Bed | Bath | Sq. Ft | Lot Size |
|---|---|---|---|---|---|
| 167 Tiger Lily Drive, Anderson, SC, 29621 | $499,900 | 7 | 4 | -- | 0.16 Acre |
| 328 Addalynn Lane, Anderson, SC, 29621 | $314,900 | 4 | 3 | -- | 0.19 Acre |
| 332 Addalynn Lane, Anderson, SC, 29621 | $325,900 | 5 | 3 | -- | 0.19 Acre |
| 3014 Oak Grove Lane #LO.., Anderson, SC, 29621 | $499,000 | 5 | 4 | -- | -- |
| 3016 Oak Grove Lane #LO.., Anderson, SC, 29621 | $459,000 | 4 | 3 | -- | -- |
| 2008 Creekview Drive #L.., Anderson, SC, 29621 | $359,000 | 3 | 2 | -- | -- |
| 608 29 N Bypass, Anderson, SC, 29621 | $180,000 | 2 | 1 | -- | -- |
| 18 Long Branch Court, Anderson, SC, 29621 | $364,990 | 4 | 3 | -- | -- |
| 194 Kayfield Farms Drive, Anderson, SC, 29621 | $474,900 | 5 | 3 | -- | 0.24 Acre |
| 331 Addalynn Lane, Anderson, SC, 29621 | $324,900 | 5 | 3 | -- | 0.21 Acre |
Similar Homes To 1214 Mcclellan
Nearby For Sale




Information is provided exclusively for consumers' personal, non-commercial use, that it may not be used for any purpose other than to identify prospective properties consumers my be interested in purchasing, the data is deemed reliable but is not guaranteed accurate by the MLS. The MLS may at is discretion, require use of other disclaimers as necessary to protect participants and/or the MLS from liability.
ByOwner last updated this listing 09/29/2026 @ 13:21
More Cities with for Sale by Owner Homes
- Anderson Homes For Sale By Owner
- Starr Homes For Sale By Owner
- Townville Homes For Sale By Owner
- Iva Homes For Sale By Owner
- Hartwell Homes For Sale By Owner
- Pendleton Homes For Sale By Owner
- Belton Homes For Sale By Owner
- Clemson Homes For Sale By Owner
- Bowersville Homes For Sale By Owner
- Fair Play Homes For Sale By Owner
- Williamston Homes For Sale By Owner
- Honea Path Homes For Sale By Owner
- Lavonia Homes For Sale By Owner
- Seneca Homes For Sale By Owner
- Piedmont Homes For Sale By Owner
- Pelzer Homes For Sale By Owner
- Central Homes For Sale By Owner
- Dewy Rose Homes For Sale By Owner
- Norris Homes For Sale By Owner
- Canon Homes For Sale By Owner
Homes around $1,895,000







Verify Your Email
Please enter the 6-digit verification code
sent to your email address.
Verify Your Phone Number
Please enter the 6-digit verification code
sent to your mobile phone.