
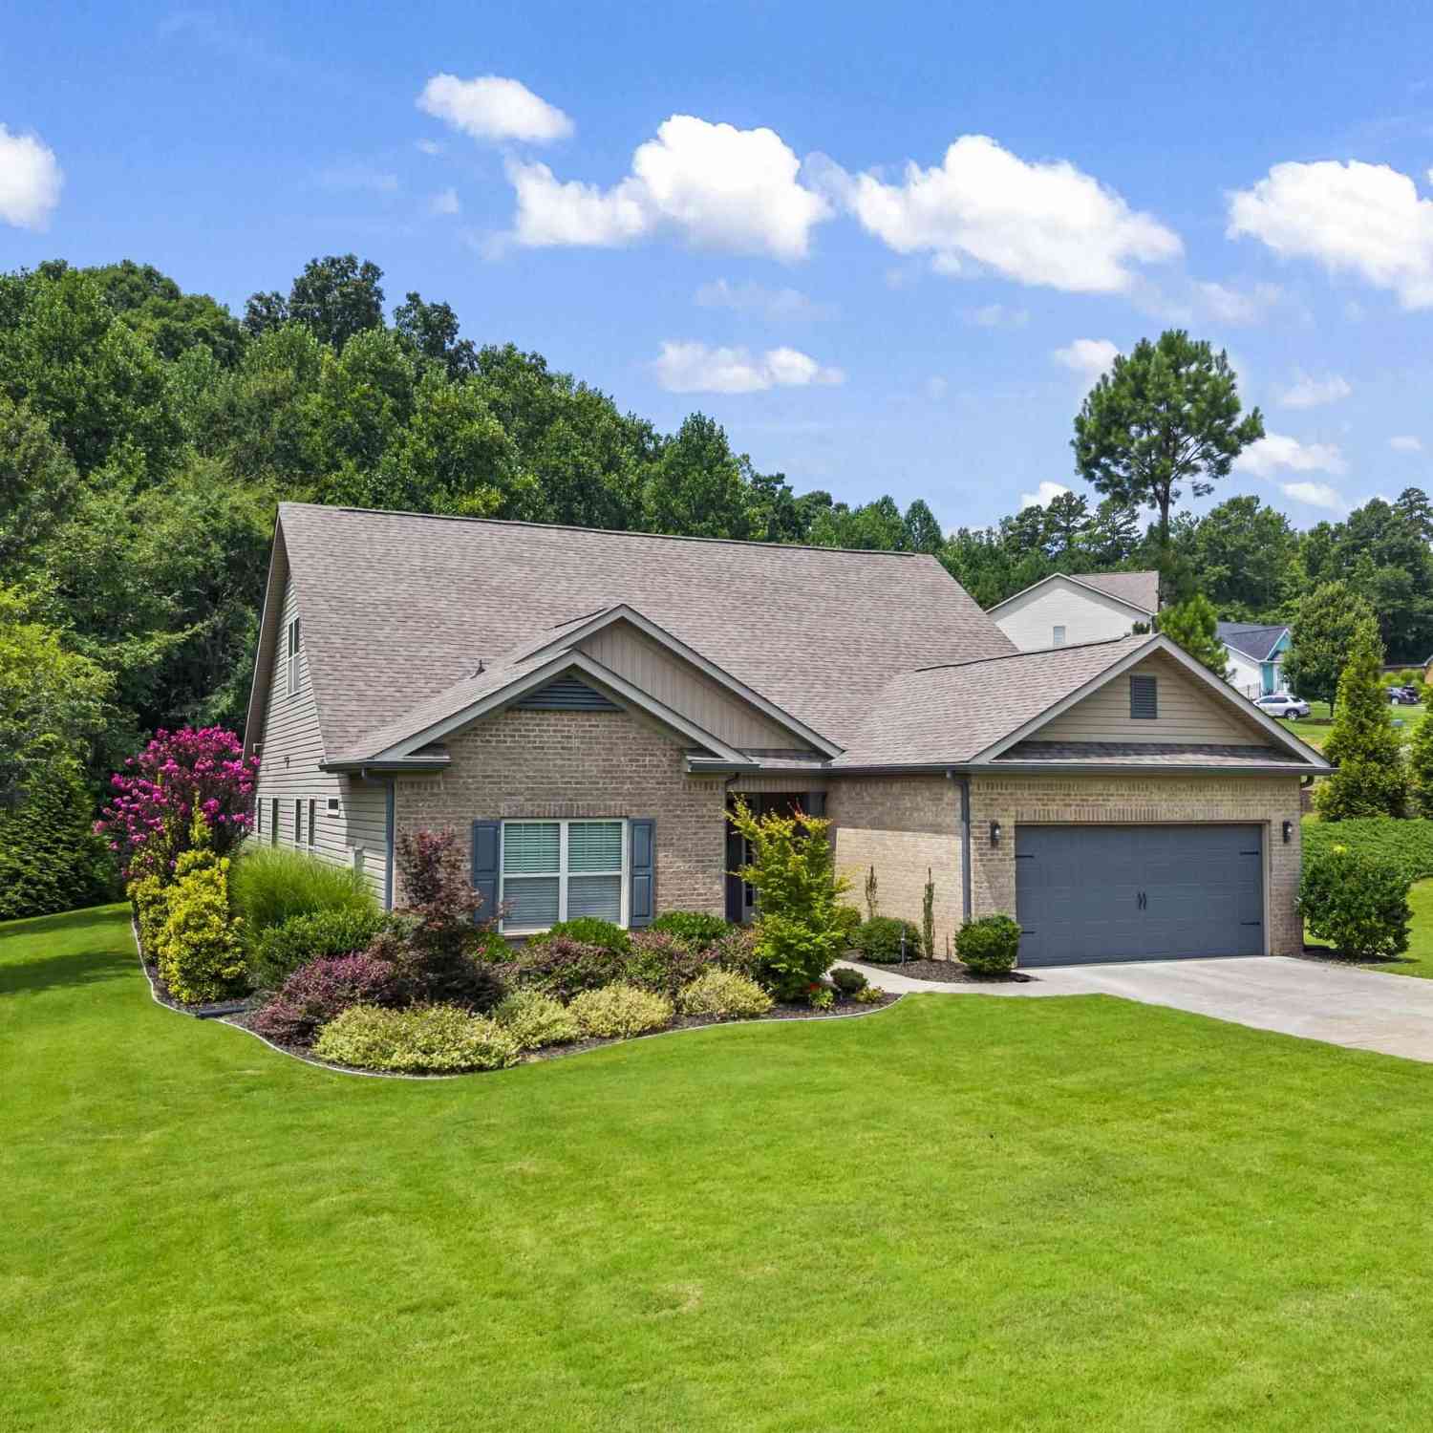
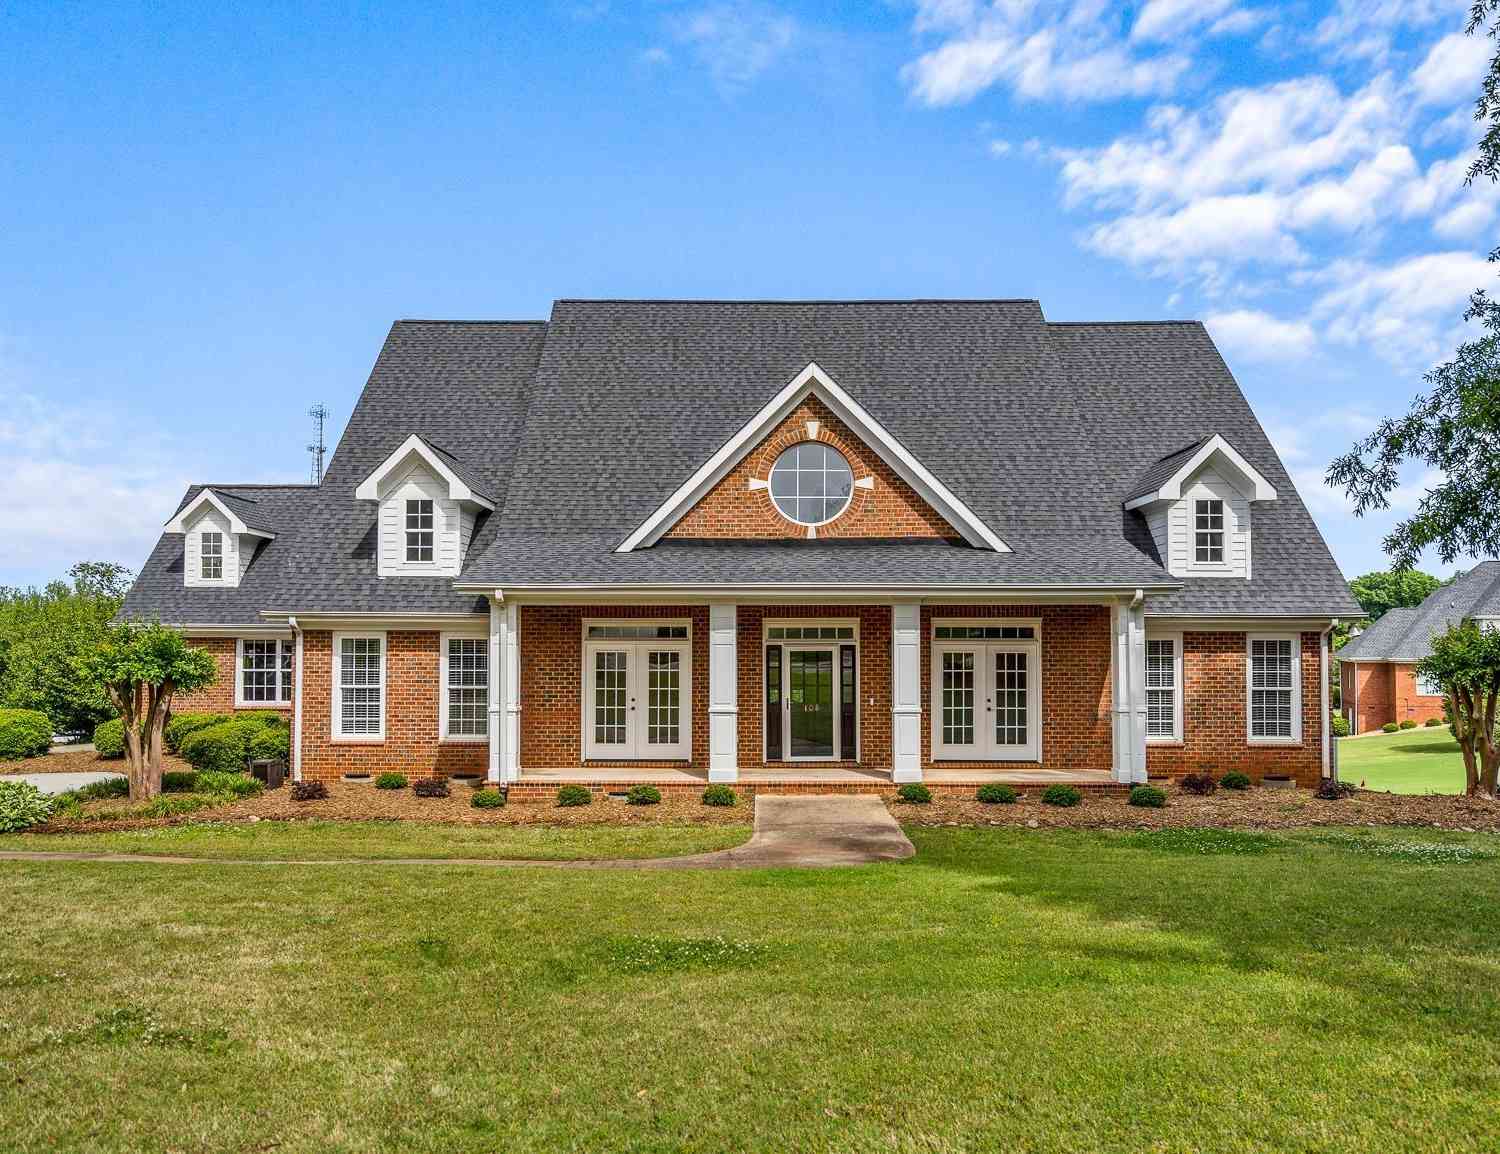
108 Carnoustie
Anderson, SC 29621

 5
5
Bed
 3.5
3.5
Bath
 2,800
2,800Sqft
27,442.80Sqft(Lot)
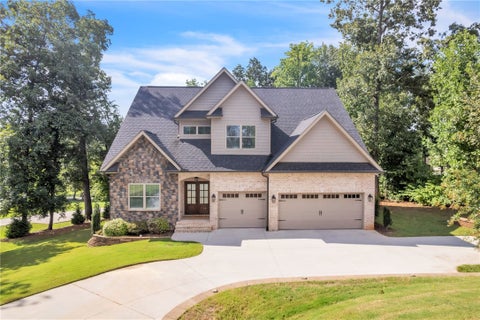
Picture a private backyard retreat centered around a sparkling inground swimming pool with a waterfall fountain cascading gently into the water, creating a peaceful ambiance with the soothing sound of flowing water. Just outside the back door is an inviting cabana that offers comfortable shaded seating, making it the perfect place to relax, entertain guests, or escape the midday sun. The surrounding pool deck provides ample space for lounge chairs and outdoor dining. Beyond the pool, a lush, well-maintained grassy lawn provides an open area for children to play or pets to roam. At the rear of the property, the landscape transitions into a backdrop of mature woods, which offers exceptional privacy. If this isn't enough, wait until you see the inside of the home! Step inside to an inviting o

 Property Details
 Map
Map
 Map
Map
What's Nearby
Nearby Areas
 Features
-
Bedroom Information
Total Bedrooms: 5 Main Bedrooms: 5 Main Bedrooms Size: 15x17 Bedroom #2 Size: 14x14 Bedroom #3 Size: 14x11 Bedroom #4 Size: 24x16 Bedroom #5 Size: 14x16 Dining Size: 8x14 Living Room Size: 26x20Bathroom Information
Total Baths: 3 Full Baths: 3 Half Baths: 1 -
Kitchen Information
Kitchen Size: 19x14Interior Features
Ceiling 9ft+,Ceiling Smooth,Countertops Granite,Sec. System-Owned/Conveys,Window Trmnts-Some Remain,Tub Garden,Walk In Closet,Pantry – ClosetAppliances
Dishwasher,Refrigerator,Stand Alone Rng-Electric,Microwave-Built In -
Cooling Features
Central Forced,ElectricHeating Source
Forced Air,Natural GasWater/Sewer
Water Source: Public Sewer: Public Water Heater.: Gas,Tankless
-
Building Information
Built Year: 2017 Total Floors: Carpet,Ceramic Tile,Wood # of Stories: 1.5 Built: 2017 Approx Age: 6-10 Roof Type: Architectural Basement: None -
Exterior Features
Patio,Pool-In Ground,Vinyl/Aluminum Trim,Windows-Insulated,Porch-Covered Back,Under Ground Irrigation -
Parking/Garage
Basement: Attached Garage 2 Cars Parking Type: Attached Garage Garage Total Capacity: 2
-
Lot Information
Lot Size: 1/2 - Acre Approx # of Acres: 0.63 Lot Description: Level,Underground Utilities -
Property Information
Subdivision: Innisbrook City: Anderson Type: Single Family Class: Residential
-
Listing Price Information
Original List Price: $629,000
-
Tax Information
Tax ID Number: 143-04-01-038
-
Parking Information
Parking / Garage: Attached Garage 2 Cars Parking Type: Attached Garage -
Homeowners Association Information
HOA: N
-
School Information
Elementary School: Spearman Junior High School: Wren Senior High School: Wren
How much is this property worth?
Curious about this home's true market value? Use our free Home Evaluation Tool to instantly get a personalized Comparative Market Analysis (CMA) report. Make smarter, data-driven decisions before you buy.

Nearby Home Value
| Address | Estimate | Bed | Bath | Sq. Ft | Lot Size |
|---|---|---|---|---|---|
| 3014 Oak Grove Lane #LO.., Anderson, SC, 29621 | $499,000 | 5 | 4 | -- | -- |
| 18 Long Branch Court, Anderson, SC, 29621 | $364,990 | 4 | 3 | -- | -- |
| 332 Addalynn Lane, Anderson, SC, 29621 | $325,900 | 5 | 3 | -- | 0.19 Acre |
| 327 Addalynn Lane, Anderson, SC, 29621 | $334,900 | 4 | 3 | -- | 0.19 Acre |
| 329 Addalynn Lane, Anderson, SC, 29621 | $289,900 | 3 | 2 | -- | 0.19 Acre |
| 506 Tilman Court, Anderson, SC, 29621 | $595,000 | 4 | 4 | -- | -- |
| 3012 Oak Grove Lane #LO.., Anderson, SC, 29621 | $559,000 | 5 | 5 | -- | -- |
| 328 Ritter Lane, Anderson, SC, 29621 | $326,900 | 4 | 3 | -- | 0.33 Acre |
| 2008 Creekview Drive #L.., Anderson, SC, 29621 | $359,000 | 3 | 2 | -- | -- |
| 328 Addalynn Lane, Anderson, SC, 29621 | $314,900 | 4 | 3 | -- | 0.19 Acre |
Similar Homes To 108 Carnoustie
Nearby For Sale





Information is provided exclusively for consumers' personal, non-commercial use, that it may not be used for any purpose other than to identify prospective properties consumers my be interested in purchasing, the data is deemed reliable but is not guaranteed accurate by the MLS. The MLS may at is discretion, require use of other disclaimers as necessary to protect participants and/or the MLS from liability.
ByOwner last updated this listing 09/20/2026 @ 09:29
More Cities with for Sale by Owner Homes
- Anderson Homes For Sale By Owner
- Starr Homes For Sale By Owner
- Townville Homes For Sale By Owner
- Iva Homes For Sale By Owner
- Hartwell Homes For Sale By Owner
- Pendleton Homes For Sale By Owner
- Belton Homes For Sale By Owner
- Clemson Homes For Sale By Owner
- Bowersville Homes For Sale By Owner
- Fair Play Homes For Sale By Owner
- Williamston Homes For Sale By Owner
- Honea Path Homes For Sale By Owner
- Lavonia Homes For Sale By Owner
- Seneca Homes For Sale By Owner
- Piedmont Homes For Sale By Owner
- Pelzer Homes For Sale By Owner
- Central Homes For Sale By Owner
- Dewy Rose Homes For Sale By Owner
- Norris Homes For Sale By Owner
- Canon Homes For Sale By Owner
Homes around $629,000









Verify Your Email
Please enter the 6-digit verification code
sent to your email address.
Verify Your Phone Number
Please enter the 6-digit verification code
sent to your mobile phone.