

105 Springview Drive
Anderson, SC 29625

 3
3
Bed
 2
2
Bath
 0.47
0.47Acre(Lot)
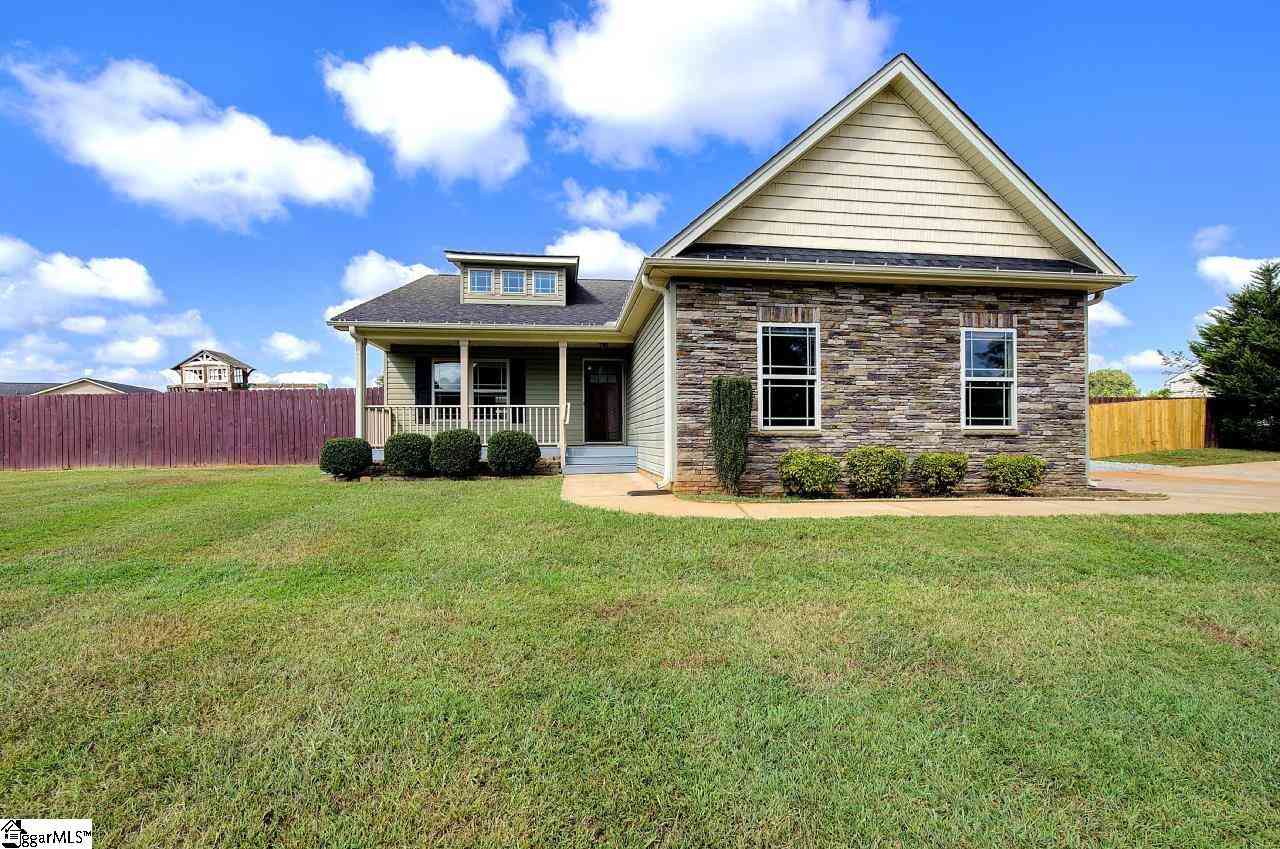
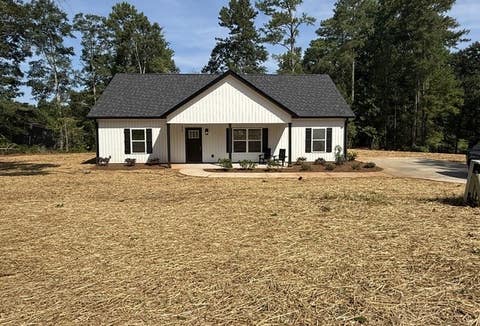
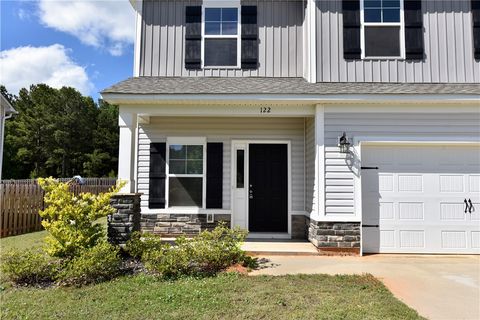
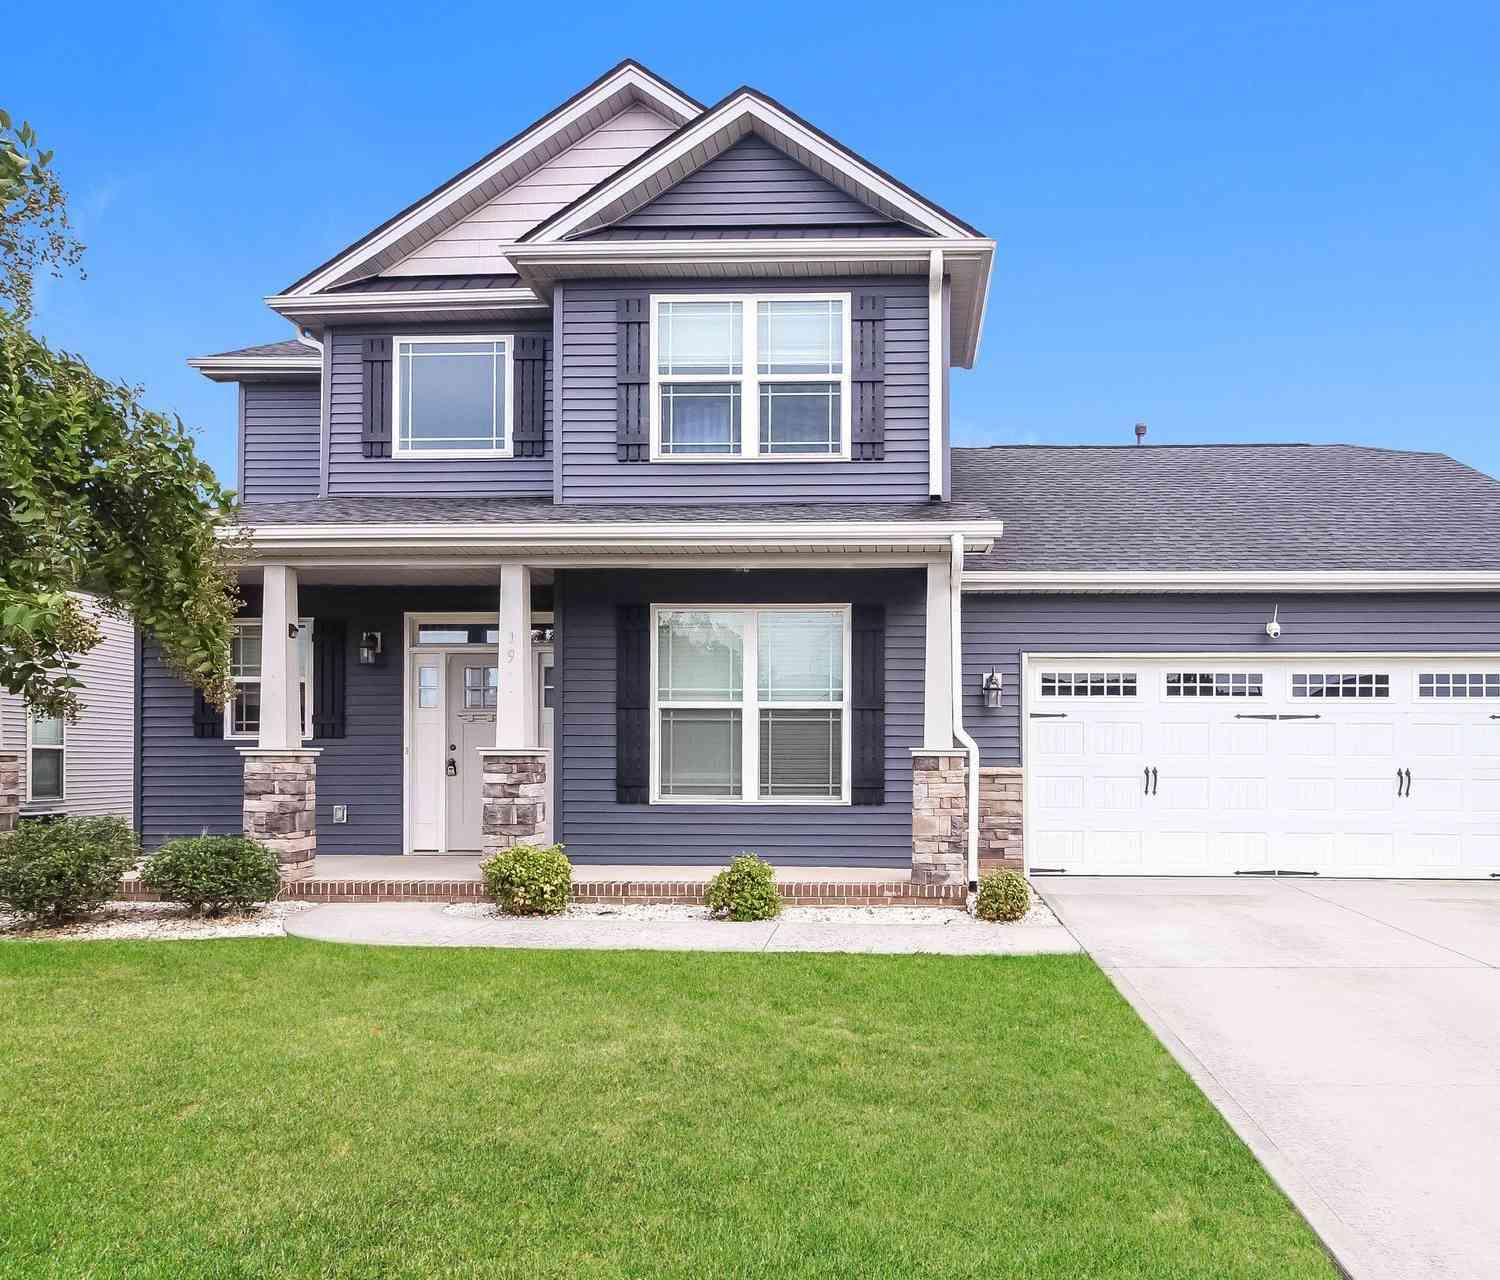
Welcome home to 105 Springview Drive! This beautiful new construction home offers the perfect combination of modern finishes, thoughtful design, and comfortable one-level living. Featuring 3 bedrooms, 2 full bathrooms, and 1,311 square feet, this charming ranch-style home makes the most of every inch of space. Step inside to an inviting open floor plan featuring luxury vinyl plank flooring, beautiful trim work, and stylish board-and-batten accents that add character throughout the main living areas. The kitchen is sure to impress with white shaker-style cabinetry, granite countertops, stainless steel appliances, a spacious island with additional seating, and pendant lighting. The kitchen flows seamlessly into the dining and living areas, creating a welcoming space for everyday living and e

 Property Details
 Map
Map
 Map
Map
What's Nearby
Nearby Areas
 Features
-
Bedroom Information
Total beds: 3Bathroom Information
Total Baths: 2 Full Baths: 2Room Information
Rooms Total: 5 Basement: None -
Flooring Information
Carpet, Vinyl -
Roofing Information
Shingle -
Interior Features
Ceiling Fan(s), Granite Counters, High Ceilings, Walk-In Closet(s), Master Downstairs Roof: Shingle Appliances: Dishwasher, Electric Oven, Electric Range, Electric Water Heater, Microwave, Tankless Water Heater, Plumbed For Ice Maker Laundry Features: Washer Hookup, Electric Dryer Hookup, Sink -
Heating & Cooling
Has Heating: Yes Heating: Forced Air, Electric, Heat Pump Has Cooling: Yes Cooling: Ceiling Fan(s), Central Air, Heat Pump
-
Building Information
Building Area Total: 1320 Construction Materials: Vinyl Siding Stories: 1 Patio And Porch Features: Porch, Front Porch Private Pool: No
-
Lot Information
Main Square Feet: 0.47 Acres Lot Size Acres: 0.47 Lot Description: Sloped, Gentle SlopingProperty Information
Subdivision: Hammock Bay Source Property Type: Residential Property SubType: Single Family Residence Levels: One
-
Listing Price Information
Listing Price: $299000 USDA Loan
-
Tax Information
Parcel Number: 068-01-03-017-000 Tax Year: 2026 Annual Tax: $600
-
Parking Information
Attached, GarageGarage Information
Has Garage: Yes Has Attached Garage: Yes Garage Space: 2
-
School Information
Elementary School: New Prospect ElJunior High School: Lakeside MiddleSenior High School: Westside High -
Location Information
Direction: From I-85, take Exit 14 onto SC-187. Follow SC-187 toward Anderson, continuing across the bridge. Turn left onto Old Asbury Road, then left onto Bridgeview Drive. Turn right onto Pritchards Drive, then left onto Springview Drive. Home will be on the left. WaterSource: Public Security Features: Smoke Detector(s)
How much is this property worth?
Curious about this home's true market value? Use our free Home Evaluation Tool to instantly get a personalized Comparative Market Analysis (CMA) report. Make smarter, data-driven decisions before you buy.

Nearby Home Value
| Address | Estimate | Bed | Bath | Sq. Ft | Lot Size |
|---|---|---|---|---|---|
| 185 Limestone Circle, Anderson, SC, 29625 | $369,000 | 3 | 2 | -- | -- |
| 187 Limestone Circle #L.., Anderson, SC, 29625 | $345,000 | 3 | 2 | -- | -- |
| 207 Branford Street #SU.., Anderson, SC, 29625 | $389,900 | 4 | 3 | -- | 0.13 Acre |
| 133 Limestone Circle #L.., Anderson, SC, 29625 | $416,000 | 4 | 4 | -- | -- |
| 131 Limestone Circle #L.., Anderson, SC, 29625 | $399,000 | 4 | 3 | -- | -- |
| 212 Bellflower Lane, Anderson, SC, 29625 | $419,900 | 4 | 3 | -- | 0.54 Acre |
| 216 Bellflower Lane, Anderson, SC, 29625 | $400,900 | 5 | 3 | -- | 0.30 Acre |
| 805 Honeylocust Lane, Anderson, SC, 29625 | $329,900 | 4 | 3 | -- | -- |
| 1011 Mockernut Way, Anderson, SC, 29625 | $318,990 | 3 | 3 | -- | -- |
| 1013 Mockernut Way, Anderson, SC, 29625 | $318,900 | 3 | 3 | -- | -- |
Similar Homes To 105 Springview Drive
Nearby For Sale




This information is deemed reliable, but not guaranteed. Neither the Western Upstate Association of REALTORS® , Inc. or Western Upstate Multiple Listing Service of South Carolina, Inc., nor the listing broker, nor their agents or subagents are responsible for the accuracy of the information. The buyer is responsible for verifying all information. This information is provided by the Western Upstate Association of REALTORS® , Inc. and Western Upstate Multiple Listing Service of South Carolina, Inc. for use by its members and is not intended for the use for any other purpose. Copyright © 2026 Western Upstate Association of REALTORS®, Inc. All Rights Reserved.
ByOwner last updated this listing 10/09/2026 @ 21:35
More Cities with for Sale by Owner Homes
- Anderson Homes For Sale By Owner
- Starr Homes For Sale By Owner
- Townville Homes For Sale By Owner
- Iva Homes For Sale By Owner
- Hartwell Homes For Sale By Owner
- Pendleton Homes For Sale By Owner
- Belton Homes For Sale By Owner
- Clemson Homes For Sale By Owner
- Bowersville Homes For Sale By Owner
- Fair Play Homes For Sale By Owner
- Williamston Homes For Sale By Owner
- Honea Path Homes For Sale By Owner
- Lavonia Homes For Sale By Owner
- Seneca Homes For Sale By Owner
- Piedmont Homes For Sale By Owner
- Pelzer Homes For Sale By Owner
- Central Homes For Sale By Owner
- Dewy Rose Homes For Sale By Owner
- Canon Homes For Sale By Owner
- Martin Homes For Sale By Owner
Homes around $299,000








Verify Your Email
Please enter the 6-digit verification code
sent to your email address.
Verify Your Phone Number
Please enter the 6-digit verification code
sent to your mobile phone.