
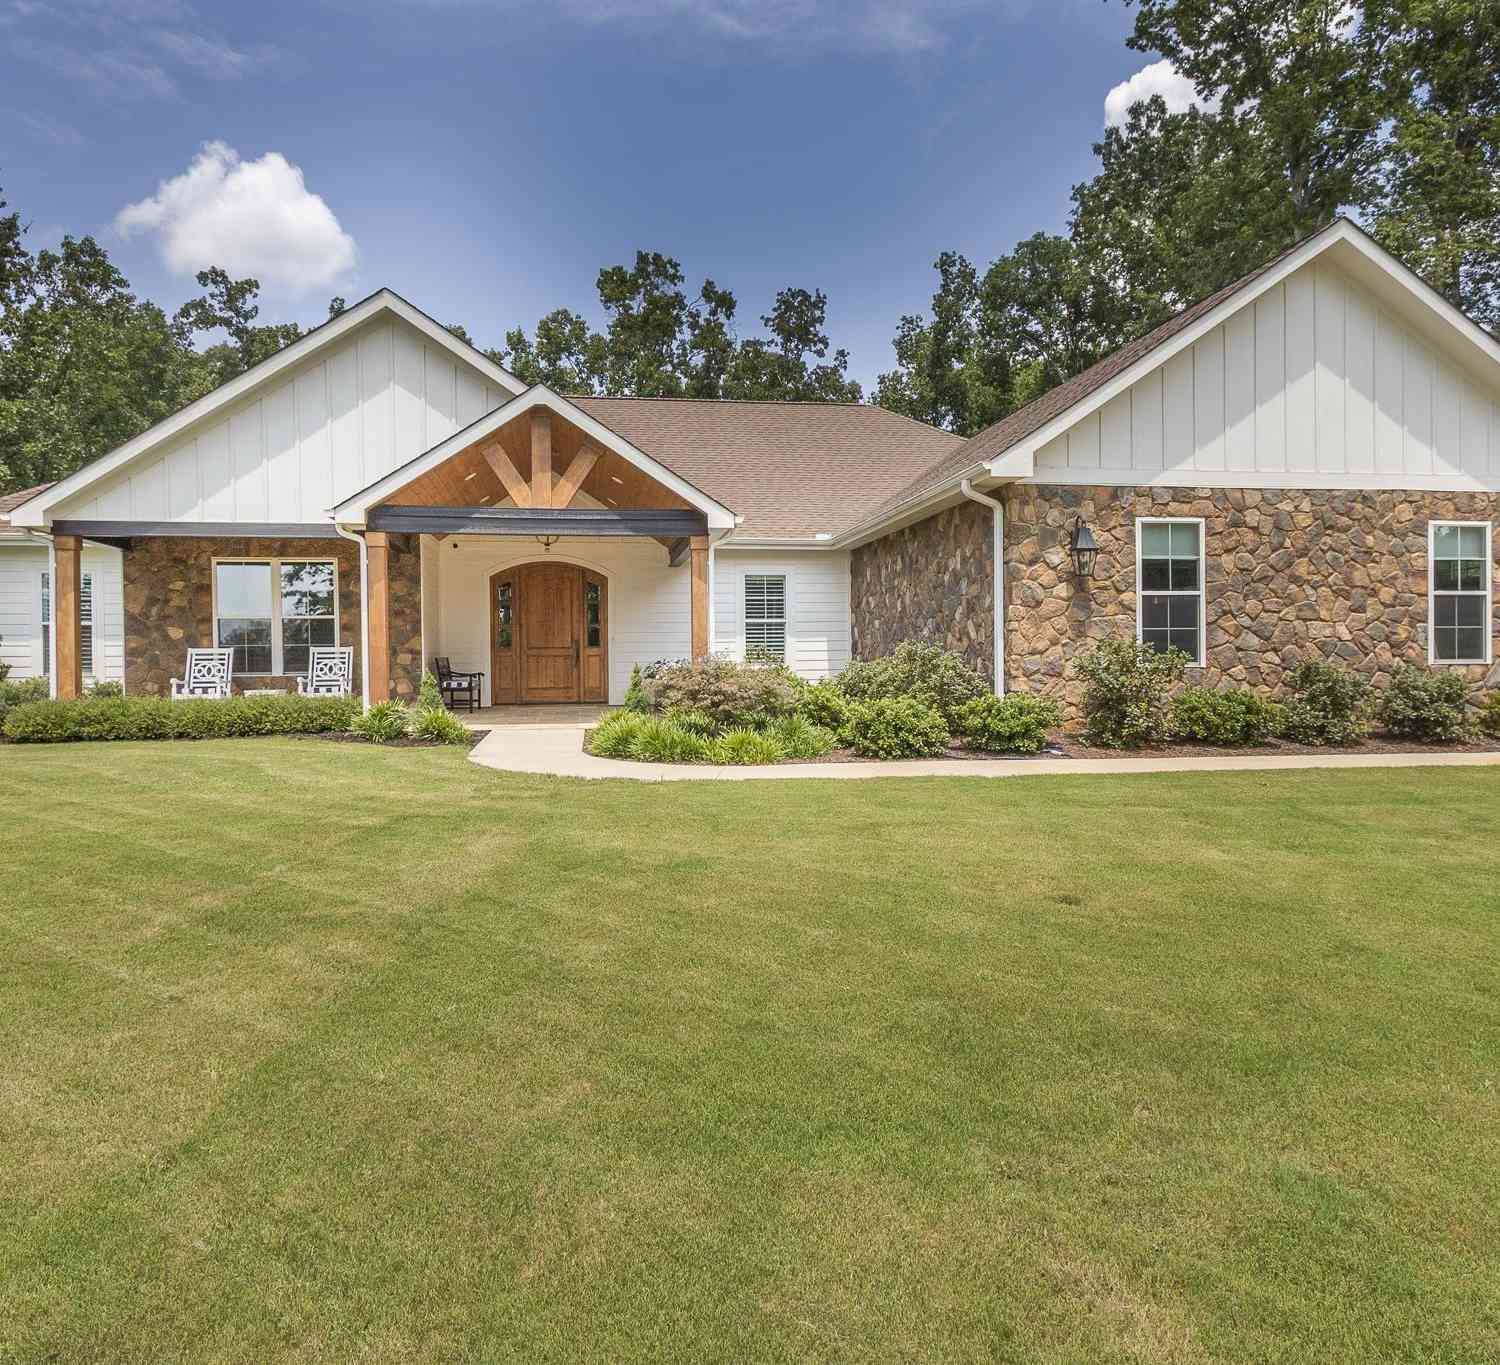
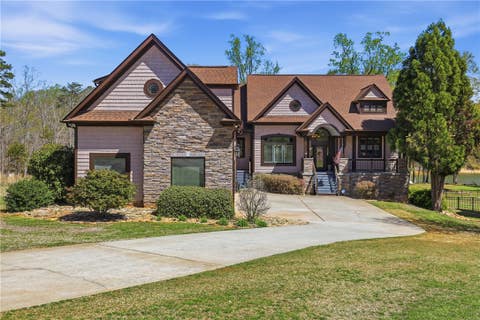
1010 Port Anne
Anderson, SC 29625

 3
3
Bed
 2.5
2.5
Bath
 2,800
2,800Sqft
108,900Sqft(Lot)
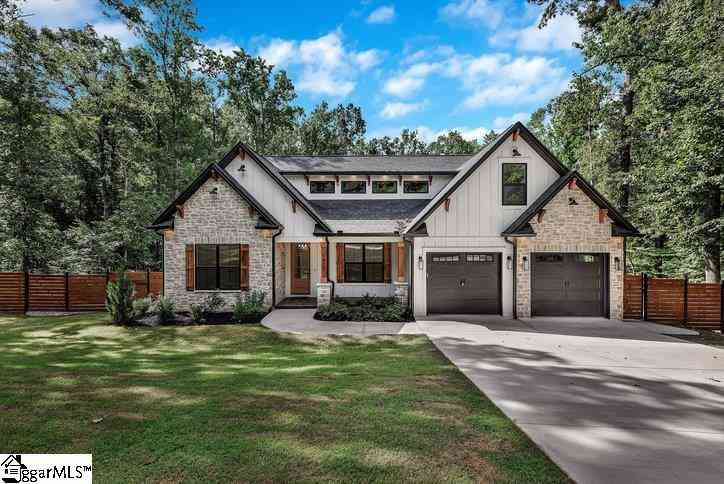
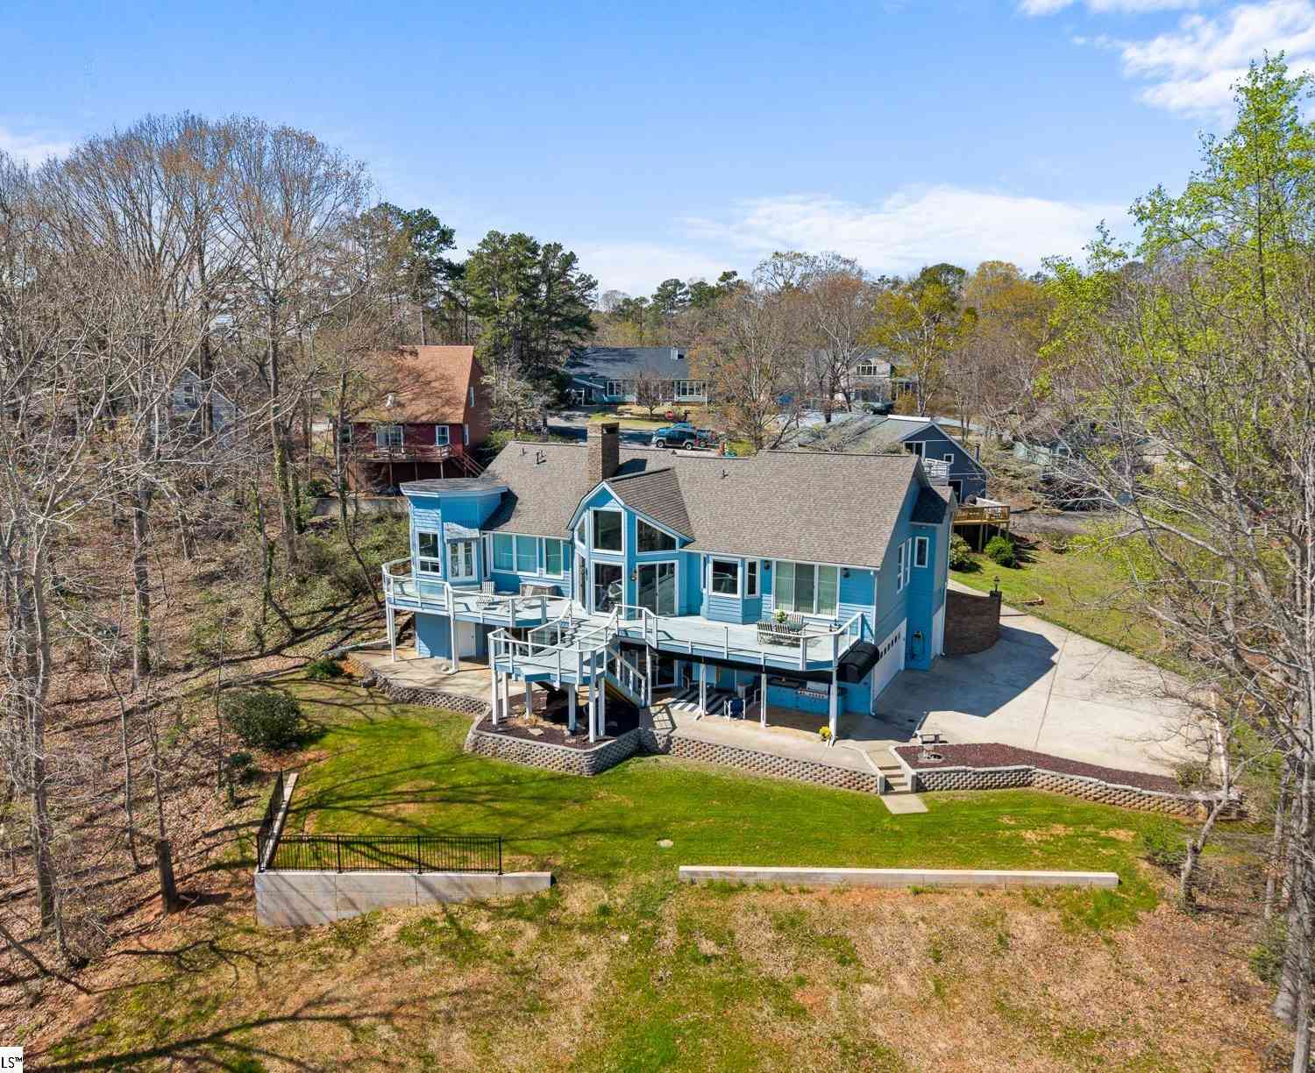
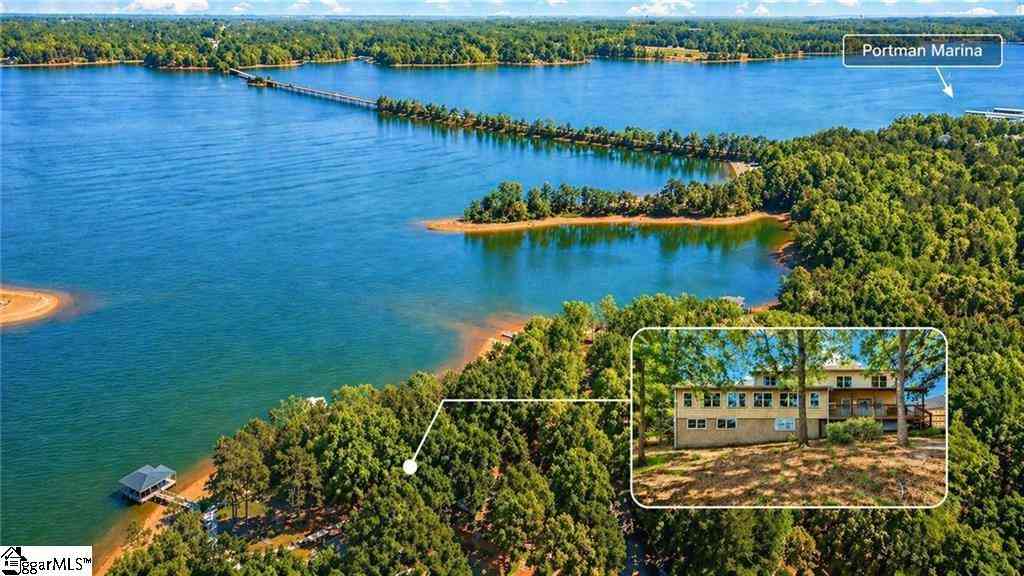
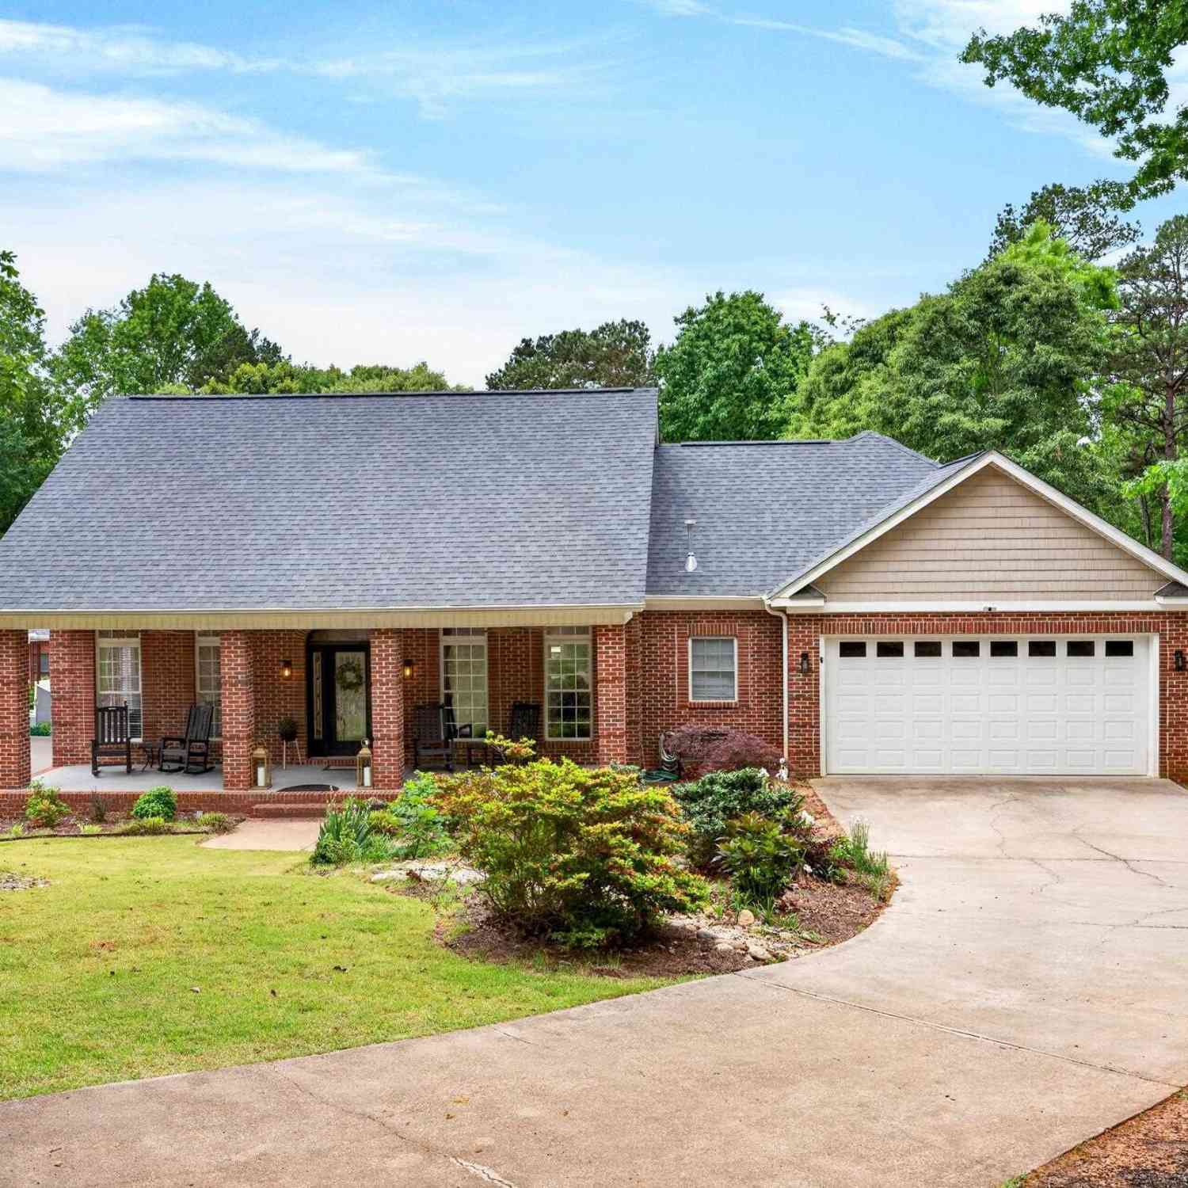
Single level, traditional-styled custom built home situated on 2.5 meticulously cared for private acres featuring seasonal views of Lake Hartwell.Offered for sale below the 2026 appraisal value of $1.2M. Love to garden? There is so much beautiful sunlit yard space for gardening AND for adding a swimming pool. Front yard was recently professionally landscaped with Bermuda sod and wood chip mulch. Local builder has provided exquisite detailing in this craftsman inspired home. Entry from the stamped concrete driveway leads to side-entry 3 car garage, complete with an easy-access side yard door. A hardscape pathway leads to the front entrance covered porch, which features etched flooring and a wood-enhanced ceiling. Nature lovers will enjoy strolling around the landscaped grounds, which featur

 Property Details
 Map
Map
 Map
Map
What's Nearby
Nearby Areas
 Features
-
Bedroom Information
Total Bedrooms: 3 Main Bedrooms: 3 Main Bedrooms Size: 17x16 Bedroom #2 Size: 13x13 Bedroom #3 Size: 13x12 Dining Size: 13x12 Living Room Size: 23x19Bathroom Information
Total Baths: 2 Full Baths: 2 Half Baths: 1 -
Kitchen Information
Kitchen Size: 18x12Interior Features
Attic Stairs Disappearing,Cable Available,Ceiling 9ft+,Ceiling Fan,Ceiling Cathedral/Vaulted,Ceiling Smooth,Ceiling Trey,Open Floor Plan,Smoke Detector,Window Trmnts-Some Remain,Walk In Closet,Split Floor Plan,Countertops – Quartz,Pantry – Walk In,Window Trtments-AllRemainAppliances
Cook Top-Gas,Dishwasher,Disposal,Dryer,Oven(s)-Wall,Refrigerator,Washer,Oven-Electric,Microwave-Built In,Range Hood -
Cooling Features
ElectricHeating Source
Propane GasWater/Sewer
Water Source: Public Sewer: Septic Water Heater.: Electric,Multiple Units,Tankless
-
Building Information
Built Year: 2024 Total Floors: Carpet,Ceramic Tile,Stone,Luxury Vinyl Tile/Plank # of Stories: 1 Built: 2024 Approx Age: 1-5 Roof Type: Architectural Basement: None -
Exterior Features
Patio,Porch-Front,Porch-Screened,Satellite Dish,Tilt Out Windows,Vinyl/Aluminum Trim,Windows-Insulated,Outdoor Fireplace,Outdoor Kitchen,Sprklr In Grnd-Full Yard,Outdoor Grill,Porch-Covered Back,Under Ground Irrigation -
Parking/Garage
Basement: Door Opener,Side/Rear Entry,Yard Door,Attached Garage 3+ Cars Parking Type: Attached Garage Garage Total Capacity: 3
-
Lot Information
Lot Size: 2 - 5 Acres Approx # of Acres: 2.5 Dimensions: 400x294x404x244 Lot Description: Cul-de-Sac,Fenced Yard,Sloped,Some Trees,Water View -
Property Information
Subdivision: Topsail Bay City: Anderson Type: Single Family Class: Residential
-
Listing Price Information
Original List Price: $1,150,000
-
Tax Information
Tax ID Number: 045-00-05-011-000
-
Parking Information
Parking / Garage: Door Opener,Side/Rear Entry,Yard Door,Attached Garage 3+ Cars Parking Type: Attached Garage -
Homeowners Association Information
HOA: Y
-
School Information
Elementary School: LaFrance Junior High School: Riverside - Anderson 4 Senior High School: Pendleton
How much is this property worth?
Curious about this home's true market value? Use our free Home Evaluation Tool to instantly get a personalized Comparative Market Analysis (CMA) report. Make smarter, data-driven decisions before you buy.

Nearby Home Value
| Address | Estimate | Bed | Bath | Sq. Ft | Lot Size |
|---|---|---|---|---|---|
| 207 Branford Street #SU.., Anderson, SC, 29625 | $389,900 | 4 | 3 | -- | 0.13 Acre |
| 216 Bellflower Lane, Anderson, SC, 29625 | $398,900 | 5 | 3 | -- | 0.30 Acre |
| 185 Limestone Circle, Anderson, SC, 29625 | $370,025 | 3 | 2 | -- | -- |
| 212 Bellflower Lane, Anderson, SC, 29625 | $449,900 | 4 | 3 | -- | 0.54 Acre |
| 5618 N 187 Highway, Anderson, SC, 29625 | $235,000 | 3 | 2 | -- | 0.53 Acre |
| 187 Limestone Circle #L.., Anderson, SC, 29625 | $346,504 | 3 | 2 | -- | -- |
| 131 Limestone Circle #L.., Anderson, SC, 29625 | $399,000 | 4 | 3 | -- | -- |
| 133 Limestone Circle #L.., Anderson, SC, 29625 | $416,416 | 4 | 4 | -- | -- |
| 609 Fair Street, Anderson, SC, 29625 | $435,000 | 2 | 2 | -- | 0.32 Acre |
| 609 Fair, Anderson, SC, 29625 | $435,000 | 2 | 2 | 1,200 | 1 Acre |
Similar Homes To 1010 Port Anne
Nearby For Sale





Information is provided exclusively for consumers' personal, non-commercial use, that it may not be used for any purpose other than to identify prospective properties consumers my be interested in purchasing, the data is deemed reliable but is not guaranteed accurate by the MLS. The MLS may at is discretion, require use of other disclaimers as necessary to protect participants and/or the MLS from liability.
ByOwner last updated this listing 09/15/2026 @ 16:09
More Cities with for Sale by Owner Homes
- Anderson Homes For Sale By Owner
- Starr Homes For Sale By Owner
- Townville Homes For Sale By Owner
- Iva Homes For Sale By Owner
- Hartwell Homes For Sale By Owner
- Pendleton Homes For Sale By Owner
- Belton Homes For Sale By Owner
- Clemson Homes For Sale By Owner
- Bowersville Homes For Sale By Owner
- Fair Play Homes For Sale By Owner
- Williamston Homes For Sale By Owner
- Honea Path Homes For Sale By Owner
- Lavonia Homes For Sale By Owner
- Seneca Homes For Sale By Owner
- Piedmont Homes For Sale By Owner
- Pelzer Homes For Sale By Owner
- Central Homes For Sale By Owner
- Dewy Rose Homes For Sale By Owner
- Norris Homes For Sale By Owner
- Canon Homes For Sale By Owner
Homes around $1,150,000






Verify Your Email
Please enter the 6-digit verification code
sent to your email address.
Verify Your Phone Number
Please enter the 6-digit verification code
sent to your mobile phone.