
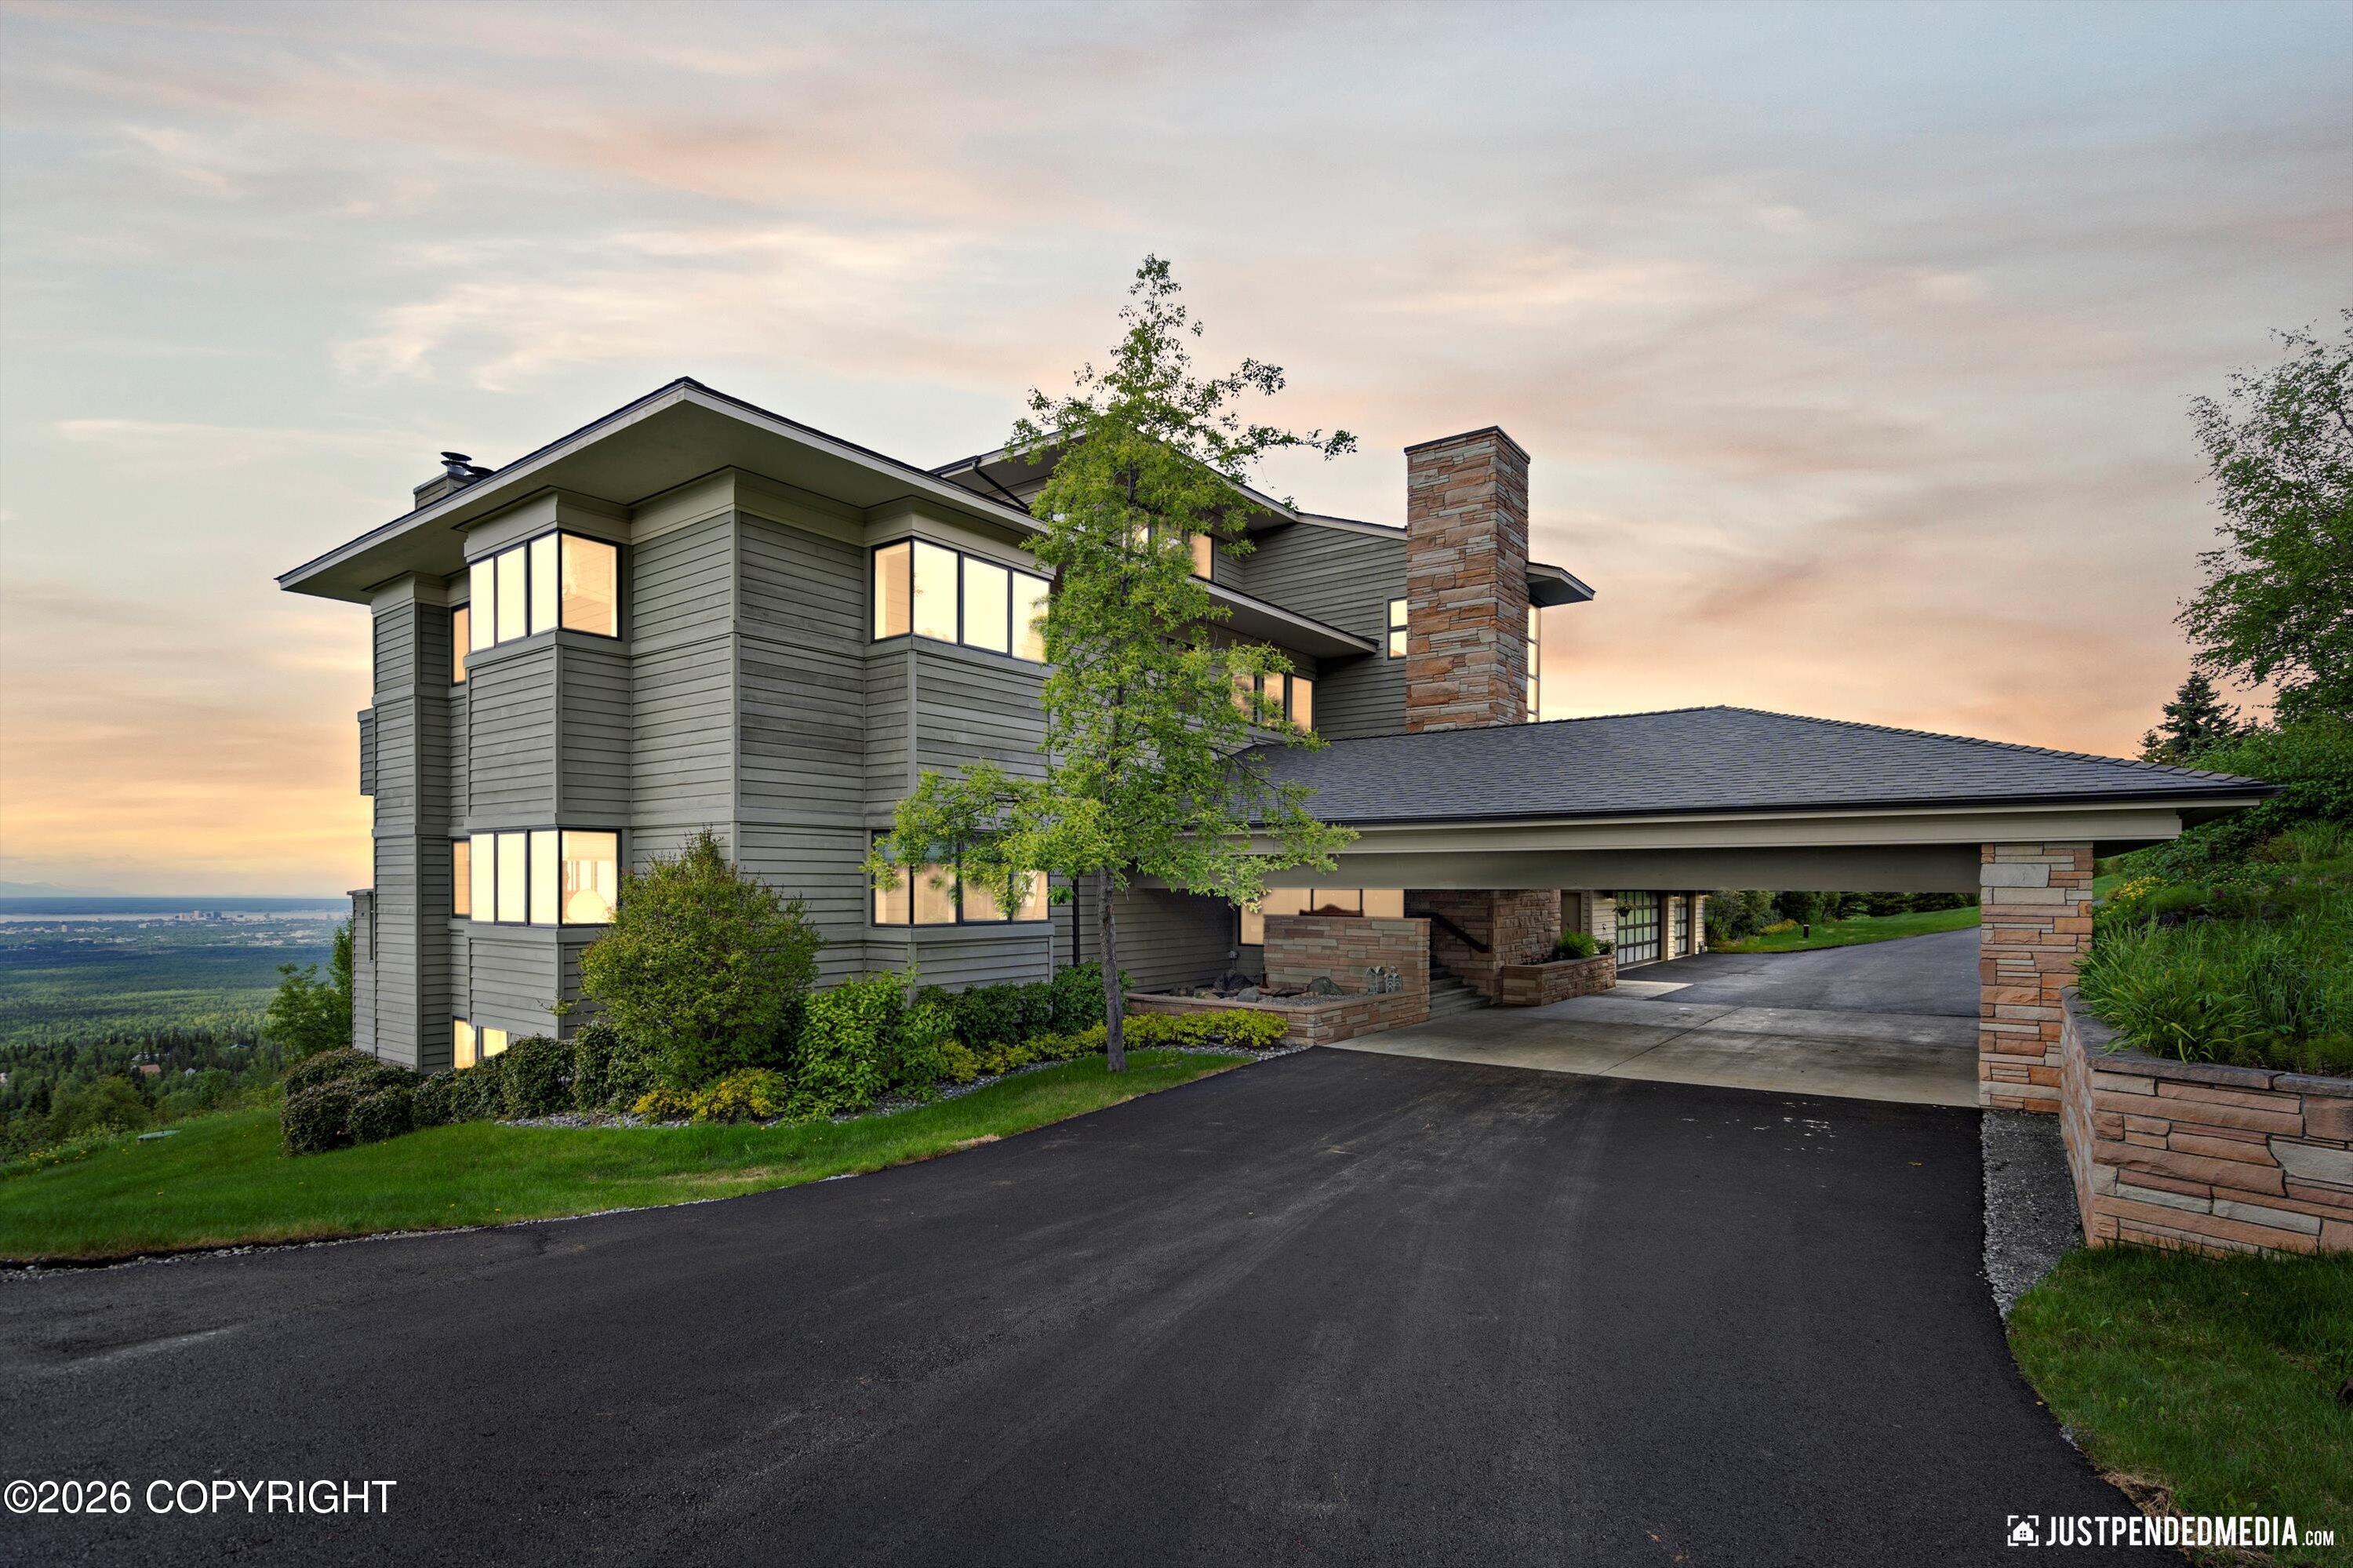
9900 Hillhaven Circle
Anchorage, AK 99507

 5
5
Bed
 8
8
Bath
 196,341
Sqft(Lot)
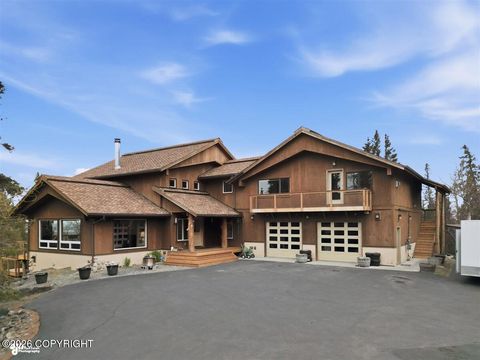
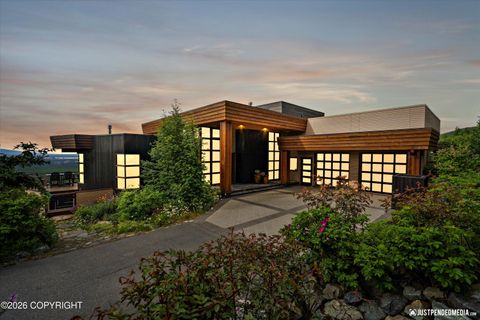
Welcome to 9900 Hillhaven Circle, one of Alaska's most exquisite estates! Nestled against the backdrop of the majestic Chugach Mountains and surrounded by pristine wilderness, this extraordinary residence stretches 19,300 square feet on 4.5 acres and offers a rare combination of privacy, luxury, and natural beauty. Thoughtfully designed to harmonize with its surroundings, the estate features stunning panoramic views from Augustine throughout the Western Mountain range including unbelievable views of Denali. Whether you're seeking a serene private retreat, a base for adventure, an event haven, venue, or just a large family home with space for everyone; Hillhaven Circle delivers an unmatched Alaskan experience. With a canopy drive entrance this expansive multi-level floor plan offers 5+

 Property Details
 Map
Map
 Map
Map
What's Nearby
Nearby Areas
 Features
-
Bedroom Information
Total beds: 5Bathroom Information
Total Baths: 8 Full Baths: 7 Half Baths: 1Room Information
Has Basement: Yes Basement: Finished -
Flooring Information
Carpet, Ceramic Tile, Marble, Hardwood -
Roofing Information
Composition, Shingle -
Interior Features
Wet Bar, Ceiling Fan(s), Vaulted Ceiling(s), Granite Counters, Pantry, Soaking Tub, Breakfast Bar Roof: Composition, Shingle Appliances: Microwave, Dishwasher, Disposal, Humidifier, Refrigerator, Trash Compactor, Water Softener, Down Draft Window Features: Window Coverings -
Heating & Cooling
Has Heating: Yes Heating: Radiant Floor, Natural Gas Has Cooling: Yes Cooling: Ceiling Fan(s)
-
Building Information
Year Built: 1991 Building Area Total: 16609 Construction Materials: Wood Siding, Frame Patio And Porch Features: Deck Private Pool: No View: City Lights, Inlet, Mountain(s), Ocean -
Exterior Features
Exterior Features: Storage, Private Yard
-
Lot Information
Main Square Feet: 196341 Square Feet Lot Size Acres: 4.51 Lot Size Square Feet: 196341 Lot Description: Cul-De-Sac, Sloped, Landscaped, Level, Gentle Sloping
-
Listing Price Information
Listing Price: $2990000 Original Price: $3295000 Cash, Conventional, VA Loan
-
Tax Information
Parcel Number: 0150916100001 Tax Legal Desc: Prospect Heights #4 L2A B2
-
Parking Information
Garage Door Opener, Paved, Attached, Heated Garage, Tandem, Other, Circular Driveway, RV Access/Parking, Attached Carport, CarportGarage Information
Has Garage: Yes Has Attached Garage: Yes Garage Space: 18
-
School Information
Elementary School: O'MalleyJunior High School: HanshewSenior High School: Service -
Utility Information
Cable Available, Cable Connected -
Location Information
Direction: East on O'Malley Road, Round the corner to the Left onto Hillside Drive. Take immediate Right onto Upper O'Malley Road, Left on Prospect, Hair pin Right onto Sidorf Lane, Take Right onto Hillhaven. WaterSource: Private, Well Security Features: Security System, Smoke Detector(s), Carbon Monoxide Detector(s)
How much is this property worth?
Curious about this home's true market value? Use our free Home Evaluation Tool to instantly get a personalized Comparative Market Analysis (CMA) report. Make smarter, data-driven decisions before you buy.

Nearby Home Value
| Address | Estimate | Bed | Bath | Sq. Ft | Lot Size |
|---|---|---|---|---|---|
| L6 Moraine Circle, Anchorage, AK, 99507 | $765,000 | 3 | 3 | -- | 7,700 Sqft |
| L7 Moraine Circle, Anchorage, AK, 99507 | $812,500 | 4 | 3 | -- | 6,011 Sqft |
| 6142 Summit Court #L31, Anchorage, AK, 99507 | $575,000 | 2 | 2 | -- | 3,591 Sqft |
| 6132 Farpoint Drive, Anchorage, AK, 99507 | $1,180,000 | 4 | 4 | -- | 51,283 Sqft |
| 7100 Oline Circle, Anchorage, AK, 99507 | $1,399,000 | 4 | 3 | -- | 140,699 Sqft |
| 9701 Haven Circle, Anchorage, AK, 99507 | $1,375,000 | 3 | 4 | -- | 96,643 Sqft |
| 9400 Midden Way, Anchorage, AK, 99507 | $1,800,000 | 5 | 4 | -- | 274,356 Sqft |
| 2389 E 47th Court, Anchorage, AK, 99507 | $315,000 | 3 | 1 | -- | 7,800 Sqft |
| 1747 Wickersham Drive, Anchorage, AK, 99507 | $530,000 | 5 | 2 | -- | 12,632.40 Sqft |
| 9601 Sidorof Lane Lane, Anchorage, AK, 99507 | $2,395,000 | 3 | 4 | -- | 97,525 Sqft |
Similar Homes To 9900 Hillhaven Circle
Nearby For Sale


The listing content relating to real estate for sale on this website comes in part from the IDX Program of Alaska Multiple Listing Service, Inc. (AK MLS). Real estate listings held by brokerage firms other than ByOwner, are marked with either the listing brokerage's logo or the AK MLS logo and information about them includes the name of the listing brokerage. All information is deemed reliable but is not guaranteed and should be independently verified for accuracy. Listing content scraping by unauthorized personnel is strictly prohibited. Copyright © 2026 Alaska Multiple Listing Service, Inc. All Rights Reserved.
ByOwner last updated this listing 09/08/2026 @ 22:20
More Cities with for Sale by Owner Homes
- Anchorage Homes For Sale By Owner
- Eagle River Homes For Sale By Owner
- Chugiak Homes For Sale By Owner
- Houston Homes For Sale By Owner
- Trapper Creek Homes For Sale By Owner
- Big Lake Homes For Sale By Owner
- Wasilla Homes For Sale By Owner
- Girdwood Homes For Sale By Owner
- Palmer Homes For Sale By Owner
- Willow Homes For Sale By Owner
- Whittier Homes For Sale By Owner
- Cooper Landing Homes For Sale By Owner
- Sterling Homes For Sale By Owner
- Sutton Homes For Sale By Owner
- Kenai Homes For Sale By Owner
- Soldotna Homes For Sale By Owner
- Talkeetna Homes For Sale By Owner
- Kasilof Homes For Sale By Owner
- Seward Homes For Sale By Owner
- Skwentna Homes For Sale By Owner
Homes around $2,990,000










Verify Your Email
Please enter the 6-digit verification code
sent to your email address.
Verify Your Phone Number
Please enter the 6-digit verification code
sent to your mobile phone.