
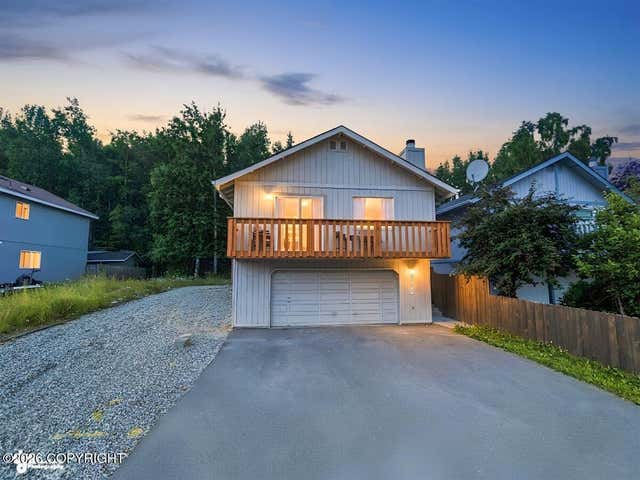
8120 Queen Victoria Drive
Anchorage, AK 99518

 4
4
Bed
 2
2
Bath
 3,419
3,419Sqft(Lot)
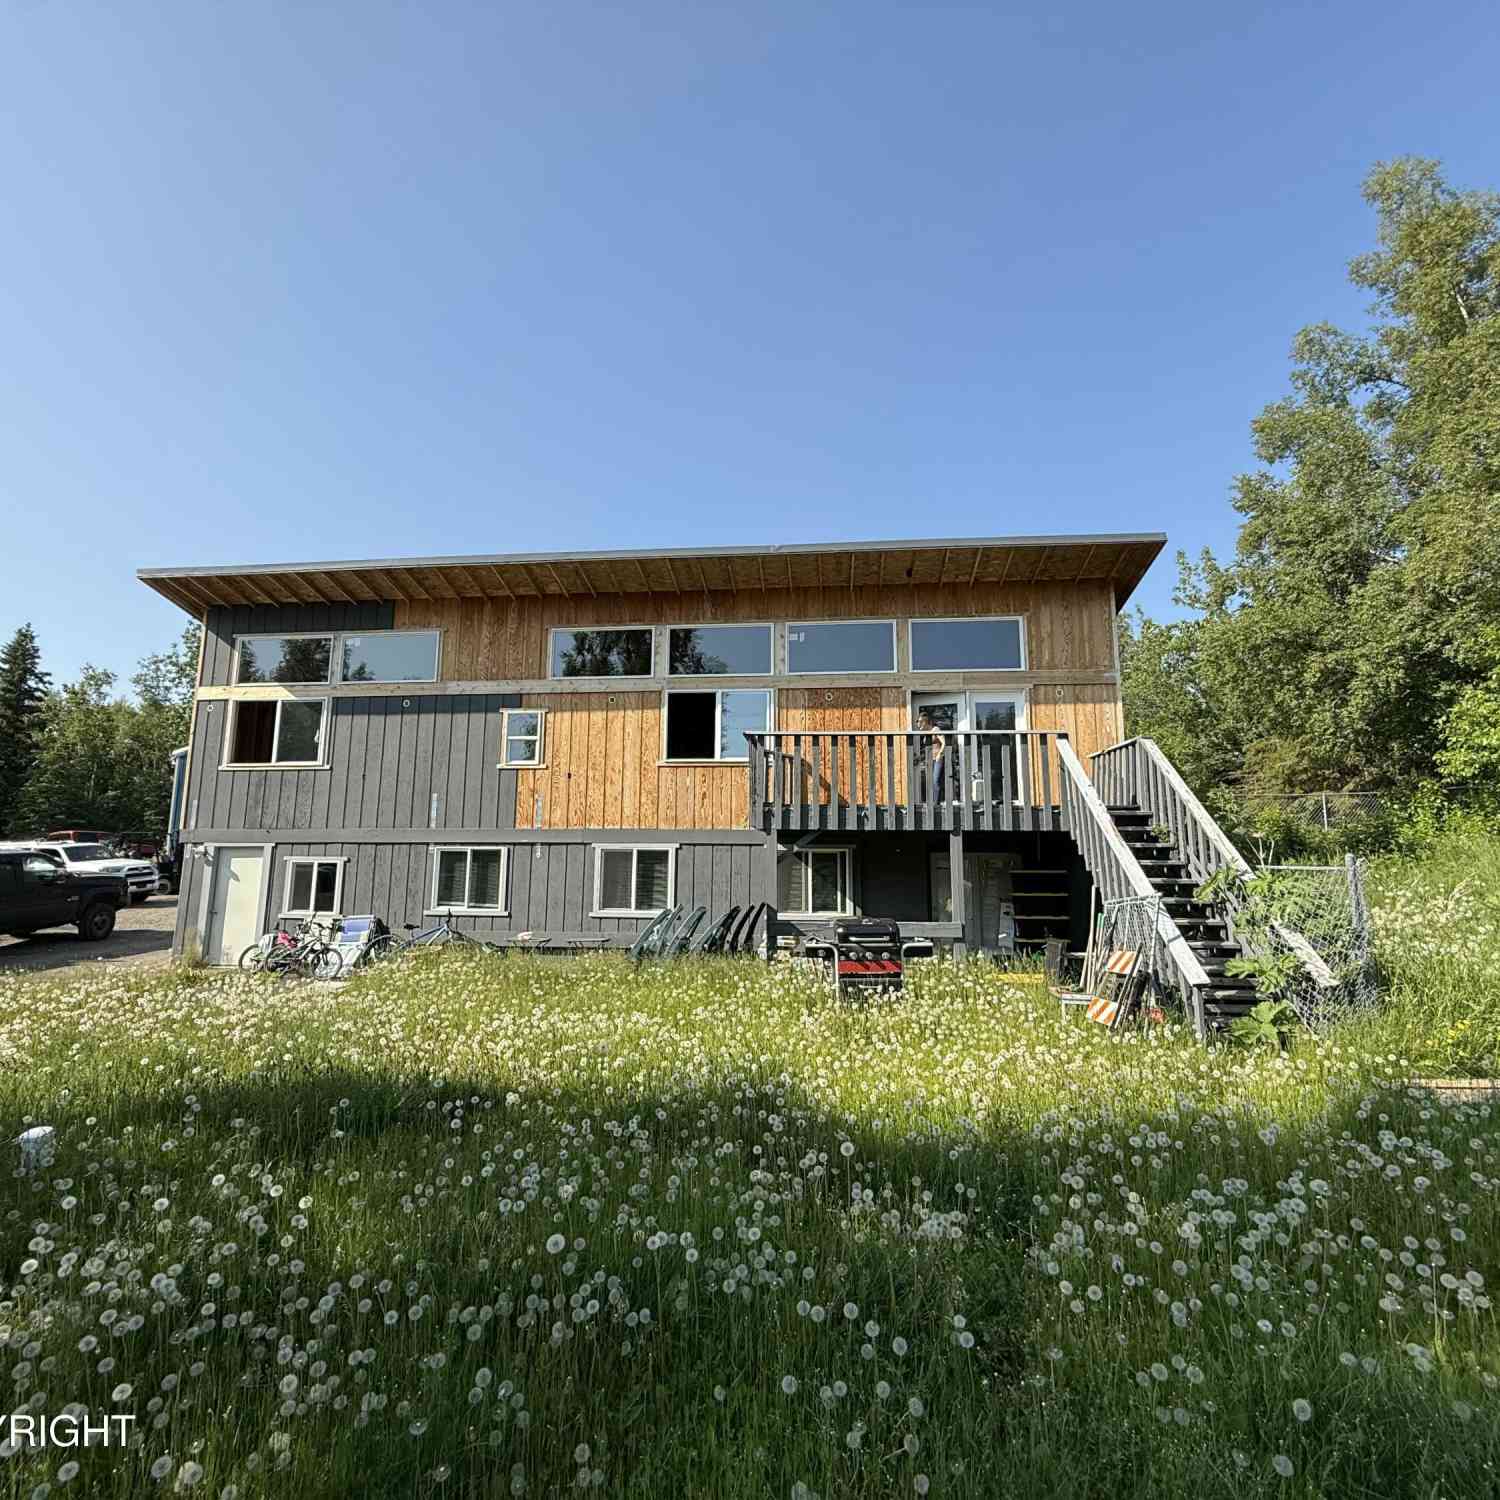
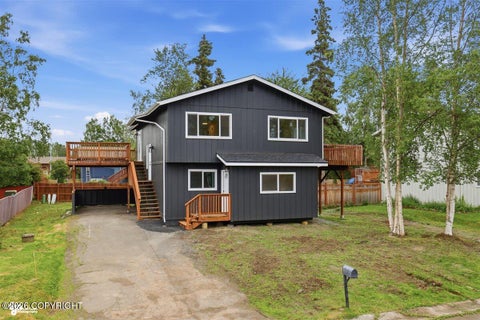
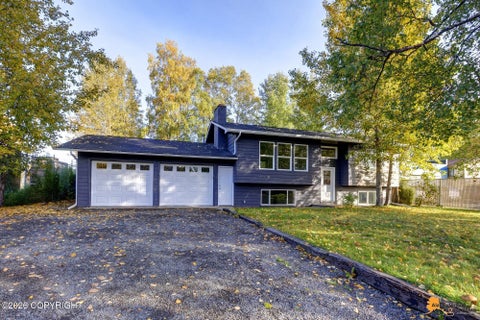
Tucked into a quiet, tree lined pocket neighborhood, surrounded by parks and restaurants, this home offers the kind of comfortable, move-in-ready living that is hard to come by. A complete interior remodel initiated in 2021 brought new life to the home. Enter your home from the freshly paved walkway and enjoy the view from your new deck. Bonus gravel parking for your alaskan toys. The open living and dining area flows beneath a soaring vaulted ceiling, giving the home a bright, spacious feel from the moment you walk in. The pass-through kitchen keeps you connected to the room. Two full bathrooms and a large 2-car garage offer the everyday functionality Alaska living requires, with plenty of room left over for gear, vehicles, or whatever else you need to store. Outside, a great backyard gi

 Property Details
 Map
Map
 Map
Map
What's Nearby
Nearby Areas
 Features
-
Bedroom Information
Total beds: 4Bathroom Information
Total Baths: 2 Full Baths: 2 -
Roofing Information
Asphalt, Composition, Shingle -
Interior Features
Vaulted Ceiling(s), Pantry Roof: Asphalt, Composition, Shingle -
Heating & Cooling
Has Heating: Yes Heating: Forced Air, Natural Gas
-
Building Information
Year Built: 1986 Building Area Total: 1536 Construction Materials: Wood Siding, Frame Patio And Porch Features: Deck Private Pool: No
-
Lot Information
Main Square Feet: 3419 Square Feet Lot Size Acres: 0.08 Lot Size Square Feet: 3419 Lot Description: Rolling Slope
-
Listing Price Information
Listing Price: $429900 Original Price: $434900 Cash, Conventional, FHA, VA Loan
-
Tax Information
Parcel Number: 0130720600001 Tax Legal Desc: Renaissance Village L5 B1
-
Parking Information
Paved, Attached, Heated GarageGarage Information
Has Garage: Yes Has Attached Garage: Yes Garage Space: 2
-
School Information
Elementary School: TakuJunior High School: HanshewSenior High School: Service -
Location Information
Direction: From Dimond Blvd, north on King Street, 1st left on Queen Victoria, house around bend towards end of street. WaterSource: Public Security Features: Smoke Detector(s), Carbon Monoxide Detector(s)
How much is this property worth?
Curious about this home's true market value? Use our free Home Evaluation Tool to instantly get a personalized Comparative Market Analysis (CMA) report. Make smarter, data-driven decisions before you buy.

Nearby Home Value
| Address | Estimate | Bed | Bath | Sq. Ft | Lot Size |
|---|---|---|---|---|---|
| 701 E 54th Avenue, Anchorage, AK, 99518 | $495,000 | 4 | 2 | -- | 11,250 Sq. Ft |
| 1101 W 53rd Avenue, Anchorage, AK, 99518 | $425,000 | 4 | 2 | -- | 8,400 Sq. Ft |
| 507 E 73rd Avenue, Anchorage, AK, 99518 | $300,000 | 4 | 3 | -- | 7,350 Sq. Ft |
| 725 W 72nd Avenue, Anchorage, AK, 99518 | $415,000 | 4 | 2 | -- | 9,300 Sq. Ft |
| 724 W 72nd Avenue, Anchorage, AK, 99518 | $405,000 | 3 | 2 | -- | 14,400 Sq. Ft |
| 6901 Cheryl Street, Anchorage, AK, 99518 | $473,900 | 4 | 2 | -- | 7,000 Sq. Ft |
| 537 W 74th Avenue, Anchorage, AK, 99518 | $350,000 | 4 | 3 | -- | 8,899 Sq. Ft |
| 638 W 74th Avenue, Anchorage, AK, 99518 | $550,000 | 4 | 4 | 1,802 | 7,477 Sq. Ft |
| 1130 W 71st Court, Anchorage, AK, 99518 | $375,000 | 3 | 2 | -- | 7,535 Sq. Ft |
| 7854 Highlander Drive, Anchorage, AK, 99518 | $430,000 | 3 | 3 | -- | 2,904 Sq. Ft |
Similar Homes To 8120 Queen Victoria Drive
Nearby For Sale


The listing content relating to real estate for sale on this website comes in part from the IDX Program of Alaska Multiple Listing Service, Inc. (AK MLS). Real estate listings held by brokerage firms other than ByOwner, are marked with either the listing brokerage's logo or the AK MLS logo and information about them includes the name of the listing brokerage. All information is deemed reliable but is not guaranteed and should be independently verified for accuracy. Listing content scraping by unauthorized personnel is strictly prohibited. Copyright © 2026 Alaska Multiple Listing Service, Inc. All Rights Reserved.
ByOwner last updated this listing 10/05/2026 @ 13:39
More Cities with for Sale by Owner Homes
- Anchorage Homes For Sale By Owner
- Eagle River Homes For Sale By Owner
- Chugiak Homes For Sale By Owner
- Houston Homes For Sale By Owner
- Trapper Creek Homes For Sale By Owner
- Big Lake Homes For Sale By Owner
- Wasilla Homes For Sale By Owner
- Girdwood Homes For Sale By Owner
- Palmer Homes For Sale By Owner
- Willow Homes For Sale By Owner
- Whittier Homes For Sale By Owner
- Cooper Landing Homes For Sale By Owner
- Sterling Homes For Sale By Owner
- Sutton Homes For Sale By Owner
- Kenai Homes For Sale By Owner
- Soldotna Homes For Sale By Owner
- Talkeetna Homes For Sale By Owner
- Kasilof Homes For Sale By Owner
- Seward Homes For Sale By Owner
- Skwentna Homes For Sale By Owner
Homes around $429,900







Verify Your Email
Please enter the 6-digit verification code
sent to your email address.
Verify Your Phone Number
Please enter the 6-digit verification code
sent to your mobile phone.