

8000 Skyhills Drive
Anchorage, AK 99502

 5
5
Bed
 6
6
Bath
 42,293
Sqft(Lot)
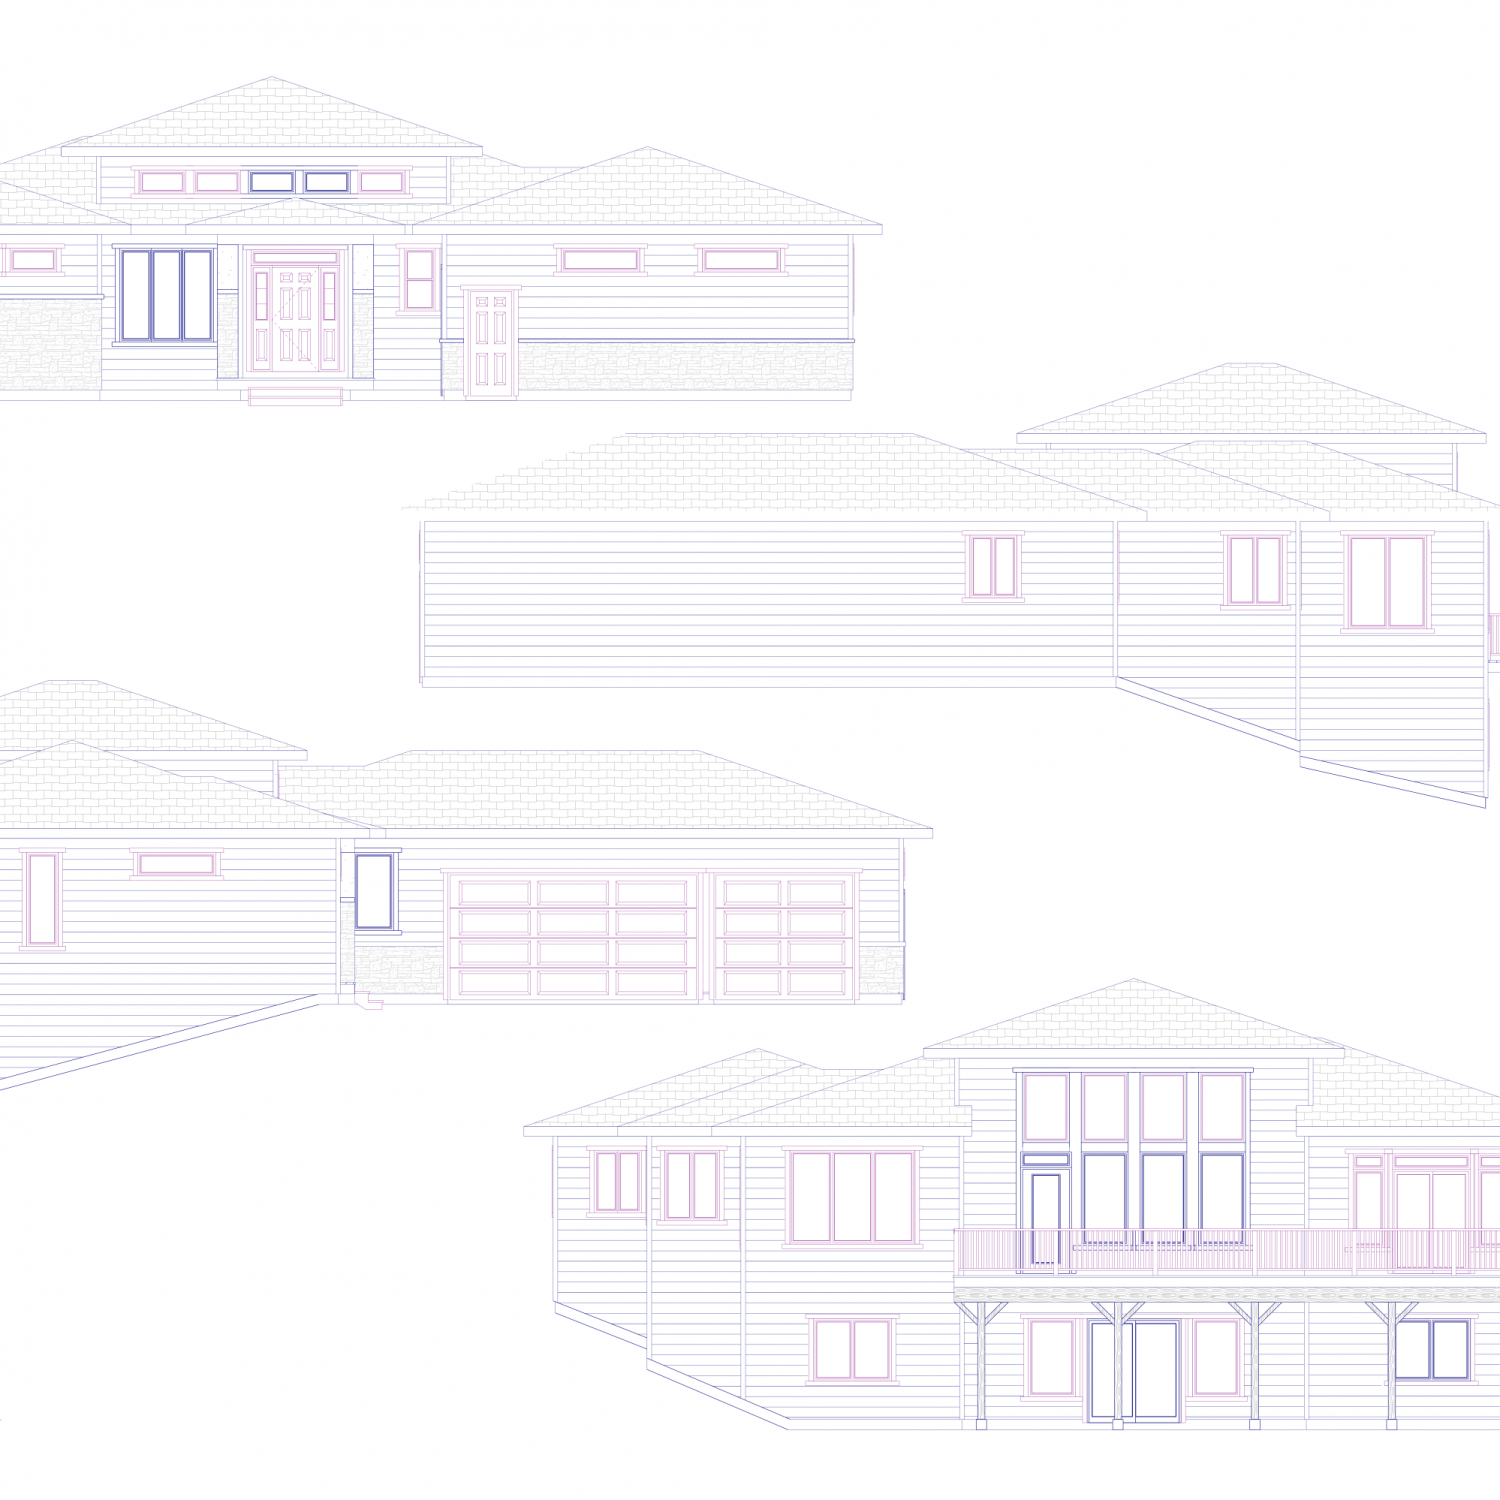
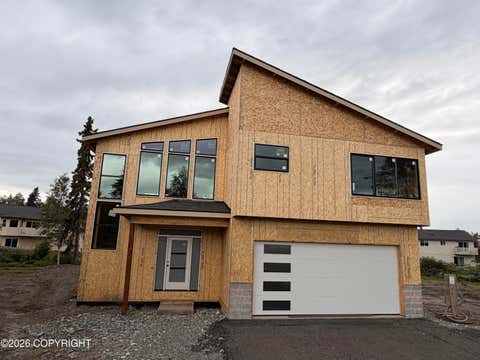
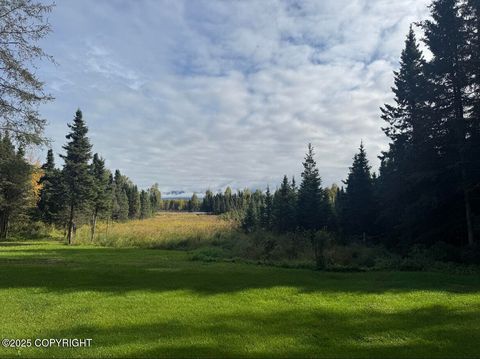
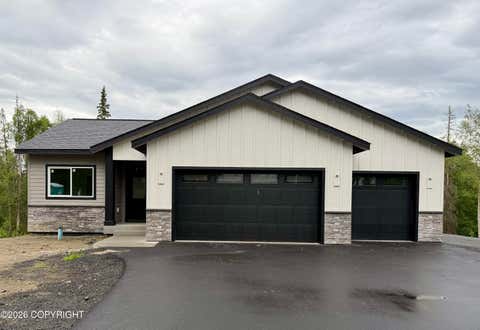

Welcome to this stunning custom-built home in the prestigious Sky Hills Subdivision, where luxury, privacy, and natural beauty come together on nearly an acre of landscaped property. Surrounded by mature trees and breathtaking views, this expansive 5,700 sq. ft. residence offers exceptional space and thoughtful design throughout. Featuring 5 bedrooms, 4 full bathrooms, and 2 half baths, the home also includes a Mother-N-Law Fully ADA suite on the main level and a versatile bonus space, perfect for a media room, gym, playroom, or additional living areas. The chef's kitchen is designed for both entertaining and everyday living, complete with an eat-in dining area, pantry, and a butler's breezeway leading to the formal dining room. Step outside to the impressive 927 sq. ft. Trex deck overlook

 Property Details
 Map
Map
 Map
Map
What's Nearby
Nearby Areas
 Features
-
Bedroom Information
Total beds: 5Bathroom Information
Total Baths: 6 Full Baths: 4 Half Baths: 2 -
Heating & Cooling
Has Heating: Yes Heating: Radiant Floor, Natural Gas
-
Building Information
Year Built: 2003 Building Area Total: 5719 Private Pool: No Association Fee Frequency: Quarterly
-
Lot Information
Main Square Feet: 42293 Square Feet Lot Size Acres: 0.97 Lot Size Square Feet: 42293Property Information
Subdivision: SkyHills Source Property Type: Residential MLS Area Minor: 15 - W Tudor Rd - Dimond Blvd Property Age: 23
-
Listing Price Information
Listing Price: $1490000 Original Price: $1590000 Cash, VA Loan
-
Tax Information
Parcel Number: 0111223500001 Tax Legal Desc: Skyhills Ph 2 L4 B2
-
Parking Information
Attached, Heated GarageGarage Information
Has Garage: Yes Has Attached Garage: Yes Garage Space: 3Homeowners Association InformationHas Association: Yes HOA: $60.00
-
School Information
Elementary School: KincaidJunior High School: MearsSenior High School: Dimond -
Location Information
Direction: North on Skyhills Drive off W. Dimond. WaterSource: Public
How much is this property worth?
Curious about this home's true market value? Use our free Home Evaluation Tool to instantly get a personalized Comparative Market Analysis (CMA) report. Make smarter, data-driven decisions before you buy.

Nearby Home Value
| Address | Estimate | Bed | Bath | Sq. Ft | Lot Size |
|---|---|---|---|---|---|
| 6017 Collins Way, Anchorage, AK, 99502 | $830,000 | 3 | 2 | -- | 321,472.80 Sqft |
| 2425 W 67th Avenue, Anchorage, AK, 99502 | $349,900 | 3 | 1 | -- | 7,000 Sqft |
| 6283 Blackberry Street, Anchorage, AK, 99502 | $899,500 | 4 | 3 | -- | 11,962 Sqft |
| 7340 Bearfoot Circle, Anchorage, AK, 99502 | $798,500 | 8 | 6 | 4,357 | 11,532 Sqft |
| 3230 W 69th Avenue, Anchorage, AK, 99502 | $485,000 | 4 | 2 | 1,920 | 10,503 Sqft |
| 2300 Leopard Circle, Anchorage, AK, 99502 | $434,500 | 3 | 2 | -- | 6,920 Sqft |
| 6900 Royal Court, Anchorage, AK, 99502 | $649,900 | 6 | 4 | 2,610 | 11,453 Sqft |
| 8019 Country Woods Drive, Anchorage, AK, 99502 | $450,000 | 3 | 3 | -- | 4,025 Sqft |
| 4151 Raspberry Road, Anchorage, AK, 99502 | $529,000 | 2 | 3 | -- | 2,788 Sqft |
| 7020 Altoona Drive, Anchorage, AK, 99502 | $419,900 | 4 | 2 | -- | 7,655 Sqft |
Similar Homes To 8000 Skyhills Drive
Nearby For Sale


The listing content relating to real estate for sale on this website comes in part from the IDX Program of Alaska Multiple Listing Service, Inc. (AK MLS). Real estate listings held by brokerage firms other than ByOwner, are marked with either the listing brokerage's logo or the AK MLS logo and information about them includes the name of the listing brokerage. All information is deemed reliable but is not guaranteed and should be independently verified for accuracy. Listing content scraping by unauthorized personnel is strictly prohibited. Copyright © 2026 Alaska Multiple Listing Service, Inc. All Rights Reserved.
ByOwner last updated this listing 09/08/2026 @ 09:38
More Cities with for Sale by Owner Homes
- Anchorage Homes For Sale By Owner
- Eagle River Homes For Sale By Owner
- Chugiak Homes For Sale By Owner
- Houston Homes For Sale By Owner
- Trapper Creek Homes For Sale By Owner
- Big Lake Homes For Sale By Owner
- Wasilla Homes For Sale By Owner
- Girdwood Homes For Sale By Owner
- Palmer Homes For Sale By Owner
- Willow Homes For Sale By Owner
- Whittier Homes For Sale By Owner
- Cooper Landing Homes For Sale By Owner
- Sterling Homes For Sale By Owner
- Sutton Homes For Sale By Owner
- Kenai Homes For Sale By Owner
- Soldotna Homes For Sale By Owner
- Talkeetna Homes For Sale By Owner
- Kasilof Homes For Sale By Owner
- Seward Homes For Sale By Owner
- Skwentna Homes For Sale By Owner
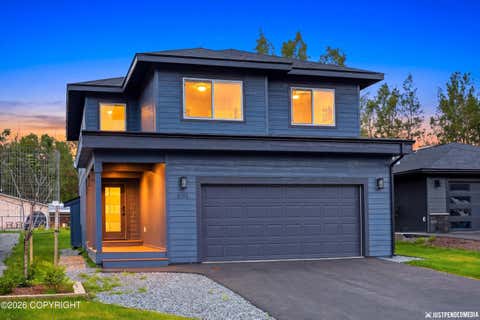
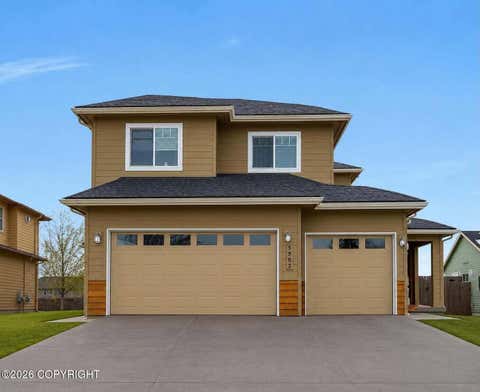
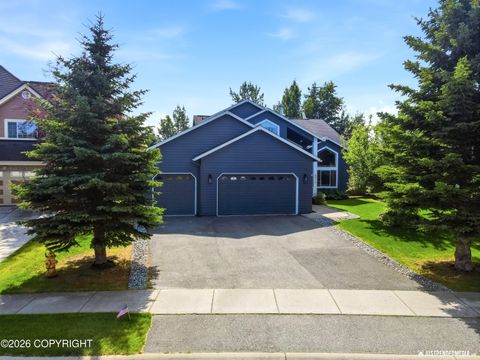
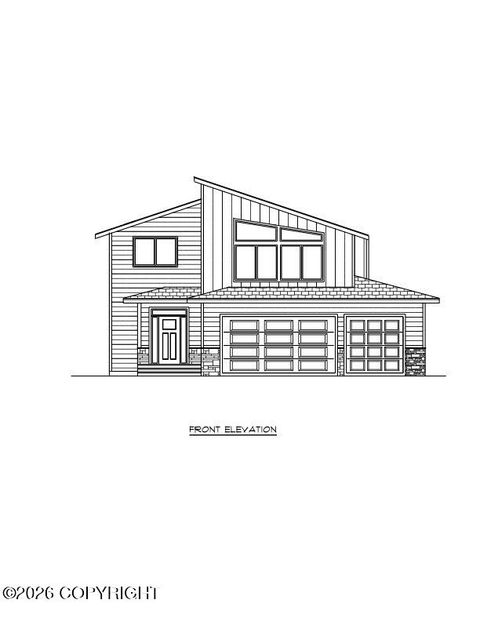
Homes around $1,490,000










Verify Your Email
Please enter the 6-digit verification code
sent to your email address.
Verify Your Phone Number
Please enter the 6-digit verification code
sent to your mobile phone.