
3741 Ptarmigan Terrace
Anchorage, AK 99516

 4
4
Bed
 2
2
Bath
 108,900
Sqft(Lot)
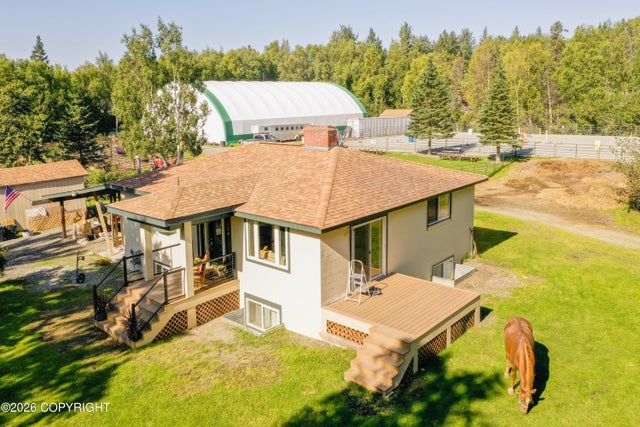
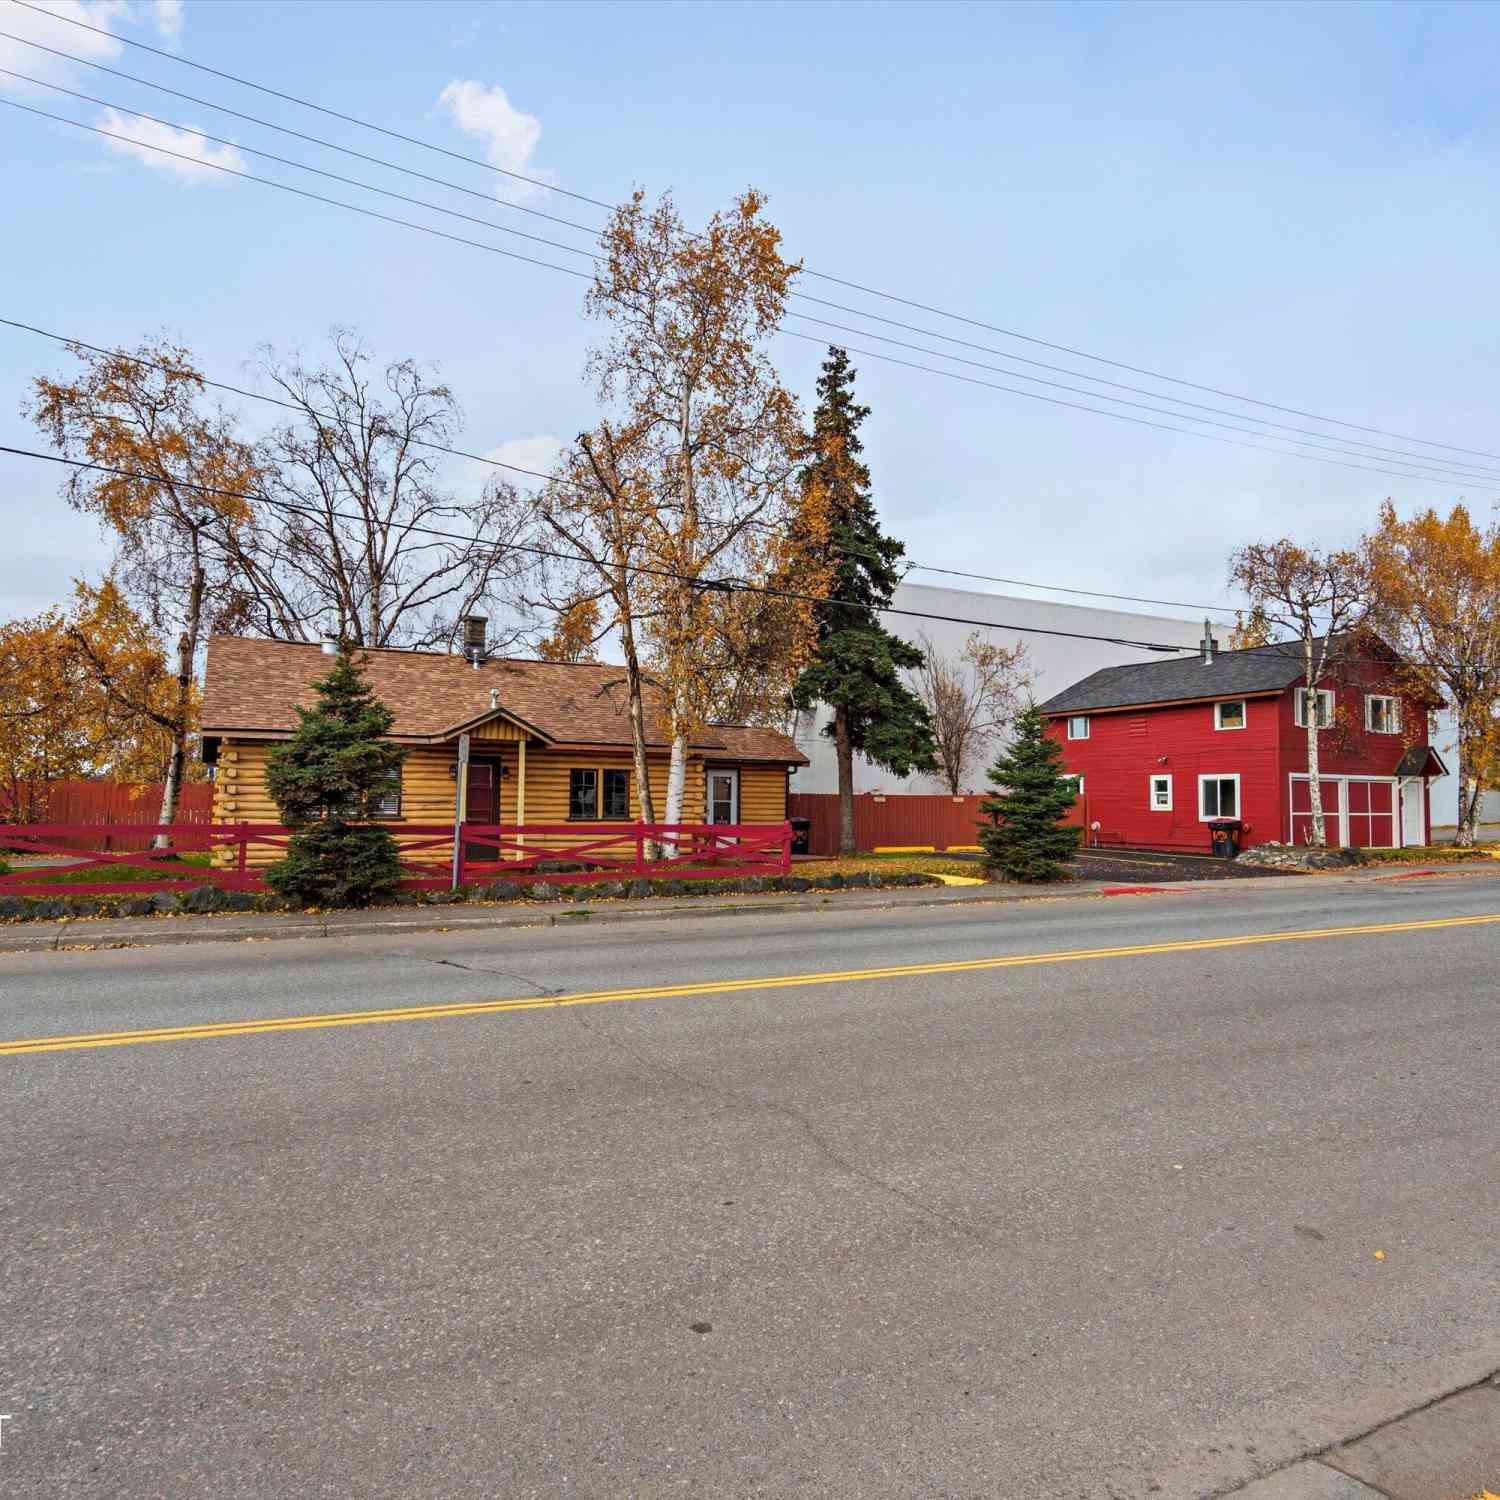
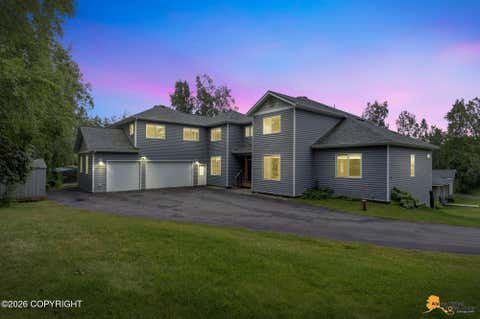
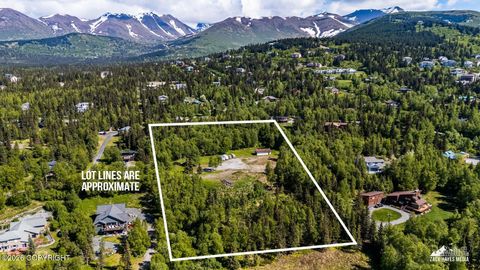
Discover a rare Anchorage Lower Hillside horse property on 2.5 acres. Updated 2304 SF Home with 4 beds, 2 baths, 2 kitchens& 2 laundry areas. Approx 7,900 sq ft indoor barn/arena accommodates up to 10 horses with box stalls and heated tack/feed rooms. Outdoor arena, corrals, &goat house. Across from 65+ acres of Little Rabbit Creek Bluff Park. 3741 Ptarmigan Terrace For 25 years, I have called this property my home. From its humble beginning as an abandoned fixer-upper, sweat equity of several people, to the realization of my childhood horse crazy dream. It has been a work in progress, and likely will continue to be. I hope you can share my vision. Property Features: " 2 minutes from New Seward Highway (south) 5 minutes from grocery, restaurants and shopping centers. " Fully equipped,

 Property Details
 Map
Map
 Map
Map
What's Nearby
Nearby Areas
 Features
-
Bedroom Information
Total beds: 4Bathroom Information
Total Baths: 2 Full Baths: 2
-
Building Information
Year Built: 1962 Building Area Total: 2304 Private Pool: No
-
Lot Information
Main Square Feet: 108900 Square Feet Lot Size Acres: 2.5 Lot Size Square Feet: 108900
-
Listing Price Information
Listing Price: $1275000
-
Tax Information
Parcel Number: 0183321800001 Tax Year: 2026 Annual Tax: $8385.9 Tax Legal Desc: T12NR3WSEC33 L247
-
Parking Information
None, Attached Carport, Detached Carport, Carport
-
School Information
Elementary School: Rabbit CreekJunior High School: GoldenviewSenior High School: South Anchorage -
Location Information
Direction: Going up Rabbit Creek Road, take a Right onto Loc Loman, Home is on the right at the end of the road. WaterSource: Well
How much is this property worth?
Curious about this home's true market value? Use our free Home Evaluation Tool to instantly get a personalized Comparative Market Analysis (CMA) report. Make smarter, data-driven decisions before you buy.

Nearby Home Value
| Address | Estimate | Bed | Bath | Sq. Ft | Lot Size |
|---|---|---|---|---|---|
| L6 B2 Southpointe Ridge.., Anchorage, AK, 99516 | $265,000 | -- | -- | -- | 1.25 Acres |
| L27 Avalanche Circle, Anchorage, AK, 99516 | $976,500 | 4 | 3 | -- | 56,000 Sqft |
| L4 Avalanche Circle, Anchorage, AK, 99516 | $1,500,000 | 5 | 4 | -- | 56,000 Sqft |
| 7051 Lake O The Hills C.., Anchorage, AK, 99516 | $1,150,000 | 4 | 3 | -- | 26,985 Sqft |
| 12459 Ridge Place, Anchorage, AK, 99516 | $615,000 | 3 | 2 | -- | 33,000 Sqft |
| 12515 Rya Road, Anchorage, AK, 99516 | $1,675,000 | 5 | 5 | -- | 148,480 Sqft |
| 13851 Canyon Road, Anchorage, AK, 99516 | $1,119,000 | 4 | 3 | -- | 71,029 Sqft |
| 12530 Freitag Circle, Anchorage, AK, 99516 | $675,900 | 3 | 3 | -- | 46,173.60 Sqft |
| 6601 Gunnison Drive, Anchorage, AK, 99516 | $1,100,000 | 5 | 3 | -- | 44,916 Sqft |
| 10931 Polar Drive, Anchorage, AK, 99516 | $699,999 | 3 | 3 | -- | 23,086.80 Sqft |
Similar Homes To 3741 Ptarmigan Terrace
Nearby For Sale


The listing content relating to real estate for sale on this website comes in part from the IDX Program of Alaska Multiple Listing Service, Inc. (AK MLS). Real estate listings held by brokerage firms other than ByOwner, are marked with either the listing brokerage's logo or the AK MLS logo and information about them includes the name of the listing brokerage. All information is deemed reliable but is not guaranteed and should be independently verified for accuracy. Listing content scraping by unauthorized personnel is strictly prohibited. Copyright © 2026 Alaska Multiple Listing Service, Inc. All Rights Reserved.
ByOwner last updated this listing 09/04/2026 @ 12:26
More Cities with for Sale by Owner Homes
- Anchorage Homes For Sale By Owner
- Eagle River Homes For Sale By Owner
- Chugiak Homes For Sale By Owner
- Houston Homes For Sale By Owner
- Trapper Creek Homes For Sale By Owner
- Big Lake Homes For Sale By Owner
- Wasilla Homes For Sale By Owner
- Girdwood Homes For Sale By Owner
- Palmer Homes For Sale By Owner
- Willow Homes For Sale By Owner
- Whittier Homes For Sale By Owner
- Cooper Landing Homes For Sale By Owner
- Sterling Homes For Sale By Owner
- Sutton Homes For Sale By Owner
- Kenai Homes For Sale By Owner
- Soldotna Homes For Sale By Owner
- Talkeetna Homes For Sale By Owner
- Kasilof Homes For Sale By Owner
- Seward Homes For Sale By Owner
- Skwentna Homes For Sale By Owner
Homes around $1,275,000






Verify Your Email
Please enter the 6-digit verification code
sent to your email address.
Verify Your Phone Number
Please enter the 6-digit verification code
sent to your mobile phone.