
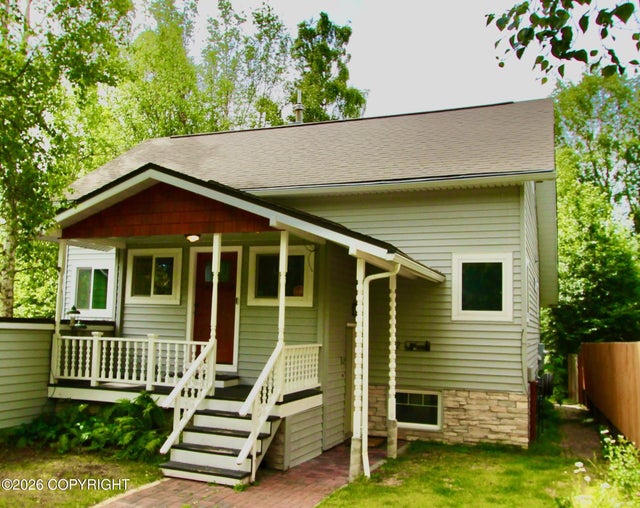
2604 Forest Park Drive
Anchorage, AK 99517

 4
4
Bed
 2
2
Bath
 2,352
2,352Sqft
12,500Sqft(Lot)
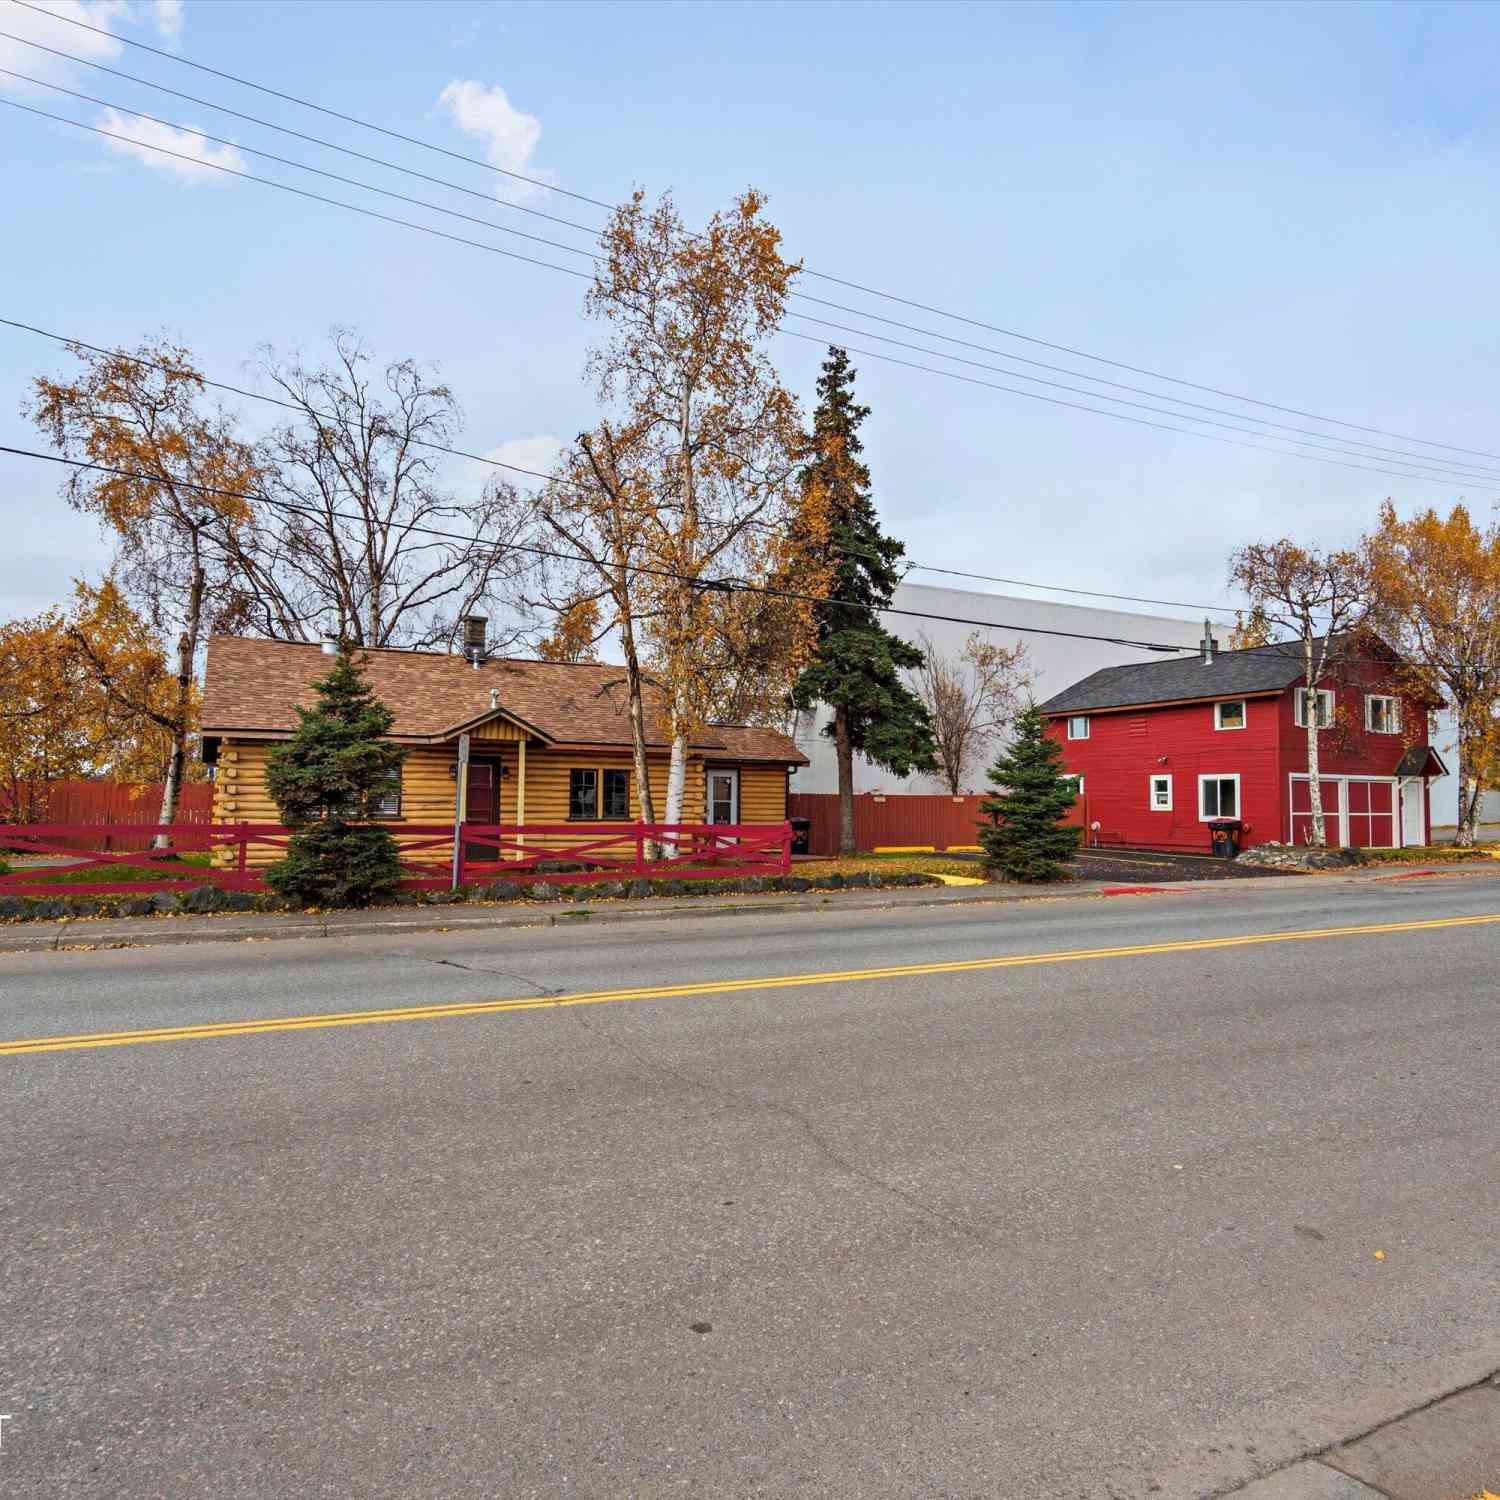
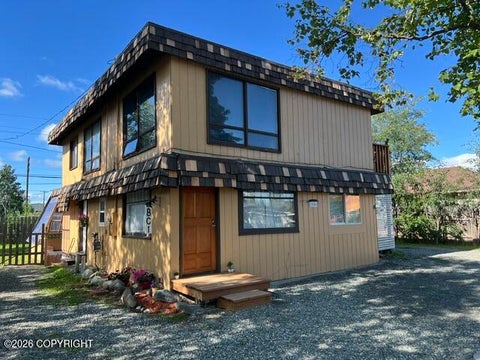
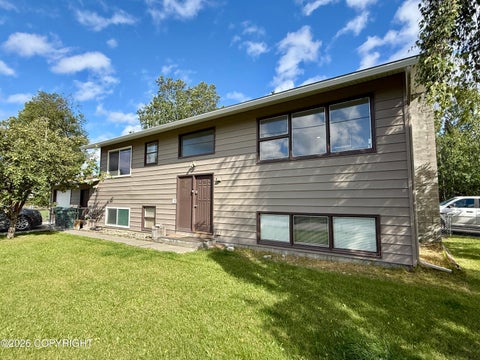
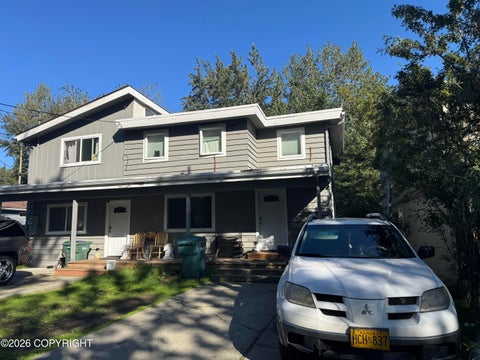
OH-8/29 1-4:00 Well-maintained and updated duplex. The top two floors have upscale remodeling with three bedrooms, one bath, open living space, laundry area, and bonus room. Downstairs unit has a full kitchen, one bedroom/bath, its own laundry area, a separate front entry. Two units are connected with a large foyer, two locking entry doors in the back. Large heated workshop, shed, a fenced yard. An amazing duplex property with a consistent rental history. The top two floors have upscale remodeling with three bedrooms, one bath, open living space, laundry area, bonus room. The downstairs unit has nice upgrades and appliances, with a full kitchen, one bedroom/bath, its own laundry area, and a separate front entry. Two units are connected with a large foyer and two locking entry doors. This

 Property Details
 Map
Map
 Map
Map
What's Nearby
Nearby Areas
 Features
-
Bedroom Information
Total beds: 4Bathroom Information
Total Baths: 2 Full Baths: 2 -
Flooring Information
Laminate, Linoleum, Carpet, Hardwood, Vinyl -
Roofing Information
Asphalt, Shingle -
Interior Features
Roof: Asphalt, Shingle Appliances: Washer/Dryer -
Heating & Cooling
Has Heating: Yes Heating: Baseboard, Natural Gas
-
Building Information
Year Built: 1957 Building Area Total: 2352 Construction Materials: Wood Siding, Frame, Metal Siding Private Pool: No -
Exterior Features
Exterior Features: Fire Pit
-
Lot Information
Main Square Feet: 12500 Square Feet Lot Size Acres: 0.29 Lot Size Square Feet: 12500 Lot Description: Level
-
Listing Price Information
Listing Price: $587000 Original Price: $595000 Cash, Conventional
-
Tax Information
Parcel Number: 0012311700001 Tax Year: 2026 Annual Tax: $8240 Tax Legal Desc: Northwood Park L14
-
Parking Information
None
-
School Information
Elementary School: Inlet ViewJunior High School: RomigSenior High School: West Anchorage -
Location Information
Direction: West on Minnesota, right on Forest Park Drive; the home is on the left. WaterSource: Public Security Features: Smoke Detector(s), Carbon Monoxide Detector(s)
How much is this property worth?
Curious about this home's true market value? Use our free Home Evaluation Tool to instantly get a personalized Comparative Market Analysis (CMA) report. Make smarter, data-driven decisions before you buy.

Nearby Home Value
| Address | Estimate | Bed | Bath | Sq. Ft | Lot Size |
|---|---|---|---|---|---|
| 2000 Wildwood Lane, Anchorage, AK, 99517 | $475,000 | 3 | 2 | -- | 7,500 Sqft |
| 2261 Belmont Drive, Anchorage, AK, 99517 | $775,000 | 4 | 3 | -- | 9,068 Sqft |
| 2219 Forest Park Drive, Anchorage, AK, 99517 | $1,020,000 | 4 | 5 | -- | 11,250 Sqft |
| 2140 Atwood Drive, Anchorage, AK, 99517 | $1,325,000 | 3 | 3 | -- | 12,790 Sqft |
| 2604 Forest Park Drive, Anchorage, AK, 99517 | $587,000 | 4 | 2 | -- | 12,500 Sqft |
| 3206 Greenland Drive, Anchorage, AK, 99517 | $405,000 | 2 | 2 | -- | 14,000 Sqft |
| 2940 Captain Cook Estat.., Anchorage, AK, 99517 | $1,089,000 | 6 | 4 | -- | 6,841 Sqft |
| 3217 Oregon Drive, Anchorage, AK, 99517 | $685,000 | 10 | 6 | 4,846 | 7,000 Sqft |
| 3107 Willow Street, Anchorage, AK, 99517 | $599,900 | 5 | 2 | 2,520 | 7,000 Sqft |
| 2615 Turnagain Parkway, Anchorage, AK, 99517 | $544,900 | 4 | 2 | -- | 9,863 Sqft |
Similar Homes To 2604 Forest Park Drive
Nearby For Sale


The listing content relating to real estate for sale on this website comes in part from the IDX Program of Alaska Multiple Listing Service, Inc. (AK MLS). Real estate listings held by brokerage firms other than ByOwner, are marked with either the listing brokerage's logo or the AK MLS logo and information about them includes the name of the listing brokerage. All information is deemed reliable but is not guaranteed and should be independently verified for accuracy. Listing content scraping by unauthorized personnel is strictly prohibited. Copyright © 2026 Alaska Multiple Listing Service, Inc. All Rights Reserved.
ByOwner last updated this listing 09/06/2026 @ 20:50
More Cities with for Sale by Owner Homes
- Anchorage Homes For Sale By Owner
- Eagle River Homes For Sale By Owner
- Chugiak Homes For Sale By Owner
- Houston Homes For Sale By Owner
- Trapper Creek Homes For Sale By Owner
- Big Lake Homes For Sale By Owner
- Wasilla Homes For Sale By Owner
- Girdwood Homes For Sale By Owner
- Palmer Homes For Sale By Owner
- Willow Homes For Sale By Owner
- Whittier Homes For Sale By Owner
- Cooper Landing Homes For Sale By Owner
- Sterling Homes For Sale By Owner
- Sutton Homes For Sale By Owner
- Kenai Homes For Sale By Owner
- Soldotna Homes For Sale By Owner
- Talkeetna Homes For Sale By Owner
- Kasilof Homes For Sale By Owner
- Seward Homes For Sale By Owner
- Skwentna Homes For Sale By Owner
Homes around $587,000









Verify Your Email
Please enter the 6-digit verification code
sent to your email address.
Verify Your Phone Number
Please enter the 6-digit verification code
sent to your mobile phone.