

2381 W Transit
Anaheim, CA 92804

 3
3
Bed
 2
2
Bath
 1,358
1,358Sqft
7,930Sqft(Lot)
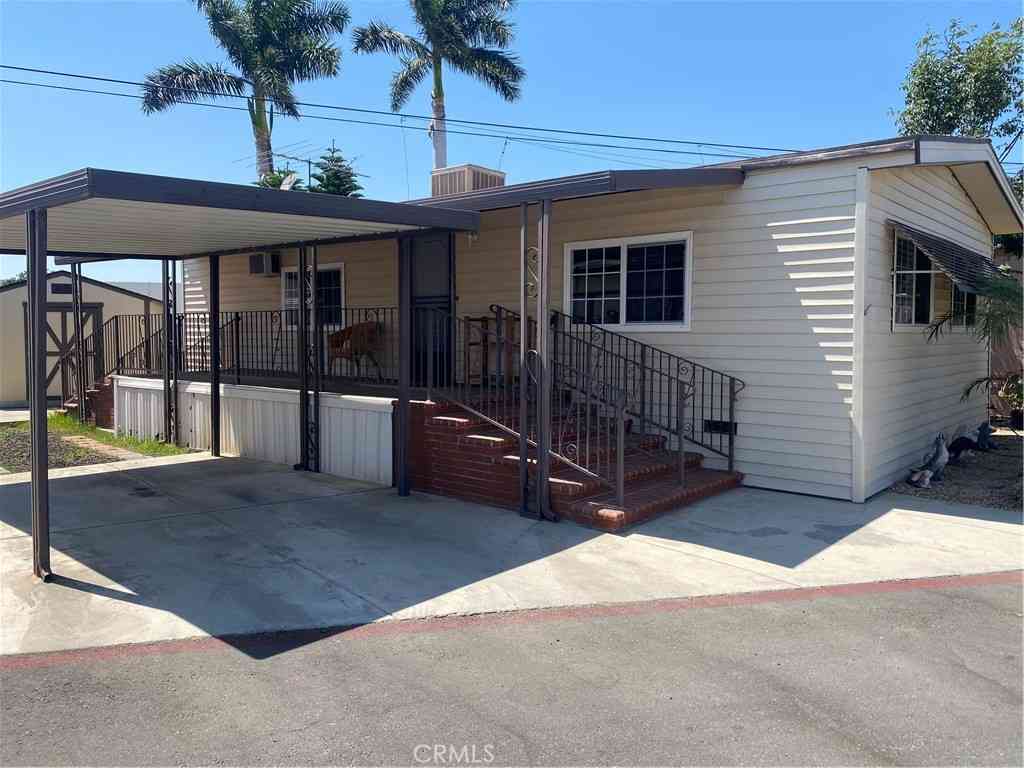
Welcome to 2381 Transit Avenue, a beautifully reimagined home in the heart of Anaheim! Thoughtfully remodeled from top to bottom, this inviting 3-bedroom, 2-bath home offers approximately 1,358 square feet of living space, an open and airy floor plan, and an expansive 7,930 square foot lot. Step inside to a fresh, modern interior featuring high beamed ceilings, new luxury vinyl flooring, baseboards, interior doors, mirrored bedroom closet doors, double-paned windows, sliding glass door leading to the backyard, ceiling fans, light fixtures, and fresh interior and exterior paint. At the heart of the home is a beautifully remodeled kitchen featuring new cabinetry, quartz countertops, new appliances, sink and faucet, and updated lighting—creating a bright and welcoming space for everyday liv

 Property Details
 Map
Map
 Map
Map
What's Nearby
Nearby Areas
 Features
-
Bedroom Information
Total beds: 3Bathroom Information
Total Baths: 2 Full Baths: 2Roofing Information
Composition, ShingleFlooring Information
Vinyl -
Interior Features
BeamedCeilings, BlockWalls, CeilingFans, CathedralCeilings, SeparateFormalDiningRoom, HighCeilings, OpenFloorplan, QuartzCounters, AllBedroomsDown, BedroomOnMainLevel, DressingArea, MainLevelPrimaryRoof: Composition, ShingleAppliances: Dishwasher, Disposal, GasOven, GasRange, GasWaterHeater, RangeHood, WaterHeaterLaundry Features: WasherHookup, GasDryerHookup, InGarageWindow Features: DoublePaneWindows, Screens, Skylights -
Heating & Cooling
Has Heating: Yes Heating: Central, NaturalGas Has Cooling: Yes Cooling: CentralAir, Gas
-
Building Information
Year Built: 1956Stories: 1Patio And Porch Features: ConcretePool Features: InGround, PrivatePrivate Pool: YesView: None -
Exterior Features
Exterior Features: Lighting
-
Lot Information
Main Square Feet: 7930 Lot Size Acres: 0.182 Lot Size Source: Assessor Lot Size Square Feet: 7,930 Lot Description: ZeroToOneUnitAcre,CornerLot,FrontYard,SprinklersInFront,Lawn,Landscaped,NearPark,SprinklerSystem,StreetLevel,YardProperty Information
Subdivision: Freematic Homes Source Property Type: Residential Property SubType: Single Family Residence Levels: One Property Age: 70
-
Listing Price Information
Listing Price: $1049000CashToNewLoan, Conventional, FHA, VaLoan
-
Tax Information
Parcel Number: 12705101 Tax Lot: 40
-
Virtual Tour
Parking Information
Parking Total: 2 Concrete, DoorMulti, Driveway, GarageFacesFront, Garage, SideBySideGarage Information
Has Garage: Yes Has Attached Garage: Yes Garage Space: 2
-
School Information
Elementary School: Disney Junior High School: Brookhurst Senior High School: Loara -
Utility Information
CableAvailable, ElectricityAvailable, ElectricityConnected, NaturalGasAvailable, NaturalGasConnected, PhoneAvailable, SewerAvailable, SewerConnected, WaterAvailable, WaterConnected -
Location Information
Direction: Cross streets are Broadway and Gilbert WaterSource: Public Security Features: CarbonMonoxideDetectors,SmokeDetectors
How much is this property worth?
Curious about this home's true market value? Use our free Home Evaluation Tool to instantly get a personalized Comparative Market Analysis (CMA) report. Make smarter, data-driven decisions before you buy.

Nearby Home Value
| Address | Estimate | Bed | Bath | Sq. Ft | Lot Size |
|---|---|---|---|---|---|
| 413 S Falcon Street, Anaheim, CA, 92804 | $885,000 | 3 | 2 | 1,278 | 7,920 Sq. Ft |
| 405 S Fann, Anaheim, CA, 92804 | $999,000 | 3 | 2 | 1,358 | 6,048 Sq. Ft |
| 516 S Fann Street, Anaheim, CA, 92804 | $910,000 | 4 | 2 | 1,377 | 6,052 Sq. Ft |
| 620 S Anthony, Anaheim, CA, 92804 | $965,000 | 3 | 2 | 1,349 | 7,700 Sq. Ft |
| 902 S Fann Street, Anaheim, CA, 92804 | $2,100,000 | 10 | 7 | -- | 12,763 Sq. Ft |
| 906 S Fann Street, Anaheim, CA, 92804 | $2,100,000 | 10 | 7 | -- | 6,312 Sq. Ft |
| 1745 W Bowling, Anaheim, CA, 92804 | $1,349,900 | 4 | 3 | 2,416 | 9,222 Sq. Ft |
| 645 S Trident Street, Anaheim, CA, 92804 | $998,000 | 4 | 3 | 1,877 | 6,120 Sq. Ft |
| 935 S Trident Street, Anaheim, CA, 92804 | $4,999,000 | -- | -- | 10,678 | 18,084 Sq. Ft |
| 1943 W Victoria, Anaheim, CA, 92804 | $950,000 | 4 | 2 | 1,441 | 6,161 Sq. Ft |
Similar Homes To 2381 W Transit
Nearby For Sale




The information being provided by Miami Association of REALTORS® is for the consumer's personal, non-commercial use. Any information relating to real estate for sale referenced on this web site comes from the Internet Data Exchange (IDX) program of the Miami Association of REALTORS®. The accuracy of all information is deemed reliable but not guaranteed and should be personally verified through personal inspection by and/or with the appropriate professionals. The data contained herein is copyrighted by Miami Association of REALTORS® and is protected by all applicable copyright laws. Any unauthorized dissemination of this information is in violation of copyright laws and is strictly prohibited. Copyright 2026 Miami Association of REALTORS®. All rights reserved.
ByOwner last updated this listing 09/29/2026 @ 03:04
More Cities with for Sale by Owner Homes
- Anaheim Homes For Sale By Owner
- Buena Park Homes For Sale By Owner
- Stanton Homes For Sale By Owner
- Garden Grove Homes For Sale By Owner
- Fullerton Homes For Sale By Owner
- La Mirada Homes For Sale By Owner
- La Palma Homes For Sale By Owner
- La Habra Homes For Sale By Owner
- Cypress Homes For Sale By Owner
- Cerritos Homes For Sale By Owner
- Placentia Homes For Sale By Owner
- Westminster Homes For Sale By Owner
- Midway City Homes For Sale By Owner
- Los Alamitos Homes For Sale By Owner
- Brea Homes For Sale By Owner
- Artesia Homes For Sale By Owner
- Orange Homes For Sale By Owner
- Yorba Linda Homes For Sale By Owner
- Villa Park Homes For Sale By Owner
- Santa Ana Homes For Sale By Owner
Homes around $1,049,000



Verify Your Email
Please enter the 6-digit verification code
sent to your email address.
Verify Your Phone Number
Please enter the 6-digit verification code
sent to your mobile phone.